Welcome to this beautifully renovated 2-story, 3-bedroom home featuring vinyl and stone siding, a covered front porch, and two uncovered back decks that provide plenty of space for outdoor living. Nestled on a level half-acre corner lot with a wrap-around driveway, this property offers both convenience and privacy.
Inside, you'll find 2,524 sq. ft. of thoughtfully designed space with luxury vinyl flooring and stone accents throughout. The open floor plan is enhanced by cathedral ceilings, a trey ceiling in the dining room, and abundant natural light. The primary suite, located on the main level, boasts two master closets, a tub/shower combination, and nearby laundry for added ease.
Upstairs, a spacious bonus room with large windows and a built-in wet bar creates the perfect space for entertaining or relaxing. The home also features 3 bedrooms, 2 full baths, and 2 half baths, split bedrooms for added privacy, ceiling fans, and sliding glass doors that open to the back decks. Additional conveniences include a 2-car garage with utility room, interior crawl space access, and a level lot ideal for both families and retirees seeking a quiet retreat.
Priced to sell, this home offers incredible value—whether you're looking for a great family starter home or a peaceful getaway with room for loved ones to visit. Don't miss out on this opportunity!
Active
Price cut: $10K (7/15)
$359,000
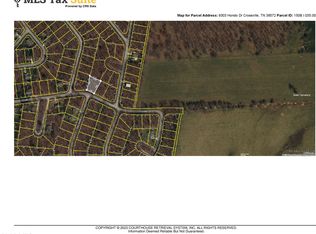
9301 Hondo Dr, Crossville, TN 38572
3beds
2,524sqft
:
Get pre-qualified$2,093/mo
Single Family Residence, Residential
Built in 2004
0.5 Acres Lot
$-- Zestimate®
$142/sqft
$25/mo HOA
What's special
- 318 days |
- 252 |
- 11 |
Zillow last checked:
Listing updated:
Listed by:
Marie Zuercher Santos 931-287-5518,
RE/MAX Finest 931-484-4003
Source: RealTracs MLS as distributed by MLS GRID,MLS#: 3181266
Facts & features
Interior
Bedrooms & bathrooms
- Bedrooms: 3
- Bathrooms: 4
- Full bathrooms: 2
- 1/2 bathrooms: 2
Kitchen
- Features: Eat-in Kitchen
- Level: Eat-in Kitchen
Other
- Features: Breakfast Room
- Level: Breakfast Room
Other
- Features: Utility Room
- Level: Utility Room
Heating
- Central, Electric, Other
Cooling
- Central Air, Ceiling Fan(s)
Appliances
- Included: Dishwasher
- Laundry: Washer Hookup, Electric Dryer Hookup
Features
- Ceiling Fan(s)
- Flooring: Other
- Basement: Crawl Space
- Has fireplace: No
Interior area
- Total structure area: 2,524
- Total interior livable area: 2,524 sqft
- Finished area above ground: 2,524
Property
Parking
- Total spaces: 2
- Parking features: Attached
- Attached garage spaces: 2
Features
- Levels: Two
- Stories: 2
- Patio & porch: Deck, Porch, Covered
- Pool features: Association
Lot
- Size: 0.5 Acres
- Dimensions: 100.38 x 71.92 IRR
- Features: Private, Wooded, Other, Corner Lot, Level
- Topography: Private,Wooded,Other,Corner Lot,Level
Details
- Parcel number: 150B I 03600 000
- Special conditions: Standard
Construction
Type & style
- Home type: SingleFamily
- Architectural style: Contemporary
- Property subtype: Single Family Residence, Residential
Materials
- Frame, Stone, Vinyl Siding
Condition
- New construction: No
- Year built: 2004
Utilities & green energy
- Sewer: Septic Tank
- Water: Public
- Utilities for property: Electricity Available, Water Available
Green energy
- Energy efficient items: Doors
Community & HOA
Community
- Security: Smoke Detector(s)
- Subdivision: Sioux
HOA
- Has HOA: Yes
- Amenities included: Pool, Golf Course, Playground
- HOA fee: $304 annually
Location
- Region: Crossville
Financial & listing details
- Price per square foot: $142/sqft
- Tax assessed value: $241,900
- Annual tax amount: $686
- Date on market: 9/18/2025
- Electric utility on property: Yes
Estimated market value
Not available
Estimated sales range
Not available
Not available
Price history
| Date | Event | Price |
|---|---|---|
| 7/15/2026 | Price change | $359,000-2.7%$142/sqft |
Source:  East Tennessee Realtors #1339677 Report a problem East Tennessee Realtors #1339677 Report a problem | ||
| 6/5/2026 | Price change | $369,000-6.6%$146/sqft |
Source: East Tennessee Realtors #1339677 Report a problem | ||
| 5/6/2026 | Price change | $395,000+10%$156/sqft |
Source: East Tennessee Realtors #1339677 Report a problem | ||
| 4/23/2026 | Listed for sale | $359,000+9.1%$142/sqft |
Source:  RealTracs MLS as distributed by MLS GRID #3181266 Report a problem RealTracs MLS as distributed by MLS GRID #3181266 Report a problem | ||
| 4/20/2026 | Listing removed | $329,000$130/sqft |
Source: East Tennessee Realtors #1330078 Report a problem | ||
| 2/20/2026 | Listed for sale | $329,000-8.4%$130/sqft |
Source: East Tennessee Realtors #1330078 Report a problem | ||
| 1/1/2026 | Listing removed | $359,000$142/sqft |
Source: East Tennessee Realtors #1315818 Report a problem | ||
| 9/18/2025 | Listed for sale | $359,000+5883.3%$142/sqft |
Source: East Tennessee Realtors #1315818 Report a problem | ||
| 12/13/2002 | Sold | $6,000+275%$2/sqft |
Source: Public Record Report a problem | ||
| 1/23/2001 | Sold | $1,600$1/sqft |
Source: Public Record Report a problem | ||
| 7/7/2000 | Sold | $1,600$1/sqft |
Source: Public Record Report a problem | ||
Public tax history
| Year | Property taxes | Tax assessment |
|---|---|---|
| 2025 | $686 | $60,475 |
| 2024 | $686 | $60,475 |
| 2023 | $686 | $60,475 |
| 2022 | $686 +19% | $60,475 +64.1% |
| 2021 | $577 | $36,850 |
| 2020 | $577 | $36,850 |
| 2019 | $577 | $36,850 |
| 2018 | $577 0% | $36,850 |
| 2017 | $577 +14% | $36,850 +11.2% |
| 2016 | $506 +1.9% | $33,150 |
| 2015 | $496 0% | $33,150 0% |
| 2014 | $497 | $33,157 |
| 2013 | $497 -0.2% | $33,157 |
| 2012 | $497 | $33,157 |
| 2011 | -- | $33,157 -7.6% |
| 2010 | $511 +7.1% | $35,873 |
| 2009 | $477 +7.3% | $35,873 |
| 2008 | $445 | $35,873 |
| 2007 | $445 -24.4% | $35,873 |
| 2006 | $588 +32.5% | $35,873 +32.5% |
| 2005 | $444 +1566.5% | $27,080 +1566.5% |
| 2004 | $27 +13.9% | $1,625 |
| 2002 | $23 | $1,625 |
| 2001 | -- | $1,625 -75% |
| 2000 | -- | $6,500 |
Find assessor info on the county website
Monthly payment
Est. payment
Payment breakdown
Explore the cost of this home by adjusting the details. Changes won't be saved.Climate risks
Neighborhood: Lake Tansi
Nearby schools
GreatSchools rating
- 6/10Frank P. Brown Elementary SchoolGrades: PK-8Distance: 2 mi
- 5/10Cumberland County High SchoolGrades: 9-12Distance: 4.5 mi
- $10,000-- bd-- ba-- sqft2002 Pahokee Ln, Crossville, TN 38572Off Market
- $10,0000.31 Acres9303 Hondo Dr, Crossville, TN 38572Pending
- $15,000-- bd-- ba-- sqftHondo Dr, Crossville, TN 38572Off Market
- $10,000-- bd-- ba-- sqft2004 Pahokee Ln, Crossville, TN 38572Off Market
- $320,300122.13 Acres9229 Hondo Dr, Crossville, TN 38572Off Market
- $4,000-- bd-- ba-- sqft2003 Pahokee Ln, Crossville, TN 38572Sold
- $10,000-- bd-- ba-- sqft9305 Hondo Dr, Crossville, TN 38572Off Market
- $10,0000.25 Acres2005 Pahokee Ln, Crossville, TN 38572Off Market
A local agent can set up tours, give advice and negotiate with sellers.
A local lender can help you make sure your offer is ready when you are.
Similar homes
- $328,5003 bd2 ba1.3k sqft601 Catawba Ln, Crossville, TN 38572For Sale
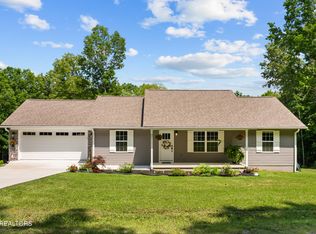
 MLS ID #1349745, Dave Goodwin, Weichert, Realtors-The Webb Agency. East Tennessee Realtors
 - $449,0003 bd2 ba2.1k sqft1509 Ted Davis Rd, Crossville, TN 38572For Sale

 MLS ID #3311763, Kristi Tollett. RealTracs MLS as distributed by MLS GRID
 - $342,5002 bd2 ba2.2k sqft124 Lincoln St, Crossville, TN 38572For Sale
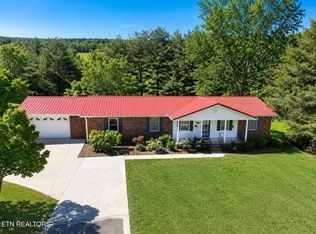 MLS ID #1339077, Brenda Marshall, Century 21 Fountain Realty, LLC. East Tennessee Realtors
 - $389,9003 bd3 ba1.9k sqft123 Fields Garrett Rd, Crossville, TN 38572For Sale

 MLS ID #245455, Crystal Odom, Highlands Elite Real Estate LLC. UCMLS
 - $319,9002 bd2 ba1.8k sqft2565 Dunbar Rd, Crossville, TN 38572For SaleMLS ID #1308704, Kris Burk, Third Tennessee Realty and Associates LLC. East Tennessee Realtors
- $359,9003 bd2 ba2.7k sqft186 Stone Dr, Crossville, TN 38555For SaleMLS ID #1332464, Pamela Anne Anderson, Keller Williams Realty. East Tennessee Realtors
- $330,0003 bd2 ba1.7k sqft93 Pigeon Ridge Rd, Crossville, TN 38555For SaleMLS ID #1348486, Sammy Fuentes, LPT Realty, LLC. East Tennessee Realtors
- $360,0003 bd2 ba1.5k sqft381 Dixon Rd, Crossville, TN 38571For SaleMLS ID #246012, Shawna Rhoades, Wallace. UCMLS
- $349,0003 bd2 ba1.4k sqft254 Canary Dr, Crossville, TN 38555For SaleMLS ID #1347814, Margo Carroll, Weichert, Realtors-The Webb Agency. East Tennessee Realtors
- $359,9003 bd3 ba1.8k sqft455 Carriage Dr, Crossville, TN 38555For SaleMLS ID #3187039, Kassara Rae Drainas. RealTracs MLS as distributed by MLS GRID
- $419,0003 bd3 ba2.2k sqft175 Locksley Cir, Crossville, TN 38555For SaleMLS ID #245740, Marcus Davis, Marcka Realty. UCMLS
- $369,9003 bd2 ba1.7k sqft236 Will Dr, Crossville, TN 38555For SaleMLS ID #237186, Lisa Garrett, Mitchell Real Estate & Auction Co.. UCMLS
- $445,0002 bd2 ba2k sqft3112 Seminole Loop, Crossville, TN 38572For SaleMLS ID #1337665, Kris Burk, Third Tennessee Realty and Associates LLC. East Tennessee Realtors
- $299,0002 bd2 ba1.4k sqft5010 Cheyenne Dr, Crossville, TN 38572For SaleMLS ID #1536679, Daniel J Staub. Greater Chattanooga Realtors
- $399,9003 bd2 ba2.7k sqft186/166 Stone Dr, Crossville, TN 38555For SaleMLS ID #1346292, Pamela Anne Anderson, Keller Williams Realty. East Tennessee Realtors
- $519,0003 bd3 ba2.1k sqft1112 Gray Eagle Dr, Crossville, TN 38572For SaleMLS ID #1320170, Matt Shaffer, Weichert, Realtors-The Webb Agency. East Tennessee Realtors
- $374,9003 bd2 ba1.8k sqft975 Lawson Rd, Crossville, TN 38571For SaleMLS ID #1347403, Daniel Demers, Sell Your Home Services, LLC. East Tennessee Realtors
- $289,0003 bd2 ba1.3k sqft8 Patrick Dr, Crossville, TN 38555For SaleMLS ID #1350345, Brian Hall, Isham-Jones Realty. East Tennessee Realtors
- $339,0003 bd3 ba1.6k sqft53 Carriage Dr, Crossville, TN 38555For SaleMLS ID #3136892, Melissa Marchuk. RealTracs MLS as distributed by MLS GRID
- $399,9003 bd3 ba2k sqft664-664 Sparta Dr, Crossville, TN 38555For SaleMLS ID #244757, Diane Hicks, Pioneer Realty. UCMLS
