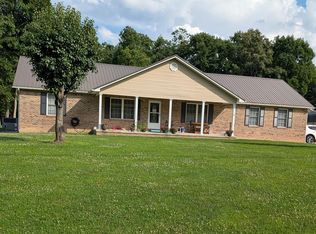
Solid Brick Construction Home in a Prime Location on 3 Park-Like Acres! This 3 bedroom, 2 1/2 bath home features hardwood floors, brick fireplace with gas logs, newer HVAC in 2021, updated kitchen in 2022 with refrigerator and gas stove, large 22x16 sunroom with a separate heating and cooling unit, wet bar with ice maker, built in storage cabinets, paved driveway, storage shed and carport. New roof was installed in 2019 as far as the sellers can tell. Beautiful setting with mature trees and extra long road frontage with the possibility of multiple lots. Convenient to shopping and schools. Call today for your private viewing! , Martin Elementary/CCHS
Under contract
Price cut: $50.1K (6/5)
$399,900
664-664 Sparta Dr, Crossville, TN 38555
3beds
2,005sqft
Single Family Residence
Built in 1962
3.1 Acres Lot
$-- Zestimate®
$199/sqft
$-- HOA
What's special
Solid brick construction homeStorage shedPaved drivewayHardwood floorsExtra long road frontageBuilt in storage cabinets
- 82 days |
- 212 |
- 11 |
Zillow last checked:
Listing updated:
Listed by:
Diane Hicks,
Pioneer Realty 931-484-8431
Source: UCMLS,MLS#: 244757
Facts & features
Interior
Bedrooms & bathrooms
- Bedrooms: 3
- Bathrooms: 3
- Full bathrooms: 2
- Partial bathrooms: 1
- Main level bedrooms: 3
Primary bedroom
- Level: Main
- Area: 154.04
- Dimensions: 14.67 x 10.5
Bedroom 2
- Level: Main
- Area: 120.04
- Dimensions: 11.25 x 10.67
Bedroom 3
- Level: Main
- Area: 120.04
- Dimensions: 11.25 x 10.67
Dining room
- Level: Main
- Area: 107.64
- Dimensions: 9.5 x 11.33
Kitchen
- Level: Main
- Area: 117
- Dimensions: 12 x 9.75
Living room
- Level: Main
- Area: 354.67
- Dimensions: 24.75 x 14.33
Heating
- Natural Gas, Electric, Central, Other
Cooling
- Central Air, Other
Appliances
- Included: Dishwasher, Refrigerator, Gas Range, Range Hood, Gas Water Heater
- Laundry: Main Level
Features
- Wet Bar, Ceiling Fan(s), Walk-In Closet(s)
- Flooring: Hardwood, Pergo Style, Vinyl, Tile
- Windows: Storm Window(s), Drapes
- Basement: Crawl Space
- Number of fireplaces: 1
- Fireplace features: One, Gas Log, Living Room
Interior area
- Total structure area: 2,005
- Total interior livable area: 2,005 sqft
Video & virtual tour
Property
Parking
- Total spaces: 1
- Parking features: Driveway, Attached, Attached Carport, Carport, Main Level
- Has carport: Yes
- Covered spaces: 1
- Has uncovered spaces: Yes
Features
- Levels: One
- Patio & porch: Porch, Covered, Patio, Sunroom
- Has view: Yes
- View description: No Water Frontage View Description
- Water view: No Water Frontage View Description
- Waterfront features: No Water Frontage View Description
Lot
- Size: 3.1 Acres
- Dimensions: 781 x 263 IRR (Appro x .)
- Features: Irregular Lot, Cleared, Trees
Details
- Additional structures: Outbuilding
- Parcel number: 003.00
- Zoning: n/a
Construction
Type & style
- Home type: SingleFamily
- Property subtype: Single Family Residence
Materials
- Brick, Frame
- Roof: Shingle
Condition
- Year built: 1962
Utilities & green energy
- Electric: Circuit Breakers
- Gas: Natural Gas
- Sewer: Public Sewer
- Water: Public
Community & HOA
Community
- Security: Security System
- Subdivision: None
HOA
- Has HOA: No
Location
- Region: Crossville
Financial & listing details
- Price per square foot: $199/sqft
- Annual tax amount: $846
- Date on market: 5/31/2026
- Road surface type: Paved
Estimated market value
Not available
Estimated sales range
Not available
Not available
Price history
| Date | Event | Price |
|---|---|---|
| 8/10/2026 | Pending sale | $399,900$199/sqft |
Source:  UCMLS #244757 Report a problem UCMLS #244757 Report a problem | ||
| 6/5/2026 | Price change | $399,900-11.1%$199/sqft |
Source: UCMLS #244757 Report a problem | ||
| 5/31/2026 | Listed for sale | $450,000$224/sqft |
Source: UCMLS #244757 Report a problem | ||
Public tax history
Tax history is unavailable.
Monthly payment
Est. payment
Payment breakdown
Explore the cost of this home by adjusting the details. Changes won't be saved.Climate risks
Neighborhood: 38555
Nearby schools
GreatSchools rating
- 6/10Glenn Martin Elementary SchoolGrades: PK-8Distance: 1.4 mi
- 5/10Cumberland County High SchoolGrades: 9-12Distance: 1.3 mi
- $399,9003 bd3 ba2k sqft664 Sparta Dr, Crossville, TN 38555Pending

- $204,000-- bd1 ba1.1k sqft673 Sparta Dr, Crossville, TN 38555Off Market
- $266,9003 bd2 ba1.5k sqft655 Sparta Dr, Crossville, TN 38555Off Market
- $252,6004 bd2 ba2k sqft641 Sparta Dr, Crossville, TN 38555Off Market
- $300,000-- bd-- ba-- sqftSparta Dr, Crossville, TN --Sold
- $204,200-- bd1 ba1k sqft621 Sparta Dr, Crossville, TN 38555Off Market
- $300,00019 acres6/1/2023 Sparta Dr, Crossville, TN 38555Sold
- $300,00019 acres0 Sparta Dr, Crossville, TN 38555Sold
A local agent can set up tours, give advice and negotiate with sellers.
A local lender can help you make sure your offer is ready when you are.
Similar homes
- $399,9003 bd2 ba2.7k sqft186/166 Stone Dr, Crossville, TN 38555For Sale

 MLS ID #1346292, Pamela Anne Anderson, Keller Williams Realty. East Tennessee Realtors
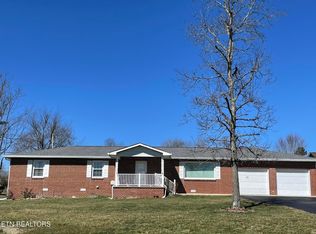
 - $419,0003 bd3 ba2.2k sqft175 Locksley Cir, Crossville, TN 38555For Sale
 MLS ID #245740, Marcus Davis, Marcka Realty. UCMLS
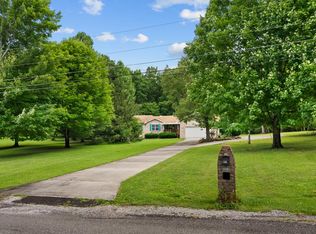
 - $389,0003 bd2 ba1.5k sqft83 Shoreline Dr, Crossville, TN 38555For Sale
 MLS ID #1332811, Meg Daniels, Monarch Realty Group. East Tennessee Realtors
 - $379,9003 bd3 ba2.3k sqft154 Will Dr, Crossville, TN 38555For Sale
 MLS ID #245711, Starlett Wessels, Tri-star Real Estate & Auction Co.,. UCMLS
 - $384,9003 bd2 ba1.9k sqft329 Hilltop Dr, Crossville, TN 38555For SaleMLS ID #244040, Rick Potter, Century 21 Realty Group. UCMLS
- $400,0003 bd2 ba1.8k sqft2650 Cook Rd, Crossville, TN 38571For SaleMLS ID #246506, April Martin, eXp Realty. UCMLS
- $369,9003 bd2 ba1.7k sqft236 Will Dr, Crossville, TN 38555For SaleMLS ID #237186, Lisa Garrett, Mitchell Real Estate & Auction Co.. UCMLS
- $359,9003 bd2 ba2.7k sqft186 Stone Dr, Crossville, TN 38555For SaleMLS ID #1332464, Pamela Anne Anderson, Keller Williams Realty. East Tennessee Realtors
- $439,9002 bd2 ba1.8k sqft35 Hawthorn Loop, Crossville, TN 38555For SaleMLS ID #246400, Diane Hicks, Pioneer Realty. UCMLS
- $330,0003 bd2 ba1.7k sqft93 Pigeon Ridge Rd, Crossville, TN 38555For SaleMLS ID #1348486, Sammy Fuentes, LPT Realty, LLC. East Tennessee Realtors
- $364,9003 bd2 ba1.8k sqft975 Lawson Rd, Crossville, TN 38571For SaleMLS ID #1347403, Daniel Demers, Sell Your Home Services, LLC. East Tennessee Realtors
- $399,9003 bd2 ba1.8k sqft21 Knights Way, Crossville, TN 38571For SaleMLS ID #245478, Rick Potter, Century 21 Realty Group. UCMLS
- $379,9003 bd3 ba1.9k sqft123 Fields Garrett Rd, Crossville, TN 38572For SaleMLS ID #245455, Crystal Odom, Highlands Elite Real Estate LLC. UCMLS
- $495,0003 bd2 ba2k sqft62 Cardinal Loop, Crossville, TN 38555For SaleMLS ID #1347783, Tommy C. Bean, Triple C Realty & Auction, LLC. East Tennessee Realtors
- $339,0003 bd3 ba1.6k sqft53 Carriage Dr, Crossville, TN 38555For Sale
 MLS ID #3136892, Melissa Marchuk. RealTracs MLS as distributed by MLS GRID
 - $425,0002 bd2 ba2.2k sqft172 Hawthorn Loop, Crossville, TN 38555For SaleMLS ID #1321120, Mark Hall, Tennessee Realty, LLC. East Tennessee Realtors
- $360,0003 bd2 ba1.5k sqft381 Dixon Rd, Crossville, TN 38571For SaleMLS ID #246012, Shawna Rhoades, Wallace. UCMLS
- $385,0002 bd2 ba1.5k sqft1819 Highway 68, Crossville, TN 38555For SaleMLS ID #1328361, Steve W. Robinson, Pioneer Realty, Inc.. East Tennessee Realtors
- $349,9003 bd2 ba1.5k sqft310 Southgate Dr, Crossville, TN 38555For SaleMLS ID #246228, Rick Potter, Century 21 Realty Group. UCMLS
- $199,9993 bd1 ba1.5k sqft1368 Taylors Chapel Rd, Crossville, TN 38572For SaleMLS ID #1352695, Dustan Drain, Your Home Sold Guaranteed Real. East Tennessee Realtors
