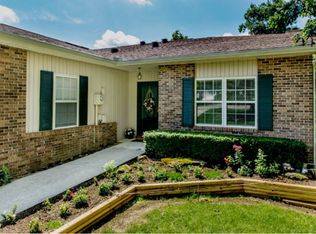
Well-Kept Home in The Gardens RV Community. Featuring approx 1000 square feet of garage space for your motor home and/or vehicles along with a loft area in the garage for storage and an extra refrigerator, 2 bedrooms, 2 baths, den with gas fireplace, sunroom with separate heat and air wall unit installed in 2025 and with doors from the den and the master bedroom, all appliances, granite countertops and tile backsplash in kitchen, utility room with 2 closets and washer and dryer, walkin closet and walkin tile shower in master bath with stained glass above bathroom door, crown molding, and blinds throughout the home. No carpet in the home with laminate, tile and vinyl flooring. Crawl space has been encapsulated under all the home except den and sunroom. Home also has a whole home generator, skylights in kitchen and garage, composite 12' x 6'7'' open deck on back and beautiful landscaping.
For sale
Price cut: $5K (8/25)
$434,900
35 Hawthorn Loop, Crossville, TN 38555
2beds
1,800sqft
Single Family Residence
Built in 1996
8,712 Square Feet Lot
$-- Zestimate®
$242/sqft
$45/mo HOA
What's special
Den with gas fireplaceBeautiful landscapingAll appliancesTile backsplash in kitchenBlinds throughout the homeCrown molding
- 60 days
- 92
- 4
Zillow last checked:
Listing updated:
Listed by:
Diane Hicks,
Pioneer Realty 931-484-8431
Source: UCMLS,MLS#: 246400
Facts & features
Interior
Bedrooms & bathrooms
- Bedrooms: 2
- Bathrooms: 2
- Full bathrooms: 2
- Main level bedrooms: 2
Primary bedroom
- Level: Main
- Area: 264.81
- Dimensions: 19.5 x 13.58
Bedroom 2
- Level: Main
- Area: 119.18
- Dimensions: 11.17 x 10.67
Dining room
- Level: Main
- Area: 145.78
- Dimensions: 14.83 x 9.83
Family room
- Level: Main
- Area: 196.41
- Dimensions: 16.83 x 11.67
Kitchen
- Level: Main
- Area: 141.38
- Dimensions: 14.5 x 9.75
Living room
- Level: Main
- Area: 348.05
- Dimensions: 15.08 x 23.08
Heating
- Natural Gas, Central, Other
Cooling
- Central Air, Other
Appliances
- Included: Dishwasher, Disposal, Refrigerator, Electric Range, Microwave, Washer, Dryer, Gas Water Heater
- Laundry: Main Level
Features
- Ceiling Fan(s), Walk-In Closet(s)
- Flooring: Pergo Style, Vinyl, Tile
- Windows: Skylight(s), Blinds
- Basement: Crawl Space
- Number of fireplaces: 1
- Fireplace features: One, Gas Log, Family Room
Interior area
- Total structure area: 1,800
- Total interior livable area: 1,800 sqft
Video & virtual tour
Property
Parking
- Total spaces: 2
- Parking features: Concrete, RV Access/Parking, Garage Door Opener, Attached, Garage, Main Level, RV Garage
- Has attached garage: Yes
- Covered spaces: 2
- Has uncovered spaces: Yes
Features
- Levels: One
- Patio & porch: Deck, Stoop, Sunroom
- Exterior features: Sprinkler System
Lot
- Size: 8,712 Square Feet
- Dimensions: 39.45 x 133.63 IRR
- Features: Corner Lot, Irregular Lot, Trees
Details
- Parcel number: 021.00
Construction
Type & style
- Home type: SingleFamily
- Property subtype: Single Family Residence
Materials
- Vinyl Siding, Frame
- Roof: Shingle
Condition
- Year built: 1996
Utilities & green energy
- Electric: Circuit Breakers
- Gas: Natural Gas
- Sewer: Public Sewer
- Water: Public
- Utilities for property: Natural Gas Connected
Community & HOA
Community
- Subdivision: The Gardens
HOA
- Has HOA: Yes
- Amenities included: Other
- HOA fee: $543 annually
Location
- Region: Crossville
Financial & listing details
- Price per square foot: $242/sqft
- Tax assessed value: $277,500
- Annual tax amount: $1,207
- Date on market: 8/10/2026
- Road surface type: Paved
Estimated market value
Not available
Estimated sales range
Not available
Not available
Price history
| Date | Event | Price |
|---|---|---|
| 8/25/2026 | Price change | $434,900-1.1%$242/sqft |
Source:  East Tennessee Realtors #1348861 Report a problem East Tennessee Realtors #1348861 Report a problem | ||
| 7/20/2026 | Listed for sale | $439,900+145.8%$244/sqft |
Source: East Tennessee Realtors #1348861 Report a problem | ||
| 9/29/2003 | Sold | $179,000+900%$99/sqft |
Source: Public Record Report a problem | ||
| 8/3/1995 | Sold | $17,900$10/sqft |
Source: Public Record Report a problem | ||
Public tax history
| Year | Property taxes | Tax assessment |
|---|---|---|
| 2025 | $1,208 | $69,375 |
| 2024 | $1,208 | $69,375 |
| 2023 | $1,208 | $69,375 |
| 2022 | $1,208 +15% | $69,375 +53% |
| 2021 | $1,050 +7.4% | $45,350 |
| 2020 | $978 +38.2% | $45,350 +0.3% |
| 2019 | $708 -27.4% | $45,200 |
| 2018 | $974 +37.6% | $45,200 |
| 2017 | $708 -5.3% | $45,200 -7.8% |
| 2016 | $748 -28.2% | $49,000 |
| 2015 | $1,042 +4.9% | $49,000 +0% |
| 2014 | $993 | $48,996 |
| 2013 | $993 -0.1% | $48,996 |
| 2012 | $995 | $48,996 |
| 2011 | -- | $48,996 +1.4% |
| 2010 | $954 +15.1% | $48,303 +9.5% |
| 2009 | $829 +5% | $44,100 |
| 2008 | $789 | $44,100 |
| 2007 | $789 -23.5% | $44,100 |
| 2006 | $1,032 +15% | $44,100 +15% |
| 2005 | $897 +5% | $38,333 +5% |
| 2004 | $854 +9.3% | $36,497 |
| 2002 | $781 | $36,497 |
| 2001 | -- | $36,497 -63.8% |
| 2000 | -- | $100,852 |
Find assessor info on the county website
Monthly payment
Est. payment
Payment breakdown
Explore the cost of this home by adjusting the details. Changes won't be saved.Climate risks
Neighborhood: 38555

Similar homes
- $425,0002 bd2 ba2.2k sqft172 Hawthorn Loop, Crossville, TN 38555Active
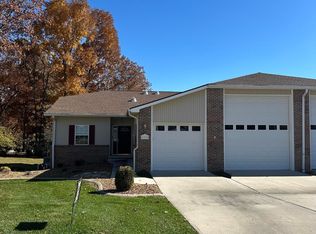
 MLS ID #1321120, Mark Hall, Tennessee Realty, LLC. East Tennessee Realtors
 - $475,0003 bd2 ba2.1k sqft520 Creekway Dr, Crossville, TN 38555For Sale
 MLS ID #1543895, Jessica Dobosh. Greater Chattanooga Realtors
 - $525,0003 bd2 ba2.3k sqft187 Cardinal Loop, Crossville, TN 38555For Sale
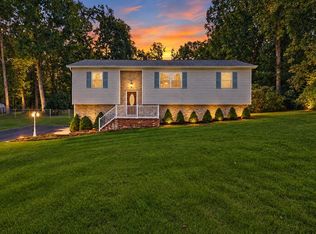
 MLS ID #247622, Rick Potter, Century 21 Realty Group. UCMLS
 - $495,0003 bd2 ba2k sqft62 Cardinal Loop, Crossville, TN 38555Active
 MLS ID #1347783, Tommy C. Bean, Triple C Realty & Auction, LLC. East Tennessee Realtors
 - $379,0003 bd2 ba1.5k sqft83 Shoreline Dr, Crossville, TN 38555ActiveMLS ID #1332811, Meg Daniels, Monarch Realty Group. East Tennessee Realtors
- $333,0002 bd4 ba1.5k sqft275 Kearney Dr, Crossville, TN 38555For SaleMLS ID #247609, Amy Backstrom, eXp Realty. UCMLS
- $409,9003 bd3 ba2.2k sqft40 Highland Ridge Dr, Crossville, TN 38555For SaleMLS ID #247563, Vickie Loftis, American Way Real Estate. UCMLS
- $349,9003 bd2 ba1.7k sqft236 Will Dr, Crossville, TN 38555For SaleMLS ID #237186, Lisa Garrett, Mitchell Real Estate & Auction Co.. UCMLS
- $449,9003 bd2 ba1.9k sqft4028 Lone Wolf Cir, Crossville, TN 38572For Sale
 MLS ID #3527810, Tracey Barnes. RealTracs MLS as distributed by MLS GRID
 - $435,0002 bd2 ba2k sqft3112 Seminole Loop, Crossville, TN 38572ActiveMLS ID #1337665, Kris Burk, Third Tennessee Realty and Associates LLC. East Tennessee Realtors
- $460,0003 bd2 ba1.9k sqft55 Rocky Ln, Crossville, TN 38571For SaleMLS ID #3169188, Annette Renaud. RealTracs MLS as distributed by MLS GRID
- $365,9005 bd3 ba2k sqft669 Myrtle Ave, Crossville, TN 38555ActiveMLS ID #1290628, Sharon R. Walker, Pioneer Realty, Inc.. East Tennessee Realtors
- $350,0003 bd2 ba1.5k sqft381 Dixon Rd, Crossville, TN 38571For SaleMLS ID #246012, Shawna Rhoades, Wallace. UCMLS
- $369,9003 bd3 ba1.9k sqft123 Fields Garrett Rd, Crossville, TN 38572For SaleMLS ID #245455, Crystal Odom, Highlands Elite Real Estate LLC. UCMLS
- $267,5003 bd2 ba1.2k sqft43 Sharon Dr, Crossville, TN 38555ActiveMLS ID #1352832, Matt Goad, Highlands Elite Real Estate. East Tennessee Realtors
- $299,9003 bd3 ba1.7k sqft148 Fox Run Rd, Crossville, TN 38571For SaleMLS ID #247241, Kelly Pugh, The Property Shoppe. UCMLS
- $465,0003 bd3 ba2k sqft2107 Potato Farm Rd, Crossville, TN 38571ActiveMLS ID #1347693, Brittany Staehler, Highlands Elite Real Estate. East Tennessee Realtors
- $650,0004 bd3 ba2.4k sqft170 Pin Oak Ln, Crossville, TN 38555For SaleMLS ID #240792, Rick Potter, Century 21 Realty Group. UCMLS
- $354,9003 bd2 ba1.8k sqft975 Lawson Rd, Crossville, TN 38571ActiveMLS ID #1347403, Daniel Demers, Sell Your Home Services, LLC. East Tennessee Realtors
- $424,9003 bd2 ba1.7k sqft159 Ivy Brook Ln, Fairfield Glade, TN 38558For SaleMLS ID #3243285, Jillian Eicholtz. RealTracs MLS as distributed by MLS GRID
