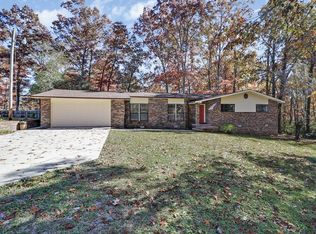
This is a home with 2430 sq. ft. 3 bedroom 2 bathroom plus 2 basement bonus rooms in the living area square footage. Then there is a 397 sq. ft. heated/cooled basement shop and a 10x17 Basement Garage that is heated and cooled. Talking about a home with some awesome character. This split foyer home has the master on the main and a split plan with the bedrooms 2&3 on the West end of the home. The living room/dining room combo has nice windows with plenty of ambient lighting. It has a galley kitchen with nice appliances, a pantry area and laundry closet. In the basement you have an office area and a large recreational area. It has an oversized one car garage that is also heated and Cooled. It has a large shop area in the basement with plenty of electric and shelving. Again, it is climate controlled. There is a huge sunroom on the main level that is big enough to entertain or just chill out with the whole family. There is a beautiful two layer deck. The outside living here is as good and functional as the inside. The entire backyard is fenced with chainlink fencing. Perfect for all your pets. There is a 3 bay outbuilding/shop with electricity and a huge loft. Lots of potential with this baby. There is a playhouse on the outside of the fenced backyard that also has electric. This is all on approx. 1.70 acres. The home, basement, and buildings are in very good condition. Just need your personal touch to call it your own. Come take a look! (Buyer to verify all information before making an informed offer.
For sale
Price cut: $30K (11/12)
$495,000
187 Cardinal Loop, Crossville, TN 38555
3beds
2,340sqft
Single Family Residence
Built in 1983
1.7 Acres Lot
$-- Zestimate®
$212/sqft
$-- HOA
What's special
Pantry areaSplit foyer homeLaundry closetBeautiful two layer deckMaster on the main
- 42 days
- 158
- 0
Zillow last checked:
Listing updated:
Listed by:
Rick Potter,
Century 21 Realty Group 931-484-6411
Source: UCMLS,MLS#: 247622
Facts & features
Interior
Bedrooms & bathrooms
- Bedrooms: 3
- Bathrooms: 2
- Full bathrooms: 2
Heating
- Central
Cooling
- Central Air
Appliances
- Included: Dishwasher, Disposal, Electric Range
- Laundry: Main Level
Features
- Ceiling Fan(s), Walk-In Closet(s)
- Flooring: Tile, Carpet
- Basement: Finished,Unfinished
- Has fireplace: Yes
- Fireplace features: Gas Log, Ventless
Interior area
- Total structure area: 2,340
- Total interior livable area: 2,340 sqft
Video & virtual tour
Property
Parking
- Total spaces: 1
- Parking features: Attached, Garage
- Has attached garage: Yes
- Covered spaces: 1
Features
- Patio & porch: Porch, Covered, Deck
Lot
- Size: 1.7 Acres
- Dimensions: 1.7 Acres
- Features: Irregular Lot, Wooded
Details
- Additional structures: Outbuilding
- Parcel number: 011.00
Construction
Type & style
- Home type: SingleFamily
- Property subtype: Single Family Residence
Materials
- Stone, Vinyl Siding, Frame
- Roof: Shingle
Condition
- Year built: 1983
Utilities & green energy
- Electric: Circuit Breakers
- Gas: Natural Gas
- Sewer: Public Sewer
- Water: Public
Community & HOA
Community
- Security: Smoke Detector(s)
- Subdivision: Holiday Hills
HOA
- Has HOA: No
Location
- Region: Crossville
Financial & listing details
- Price per square foot: $212/sqft
- Tax assessed value: $202,100
- Annual tax amount: $879
- Date on market: 10/5/2026
Estimated market value
Not available
Estimated sales range
Not available
Not available
Price history
| Date | Event | Price |
|---|---|---|
| 11/12/2026 | Price change | $495,000-5.7%$212/sqft |
Source:  East Tennessee Realtors #1357729 Report a problem | ||
| 10/3/2026 | Listed for sale | $525,000+10400%$224/sqft |
Source: East Tennessee Realtors #1357729 Report a problem | ||
| 10/22/1998 | Sold | $5,000$2/sqft |
Source: Agent Provided Report a problem | ||
Public tax history
| Year | Property taxes | Tax assessment |
|---|---|---|
| 2025 | $880 | $50,525 |
| 2024 | $880 | $50,525 |
| 2023 | $880 | $50,525 |
| 2022 | $880 +29.2% | $50,525 +71.9% |
| 2021 | $681 +7.4% | $29,400 |
| 2020 | $634 +37.7% | $29,400 |
| 2019 | $460 -27.4% | $29,400 |
| 2018 | $634 +37.8% | $29,400 |
| 2017 | $460 +3.4% | $29,400 +0.9% |
| 2016 | $445 -28.2% | $29,125 |
| 2015 | $620 +4.9% | $29,125 +0% |
| 2014 | $590 | $29,122 |
| 2013 | $590 -0.1% | $29,122 |
| 2012 | $591 | $29,122 |
| 2011 | -- | $29,122 +10.5% |
| 2010 | $521 +5.1% | $26,355 |
| 2009 | $495 +5% | $26,355 |
| 2008 | $472 | $26,355 |
| 2007 | $472 -23.5% | $26,355 |
| 2006 | $617 +40.2% | $26,355 +40.2% |
| 2005 | $440 | $18,804 |
| 2004 | $440 +9.3% | $18,804 |
| 2002 | $402 | $18,804 |
| 2001 | -- | $18,804 -72.9% |
| 2000 | -- | $69,276 |
Find assessor info on the county website
Monthly payment
Est. payment
Payment breakdown
Explore the cost of this home by adjusting the details. Changes won't be saved.Climate risks
Neighborhood: 38555

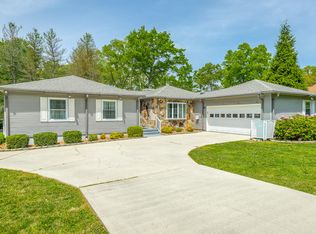
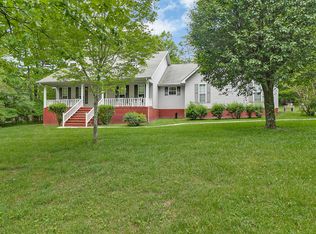
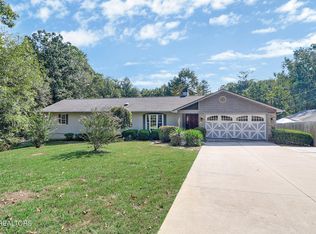
Similar homes
- $487,0004 bd3 ba2.5k sqft121 Laurelwood Ln, Crossville, TN 38555For Sale
 MLS ID #3528212, Tracey Barnes. RealTracs MLS as distributed by MLS GRID
- $475,0003 bd3 ba2.7k sqft682 Villageway, Crossville, TN 38555For Sale
 MLS ID #3610498, Barbara Isham. RealTracs MLS as distributed by MLS GRID
- $459,0003 bd2 ba2.1k sqft591 Spruce Loop, Crossville, TN 38555For Sale
 MLS ID #246468, Tina Isham, Isham-Jones Realty. UCMLS
- $338,5003 bd2 ba2.1k sqft437 Oakley Dr, Crossville, TN 38555For Sale
 MLS ID #248326, Brenda Turner, Century 21 Realty Group. UCMLS
- $625,0003 bd3 ba2.6k sqft321 Magnolia Ln, Crossville, TN 38555For SaleMLS ID #244175, Tina Isham, Isham-Jones Realty. UCMLS
- $379,0003 bd2 ba1.5k sqft83 Shoreline Dr, Crossville, TN 38555Active
 MLS ID #1332811, Meg Daniels, Monarch Realty Group. East Tennessee Realtors
- $250,0002 bd2 ba2.3k sqft1378 Sparta Hwy, Crossville, TN 38555For SaleMLS ID #246988, Brenda Turner, Century 21 Realty Group. UCMLS
- $465,0003 bd2 ba2.7k sqft139 S Sycamore Ln, Crossville, TN 38572ActiveMLS ID #1358484, John Randolph, Fathom Realty TN LLC. East Tennessee Realtors
- $550,0002 bd3 ba1.8k sqft614 W Creston Rd, Crossville, TN 38571ActiveMLS ID #1361438, Guy Hardaway, LPT Realty, LLC. East Tennessee Realtors
- $349,9003 bd2 ba1.7k sqft236 Will Dr, Crossville, TN 38555For SaleMLS ID #237186, Lisa Garrett, Mitchell Real Estate & Auction Co.. UCMLS
- $430,0004 bd2 ba2.9k sqft31 Chestnut Oak Rd, Crossville, TN 38571For SaleMLS ID #3633903, Dylan Jones. RealTracs MLS as distributed by MLS GRID
- $495,0003 bd2 ba1.5k sqft207 Overlook Ln, Crossville, TN 38558ActiveMLS ID #1296003, Pat Tingle, Mountaineer Realty LLC. East Tennessee Realtors
- $675,0003 bd3 ba2.7k sqft222 Andrews Ln, Crossville, TN 38555ActiveMLS ID #1357649, Dave Goodwin, Weichert, Realtors-The Webb Agency. East Tennessee Realtors
- $299,0003 bd2 ba2.1k sqft1875 Highway 68, Crossville, TN 38555For SaleMLS ID #247659, Seth Melton, The Real Estate Collective. UCMLS
- $499,0003 bd2 ba2.4k sqft21 Amesbury Ct, Fairfield Glade, TN 38558ActiveMLS ID #1285800, Keith Moerdyk, Better Homes and Garden Real Estate Gwin Realty. East Tennessee Realtors
- $319,0003 bd2 ba1.8k sqft566 Turkey Oak Rd, Crossville, TN 38555ActiveMLS ID #1360089, Jay Allen, Mountaineer Realty LLC. East Tennessee Realtors
- $300,0005 bd3 ba3.3k sqft215 E Adams St, Crossville, TN 38555For SaleMLS ID #244964, Chena Morris, The Real Estate Collective. UCMLS
- $675,0003 bd2 ba2k sqft1760 Highway 68, Crossville, TN 38555ActiveMLS ID #1344347, Sheryl Webb, Weichert, Realtors-The Webb Agency. East Tennessee Realtors
- $515,0003 bd4 ba2.6k sqft12 Ridge Crest Cir, Fairfield Glade, TN 38558ActiveMLS ID #1345548, Pat Tingle, Mountaineer Realty LLC. East Tennessee Realtors
