?? Lakefront home in Laurelwood on a quiet cul-de-sac with NO HOA ?? Situated on 2.6 acres with private lake access & excellent fishing (electric motor only) ?? Conveniently located just minutes to town ?? 2,673 sq ft with main-level living and primary suite on main floor ??? Spacious living room & dining area with vaulted ceilings, gas log fireplace & large lake-view windows ??? Kitchen with bar seating, tile countertops/backsplash, smooth cooktop & stainless appliances ?? Breakfast nook with built-in seating and abundant natural light ??? Main-level primary suite with trey ceiling, gas fireplace, large walk-in closet & spa-like bath (double vanities, soaking tub, tiled shower with dual heads) ?? Upstairs features 2 bedrooms with Jack & Jill bath (separate vanities, updated fixtures) ?? Massive bonus room with walk-in closet ?? Hardwood flooring on main level, plus whole-house speaker system & central vacuum
For sale
$625,000
321 Magnolia Ln, Crossville, TN 38555
3beds
2,673sqft
Single Family Residence
Built in 2001
2.6 Acres Lot
$-- Zestimate®
$234/sqft
$-- HOA
What's special
Lakefront homeGas log fireplaceExcellent fishingMain-level livingQuiet cul-de-sacLarge lake-view windowsLarge walk-in closet
- 172 days
- 1,213
- 76
Zillow last checked:
Listing updated:
Listed by:
Tina Isham,
Isham-Jones Realty 931-200-6493
Source: UCMLS,MLS#: 244175
Facts & features
Interior
Bedrooms & bathrooms
- Bedrooms: 3
- Bathrooms: 3
- Full bathrooms: 2
- Partial bathrooms: 1
- Main level bedrooms: 1
Primary bedroom
- Level: Main
- Area: 318.2
- Dimensions: 14.8 x 21.5
Bedroom 2
- Level: Upper
- Area: 190.26
- Dimensions: 12.6 x 15.1
Bedroom 3
- Level: Upper
- Area: 166.6
- Dimensions: 14 x 11.9
Dining room
- Level: Main
- Area: 139.23
- Dimensions: 11.7 x 11.9
Kitchen
- Level: Main
- Area: 160.6
- Dimensions: 14.6 x 11
Living room
- Level: Main
- Area: 265.53
- Dimensions: 16.7 x 15.9
Heating
- Natural Gas, Electric, Central
Cooling
- Central Air
Appliances
- Included: Dishwasher, Disposal, Microwave, Range Hood, Double Oven, Gas Water Heater
- Laundry: Main Level
Features
- Ceiling Fan(s), Vaulted Ceiling(s), Walk-In Closet(s)
- Flooring: Hardwood, Tile, Carpet
- Windows: Double Pane Windows, Blinds
- Basement: Crawl Space,Walk-Out Access,Unfinished
- Number of fireplaces: 2
- Fireplace features: Two, Gas Log, Living Room, Master Bedroom
Interior area
- Total structure area: 2,673
- Total interior livable area: 2,673 sqft
Video & virtual tour
Property
Parking
- Total spaces: 3
- Parking features: Concrete, Garage Door Opener, Attached, Garage, Main Level
- Has attached garage: Yes
- Covered spaces: 3
- Has uncovered spaces: Yes
Features
- Levels: Two
- Patio & porch: Porch, Covered, Deck
- Exterior features: Lighting, Sprinkler System
- Fencing: Fenced
- Has view: Yes
- View description: Other Water Frontage View Description
- Has water view: Yes
- Water view: Other Water Frontage View Description
- Waterfront features: Other Water Frontage View Description, Waterfront, Lake
Lot
- Size: 2.6 Acres
- Dimensions: 144.83 x 568.50IRR
- Features: Cul-De-Sac, Irregular Lot, Cleared, Waterfront, Views, Trees
Details
- Parcel number: 024.00
Construction
Type & style
- Home type: SingleFamily
- Property subtype: Single Family Residence
Materials
- Brick, Synthetic Stucco, Frame, Block
- Roof: Composition
Condition
- Year built: 2001
Utilities & green energy
- Electric: Circuit Breakers
- Gas: Natural Gas
- Sewer: Septic Tank
- Water: Public
Community & HOA
Community
- Security: Smoke Detector(s)
- Subdivision: Laurelwood
HOA
- Has HOA: No
Location
- Region: Crossville
Financial & listing details
- Price per square foot: $234/sqft
- Tax assessed value: $453,200
- Annual tax amount: $1,285
- Date on market: 5/7/2026
- Road surface type: Paved
Estimated market value
Not available
Estimated sales range
Not available
Not available
Price history
| Date | Event | Price |
|---|---|---|
| 7/2/2026 | Listed for sale | $625,000$234/sqft |
Source:  East Tennessee Realtors #1339800 Report a problem East Tennessee Realtors #1339800 Report a problem | ||
| 6/29/2026 | Contingent | $625,000$234/sqft |
Source: My State MLS #11740839 Report a problem | ||
| 6/29/2026 | Pending sale | $625,000$234/sqft |
Source: East Tennessee Realtors #1339800 Report a problem | ||
| 5/6/2026 | Listed for sale | $625,000+123.2%$234/sqft |
Source: East Tennessee Realtors #1339800 Report a problem | ||
| 4/12/2005 | Sold | $280,000+781.9%$105/sqft |
Source: Public Record Report a problem | ||
| 10/19/2000 | Sold | $31,750$12/sqft |
Source: Public Record Report a problem | ||
Public tax history
| Year | Property taxes | Tax assessment |
|---|---|---|
| 2025 | $1,286 | $113,300 |
| 2024 | $1,286 | $113,300 |
| 2023 | $1,286 | $113,300 |
| 2022 | $1,286 +11% | $113,300 +53.1% |
| 2021 | $1,159 | $74,025 |
| 2020 | $1,159 | $74,025 |
| 2019 | $1,159 | $74,025 |
| 2018 | $1,159 0% | $74,025 |
| 2017 | $1,159 +5.1% | $74,025 +2.5% |
| 2016 | $1,103 +2% | $72,200 |
| 2015 | $1,081 +0% | $72,200 +0% |
| 2014 | $1,081 | $72,199 |
| 2013 | $1,081 -0.2% | $72,199 |
| 2012 | $1,083 | $72,199 |
| 2011 | -- | $72,199 -11.5% |
| 2010 | $1,162 +7.1% | $81,570 |
| 2009 | $1,085 +7.3% | $81,570 |
| 2008 | $1,011 | $81,570 |
| 2007 | $1,011 -24.4% | $81,570 |
| 2006 | $1,338 +31.3% | $81,570 +31.3% |
| 2005 | $1,019 | $62,111 |
| 2004 | $1,019 +13.9% | $62,111 |
| 2002 | $894 | $62,111 |
| 2001 | -- | $62,111 +262% |
| 2000 | -- | $17,160 |
Find assessor info on the county website
Monthly payment
Est. payment
Payment breakdown
Explore the cost of this home by adjusting the details. Changes won't be saved.Climate risks
Neighborhood: 38555
Similar homes
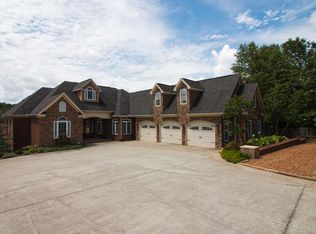
- $525,0003 bd2 ba2.3k sqft187 Cardinal Loop, Crossville, TN 38555For Sale
 MLS ID #247622, Rick Potter, Century 21 Realty Group. UCMLS
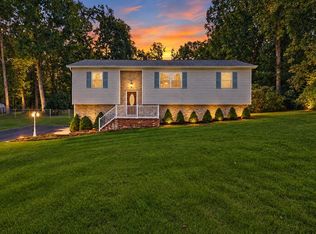
 - $379,9003 bd3 ba2.3k sqft154 Will Dr, Crossville, TN 38555Active

 MLS ID #1353940, James McKinnie, Tri-Star Real Estate & Auction. East Tennessee Realtors
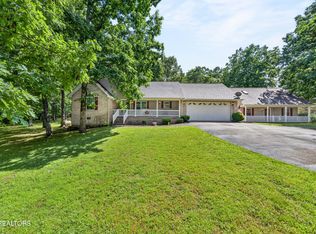
 - $459,0003 bd2 ba2.1k sqft591 Spruce Loop, Crossville, TN 38555For Sale
 MLS ID #246468, Tina Isham, Isham-Jones Realty. UCMLS
 - $586,5003 bd3 ba3k sqft209 Basses Creek Ln, Crossville, TN 38572Active
 MLS ID #1343006, Tammy Lapp, Triple C Realty & Auction, LLC. East Tennessee Realtors
 - $700,0003 bd4 ba3.3k sqft815 York Rd, Crossville, TN 38555For SaleMLS ID #244797, Rick Potter, Century 21 Realty Group. UCMLS
- $475,0003 bd3 ba2.7k sqft682 Villageway, Crossville, TN 38555For Sale
 MLS ID #3610498, Barbara Isham. RealTracs MLS as distributed by MLS GRID
 - $619,9003 bd2 ba2.4k sqft259 Wistarbrook Dr, Crossville, TN 38571For SaleMLS ID #247621, Rick Potter, Century 21 Realty Group. UCMLS
- $599,9003 bd3 ba2.8k sqft7668 Plateau Rd, Crossville, TN 38571For SaleMLS ID #246084, Heather Cowart, Provision Realty Group. UCMLS
- $599,9003 bd3 ba2.8k sqft7668 Plateau Rd, Crossville, TN 38571For SaleMLS ID #3180706, Heather Cowart. RealTracs MLS as distributed by MLS GRID
- $629,0003 bd2 ba2.4k sqft46 Kingsbury Cir, Fairfield Glade, TN 38558ActiveMLS ID #1357250, Scott Allen, Mountaineer Realty LLC. East Tennessee Realtors
- $349,9003 bd2 ba1.7k sqft236 Will Dr, Crossville, TN 38555For SaleMLS ID #237186, Lisa Garrett, Mitchell Real Estate & Auction Co.. UCMLS
- $595,0002 bd3 ba2.9k sqft185 Tanglewood Trl, Crossville, TN 38571ActiveMLS ID #1320255, Dave Goodwin, Weichert, Realtors-The Webb Agency. East Tennessee Realtors
- $499,9003 bd4 ba2.1k sqft3114 Seminole Loop, Crossville, TN 38572For SaleMLS ID #246872, David Huffaker, The Huffaker Group, LLC. UCMLS
- $624,5003 bd2 ba3.2k sqft380 Mountain Preserve Pkwy, Crab Orchard, TN 37723For SaleMLS ID #3626296, Rick Potter. RealTracs MLS as distributed by MLS GRID
- $349,0002 bd2 ba1.6k sqft7 Coyote Ct, Crossville, TN 38572For SaleMLS ID #248013, Sheryl Webb, Weichert Realtors - The Webb Agency. UCMLS
- $618,0003 bd4 ba2.8k sqft452 Cumberland Cove Rd, Monterey, TN 38574For SaleMLS ID #246561, David Huffaker, The Huffaker Group, LLC. UCMLS
- $675,0003 bd3 ba2.8k sqft235 Sycamore Bnd, Monterey, TN 38574For SaleMLS ID #247332, Heather Cowart, Provision Realty Group. UCMLS
- $609,9003 bd3 ba2.6k sqft1095 Flat Rock Rd, Sparta, TN 38583For SaleMLS ID #247059, Tammy Price, Tri-star Real Estate & Auction Co.,. UCMLS
- $615,5003 bd2 ba2.6k sqft105 Cappshire Rd, Fairfield Glade, TN 38558ActiveMLS ID #1341965, Sarah Doran, Glade Realty. East Tennessee Realtors
- $575,0003 bd2 ba2.4k sqft207 Forest Hill Dr, Fairfield Glade, TN 38558ActiveMLS ID #1358801, Pat Tingle, Mountaineer Realty LLC. East Tennessee Realtors
