Dreaming of life on the lake? This home has it all! Step into an open floor plan where the living room, complete with a marble fireplace, flows seamlessly into a spacious kitchen featuring a long bar--perfect for entertaining. The kitchen is beautifully updated with granite countertops and a new refrigerator, adding both style and functionality. The main-level master suite opens to a lovely screened porch, allowing you to soak in beautiful lake views. Two additional bedrooms, which can double as office spaces, a large family room, a pantry, and a utility room complete the main floor. Rich new hardwood flooring runs throughout the entire interior, complemented by fresh paint, updated ceiling fixtures, and four tubular skylights that fill the home with natural light. The second level boasts two expansive rec/bonus rooms with a full bath, closets, and a cozy sitting area--ideal for guests or hobbies. Step outside to enjoy the covered back porch and large open deck, now upgraded with
For sale
$859,900
9521 Cherokee Trl, Crossville, TN 38572
3beds
3,465sqft
Single Family Residence
Built in 1999
0.62 Acres Lot
$-- Zestimate®
$248/sqft
$21/mo HOA
What's special
Large family roomBeautiful lake viewsMain-level master suiteFresh paintOpen floor planMarble fireplaceSpacious kitchen
- 114 days |
- 192 |
- 11 |
Zillow last checked:
Listing updated:
Listed by:
Rick Potter,
Century 21 Realty Group 931-484-6411
Source: UCMLS,MLS#: 243181
Facts & features
Interior
Bedrooms & bathrooms
- Bedrooms: 3
- Bathrooms: 4
- Full bathrooms: 3
- Partial bathrooms: 1
- Main level bedrooms: 3
Primary bedroom
- Level: Main
- Area: 175.5
- Dimensions: 13.5 x 13
Bedroom 2
- Level: Main
- Area: 110
- Dimensions: 10 x 11
Bedroom 3
- Level: Main
- Area: 120.75
- Dimensions: 11.5 x 10.5
Dining room
- Level: Main
- Area: 128
- Dimensions: 16 x 8
Kitchen
- Level: Main
- Area: 156
- Dimensions: 13 x 12
Living room
- Level: Main
- Area: 440
- Dimensions: 20 x 22
Heating
- Central
Cooling
- Central Air
Appliances
- Included: Dishwasher, Disposal, Refrigerator, Electric Range, Microwave
- Laundry: Main Level
Features
- Ceiling Fan(s)
- Basement: Crawl Space
- Has fireplace: Yes
- Fireplace features: Gas Log
Interior area
- Total structure area: 3,465
- Total interior livable area: 3,465 sqft
Property
Parking
- Total spaces: 2
- Parking features: Attached, Garage
- Has attached garage: Yes
- Covered spaces: 2
Features
- Patio & porch: Porch, Screened, Deck
Lot
- Size: 0.62 Acres
- Dimensions: 175 x 218
- Features: Corner Lot, Irregular Lot, Cleared
Details
- Parcel number: 001.00
Construction
Type & style
- Home type: SingleFamily
- Property subtype: Single Family Residence
Materials
- Brick, Vinyl Siding, Frame
- Roof: Metal
Condition
- Year built: 1999
Utilities & green energy
- Electric: Circuit Breakers
- Gas: Natural Gas
- Sewer: Septic Tank
- Water: Public
Community & HOA
Community
- Security: Smoke Detector(s)
- Subdivision: Other
HOA
- Has HOA: Yes
- Amenities included: Recreation Facilities, Pool, Golf Course
- HOA fee: $255 annually
Location
- Region: Crossville
Financial & listing details
- Price per square foot: $248/sqft
- Tax assessed value: $443,800
- Annual tax amount: $1,142
- Date on market: 3/30/2026
Estimated market value
Not available
Estimated sales range
Not available
Not available
Price history
| Date | Event | Price |
|---|---|---|
| 3/27/2026 | Listed for sale | $859,900-1.7%$248/sqft |
Source:  East Tennessee Realtors #1334368 Report a problem East Tennessee Realtors #1334368 Report a problem | ||
| 11/14/2025 | Listing removed | $875,000$253/sqft |
Source: East Tennessee Realtors #1281288 Report a problem | ||
| 11/1/2024 | Listed for sale | $875,000-4.7%$253/sqft |
Source: East Tennessee Realtors #1281288 Report a problem | ||
| 3/29/2024 | Listing removed | -- |
Source: East Tennessee Realtors #1228521 Report a problem | ||
| 8/27/2023 | Listing removed | $918,000$265/sqft |
Source: East Tennessee Realtors #1228521 Report a problem | ||
| 5/29/2023 | Listed for sale | $918,0000%$265/sqft |
Source: East Tennessee Realtors #1228521 Report a problem | ||
| 5/29/2023 | Listing removed | $918,225$265/sqft |
Source: East Tennessee Realtors #1212818 Report a problem | ||
| 11/30/2022 | Listed for sale | $918,225+129.6%$265/sqft |
Source: East Tennessee Realtors #1212818 Report a problem | ||
| 10/21/2019 | Sold | $400,000-7%$115/sqft |
Source: East Tennessee Realtors #1085515 Report a problem | ||
| 9/8/2019 | Pending sale | $429,900$124/sqft |
Source: Isham-Jones Realty #1085515 Report a problem | ||
| 8/27/2019 | Price change | $429,900-2.1%$124/sqft |
Source: Isham-Jones Realty #1085515 Report a problem | ||
| 8/7/2019 | Price change | $439,000-2.2%$127/sqft |
Source: Isham-Jones Realty #1085515 Report a problem | ||
| 6/27/2019 | Listed for sale | $449,000+5.7%$130/sqft |
Source: Isham-Jones Realty #1085515 Report a problem | ||
| 12/6/2018 | Listing removed | $424,900$123/sqft |
Source: List For Less Realty, LLC #1933750 Report a problem | ||
| 10/22/2018 | Price change | $424,900-5.6%$123/sqft |
Source: List For Less Realty, LLC #1933750 Report a problem | ||
| 6/19/2018 | Price change | $449,900-5.3%$130/sqft |
Source: List For Less Realty, LLC #1933750 Report a problem | ||
| 5/25/2018 | Listed for sale | $475,000+1257.1%$137/sqft |
Source: List For Less Realty, LLC #1933750 Report a problem | ||
| 9/15/1998 | Sold | $35,000$10/sqft |
Source: Public Record Report a problem | ||
Public tax history
| Year | Property taxes | Tax assessment |
|---|---|---|
| 2025 | $1,259 | $110,950 |
| 2024 | $1,259 +0.8% | $110,950 +0.8% |
| 2023 | $1,249 | $110,075 |
| 2022 | $1,249 +9.3% | $110,075 +50.8% |
| 2021 | $1,143 | $73,000 |
| 2020 | $1,143 | $73,000 |
| 2019 | $1,143 | $73,000 |
| 2018 | $1,143 +9.8% | $73,000 +9.7% |
| 2017 | $1,041 +3.4% | $66,525 +0.9% |
| 2016 | $1,007 +2% | $65,925 |
| 2015 | $987 0% | $65,925 0% |
| 2014 | $987 +1.1% | $65,930 +1.1% |
| 2013 | $977 -0.2% | $65,217 |
| 2012 | $978 | $65,217 |
| 2011 | -- | $65,217 +3.2% |
| 2010 | $901 +7.1% | $63,199 |
| 2009 | $841 +7.3% | $63,199 |
| 2008 | $784 | $63,199 |
| 2007 | $784 -24.4% | $63,199 |
| 2006 | $1,036 +26.5% | $63,199 +26.5% |
| 2005 | $819 | $49,958 |
| 2004 | $819 +13.9% | $49,958 |
| 2002 | $719 | $49,958 +35.4% |
| 2001 | -- | $36,902 -73.5% |
| 2000 | -- | $139,435 |
Find assessor info on the county website
Monthly payment
Est. payment
Payment breakdown
Explore the cost of this home by adjusting the details. Changes won't be saved.Climate risks
Neighborhood: Lake Tansi
Nearby schools
GreatSchools rating
- 6/10Frank P. Brown Elementary SchoolGrades: PK-8Distance: 0.3 mi
- 5/10Cumberland County High SchoolGrades: 9-12Distance: 5.6 mi
- $427,9002 bd2 ba1.6k sqft9519 Cherokee Trl, Crossville, TN 38572Off Market
- $75,000-- bd-- ba-- sqft9525 Cherokee Trl, Crossville, TN 38572Off Market
- $724,1003 bd4 ba3.7k sqft9515 Cherokee Trl, Crossville, TN 38572Off Market
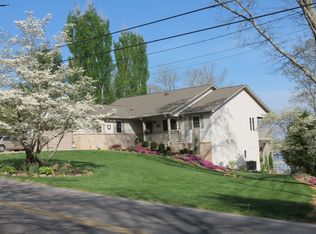
- $544,200-- bd2 ba2.4k sqft9527 Cherokee Trl, Crossville, TN 38572Off Market
- $25,000-- bd-- ba-- sqft9522 Cherokee Trl, Crossville, TN 38572Off Market
- $510,7003 bd2 ba3.4k sqft9518 Cherokee Trl, Crossville, TN 38572Off Market
- $532,4003 bd3 ba2.7k sqft9518 Cherokee Trail Tr, Crossville, TN 38572Off Market
- $209,400-- bd1 ba640 sqft9529 Cherokee Trl, Crossville, TN 38572Off Market
A local agent can set up tours, give advice and negotiate with sellers.
Similar homes
- $799,9003 bd3 ba3.8k sqft9019 Cherokee Trl, Crossville, TN 38572For Sale
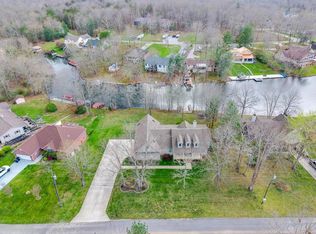
 MLS ID #243303, David Huffaker, The Huffaker Group, LLC. UCMLS
 - $774,9293 bd3 ba2.8k sqft8537 Cherokee Trl, Crossville, TN 38572For Sale
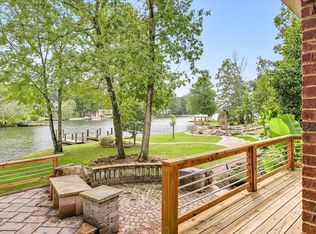 MLS ID #239575, Heather Skender-Newton, Skender-Newton Realty. UCMLS
 - $869,9005 bd4 ba3k sqft714 Pow Camp Rd, Crossville, TN 38572For Sale
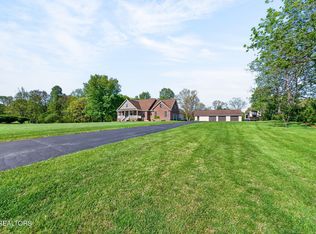
 MLS ID #1339327, Steve Koleno, Beycome Brokerage Realty, LLC. East Tennessee Realtors
 - $744,0003 bd4 ba3.3k sqft815 York Rd, Crossville, TN 38555For Sale
 MLS ID #244797, Rick Potter, Century 21 Realty Group. UCMLS
 - $589,0002 bd3 ba4.1k sqft1035 Gray Eagle Dr, Crossville, TN 38572For Sale
 MLS ID #3242629, Kristi Tollett. RealTracs MLS as distributed by MLS GRID
 - $825,0003 bd4 ba3.3k sqft159 N Victor Way, Crossville, TN 38555For SaleMLS ID #1339543, Stacy Dykes, Weichert, Realtors-The Webb Agency. East Tennessee Realtors
- $645,0002 bd2 ba2.1k sqft8424 Cherokee Trl, Crossville, TN 38572For SaleMLS ID #1342263, Pennie Mooney, Triple C Realty & Auction, LLC. East Tennessee Realtors
- $989,7504 bd5 ba4.1k sqft307 Laurel Cir, Crossville, TN 38555For SaleMLS ID #3246282, Gina M. Knight. RealTracs MLS as distributed by MLS GRID
- $894,0004 bd3 ba3.8k sqft7616 Plateau Rd, Crossville, TN 38571For SaleMLS ID #242747, Rick Potter, Century 21 Realty Group. UCMLS
- $775,0004 bd3 ba3.6k sqft54 Fairway Ct, Crossville, TN 38571For SaleMLS ID #1343093, Molly White, Realty Executives Associates. East Tennessee Realtors
- $950,0003 bd3 ba2.4k sqft651 Highland Ln, Crossville, TN 38555For SaleMLS ID #1346111, Sadie Hoover, Tennessee Realty, LLC. East Tennessee Realtors
- $499,9002 bd2 ba1.9k sqft4028 Lone Wolf Cir, Crossville, TN 38572For SaleMLS ID #1345584, Tracey Barnes, Atlas Real Estate. East Tennessee Realtors
- $699,0004 bd3 ba2.5k sqft113 Swan Rd, Crossville, TN 38555For SaleMLS ID #1314014, Andy Peterson, eXp Realty, LLC. East Tennessee Realtors
- $774,9984 bd4 ba4.4k sqft211 Tomlon Rd, Crossville, TN 38555For SaleMLS ID #244844, Elijah Castelli, Elevate Real Estate. UCMLS
- $539,0005 bd3 ba3.4k sqft935 Brewer Rd, Crossville, TN 38572For SaleMLS ID #243853, Donna Marie Baisley, Baisley Hometown Realty, LLC. UCMLS
- $895,0003 bd4 ba3.5k sqft15 Pamala Ln, Fairfield Glade, TN 38558For SaleMLS ID #1342821, Scott Allen, Mountaineer Realty LLC. East Tennessee Realtors
- $529,7003 bd2 ba1.9k sqft2734 Blaylock Rd, Crossville, TN 38572For SaleMLS ID #1343931, Shelley L Marshall, First Realty Company. East Tennessee Realtors
- $450,0004 bd3 ba2.2k sqft10647 Highway 127 N, Crossville, TN 38571For SaleMLS ID #245551, Christie Kimbro, Century 21 Realty Group. UCMLS
- $899,0004 bd3 ba3.4k sqft150 Lynhurst Dr, Fairfield Glade, TN 38558For SaleMLS ID #3276772, Karen DAgostino. RealTracs MLS as distributed by MLS GRID
- $625,0003 bd3 ba2.6k sqft321 Magnolia Ln, Crossville, TN 38555For SaleMLS ID #244175, Tina Isham, Isham-Jones Realty. UCMLS
