Set within Laurelwood, an established upscale subdivision known for its peaceful setting and spacious homes, this classic Southern traditional blends estate-style presence with everyday comfort, offering 4 bedrooms, 3.5 baths, and 4,112 sq. ft. of beautifully updated living space on 1.37 acres.. From the stately exterior to the grand foyer, staircase, crown molding, and rich flooring, the home has an elevated feel without losing the warmth and comfort that make it easy to imagine everyday life here.
The newly renovated kitchen is both stylish and functional, featuring quartz and granite surfaces, custom soft-close cabinetry, gas cooktop, dual ovens with air-fry technology, pantry, coffee bar, breakfast bar, and a large island that naturally becomes the center of the home. Spacious living and dining areas offer plenty of room to gather, while multiple bonus spaces create flexibility for work, hobbies, guests, or recreation.
The oversized primary suite is a true retreat with a soaking tub, large tiled step-in shower, spacious walk-in closet, and an attached bonus room that could serve beautifully as an office, sitting room, billiard room, or private lounge. Additional updates include a new roof and new windows throughout, adding peace of mind to the home's thoughtful improvements.
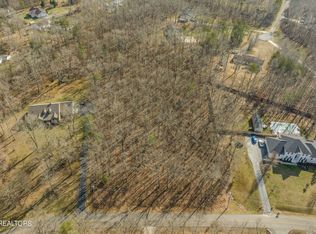
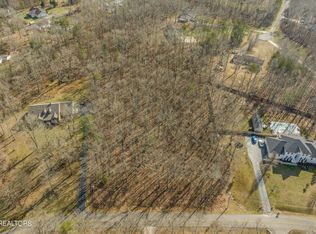
Outside, the property offers the kind of privacy and lifestyle buyers are looking for, with an in-ground pool featuring a new liner, patio space, and privacy fencing for easy summer entertaining or quiet evenings at home. A 3-car garage provides excellent parking and storage, while the 14x40 outbuilding, currently set up as half workshop and half chicken coop with its own deck, adds even more function and charm. Spacious, updated, private, and inviting, this Laurelwood home delivers a rare blend of comfort, quality, and everyday luxury.
Active
Price cut: $29.9K (9/30)
$959,840
307 Laurel Cir, Crossville, TN 38555
4beds
4,116sqft
Single Family Residence, Residential
Built in 1998
1.37 Acres Lot
$-- Zestimate®
$233/sqft
$-- HOA
What's special
Patio spaceSpacious walk-in closetLarge tiled step-in showerNew roofBreakfast barNewly renovated kitchenCoffee bar
- 113 days
- 439
- 38
Zillow last checked:
Listing updated:
Listed by:
Gina M. Knight 931-248-3657,
RE/MAX Finest 931-484-4003
Source: RealTracs MLS as distributed by MLS GRID,MLS#: 3246282
Facts & features
Interior
Bedrooms & bathrooms
- Bedrooms: 4
- Bathrooms: 5
- Full bathrooms: 4
- 1/2 bathrooms: 1
Bedroom 1
- Features: Walk-In Closet(s)
- Level: Walk-In Closet(s)
Dining room
- Features: Formal
- Level: Formal
Kitchen
- Features: Pantry
- Level: Pantry
Living room
- Features: Great Room
- Level: Great Room
Other
- Features: Florida Room
- Level: Florida Room
Other
- Features: Utility Room
- Level: Utility Room
Heating
- Central, Electric, Natural Gas
Cooling
- Central Air, Ceiling Fan(s)
Appliances
- Included: Dishwasher, Microwave, Range, Refrigerator, Oven
- Laundry: Washer Hookup, Electric Dryer Hookup
Features
- Walk-In Closet(s), Pantry, Ceiling Fan(s)
- Flooring: Wood, Tile
- Basement: Crawl Space
- Number of fireplaces: 1
Interior area
- Total structure area: 4,116
- Total interior livable area: 4,116 sqft
- Finished area above ground: 4,116
Property
Parking
- Total spaces: 3
- Parking features: Garage Door Opener, Garage Faces Side
- Garage spaces: 3
Features
- Levels: Two
- Stories: 2
- Patio & porch: Deck, Patio, Porch, Covered
- Exterior features: Balcony
- Has private pool: Yes
- Pool features: In Ground
Lot
- Size: 1.37 Acres
- Dimensions: 287 x 296 IRR
- Features: Private, Wooded, Level
- Topography: Private,Wooded,Level
Details
- Additional structures: Storage
- Parcel number: 125C C 01600 000
- Special conditions: Standard
Construction
Type & style
- Home type: SingleFamily
- Architectural style: Traditional
- Property subtype: Single Family Residence, Residential
Materials
- Other, Brick
Condition
- New construction: No
- Year built: 1998
Utilities & green energy
- Sewer: Septic Tank
- Water: Public
- Utilities for property: Electricity Available, Natural Gas Available, Water Available
Green energy
- Energy efficient items: Windows
Community & HOA
Community
- Security: Smoke Detector(s)
- Subdivision: Laurelwood Iii
Location
- Region: Crossville
Financial & listing details
- Price per square foot: $233/sqft
- Tax assessed value: $480,900
- Annual tax amount: $1,365
- Date on market: 6/19/2026
- Electric utility on property: Yes
Estimated market value
Not available
Estimated sales range
Not available
Not available
Price history
| Date | Event | Price |
|---|---|---|
| 9/30/2026 | Price change | $959,840-3%$233/sqft |
Source:  East Tennessee Realtors #1345362 Report a problem East Tennessee Realtors #1345362 Report a problem | ||
| 6/20/2026 | Listed for sale | $989,750+182.8%$240/sqft |
Source: East Tennessee Realtors #1345362 Report a problem | ||
| 5/29/2020 | Sold | $350,000-12.5%$85/sqft |
Source: East Tennessee Realtors #1096354 Report a problem | ||
| 12/19/2019 | Listing removed | $400,000$97/sqft |
Source: Crye-Leike Brown Realty #1096354 Report a problem | ||
| 10/1/2019 | Listed for sale | $400,000+21.2%$97/sqft |
Source: Crye-Leike Brown Realty #1096354 Report a problem | ||
| 8/28/2003 | Sold | $330,000$80/sqft |
Source: Public Record Report a problem | ||
Public tax history
| Year | Property taxes | Tax assessment |
|---|---|---|
| 2025 | $1,365 | $120,225 |
| 2024 | $1,365 | $120,225 |
| 2023 | $1,365 | $120,225 |
| 2022 | $1,365 -13.6% | $120,225 +19.1% |
| 2021 | $1,580 | $100,950 |
| 2020 | $1,580 | $100,950 |
| 2019 | $1,580 | $100,950 |
| 2018 | $1,580 +0% | $100,950 |
| 2017 | $1,580 +12.4% | $100,950 +9.7% |
| 2016 | $1,406 +2% | $92,025 |
| 2015 | $1,378 +0% | $92,025 +0% |
| 2014 | $1,378 | $92,015 |
| 2013 | $1,378 -0.2% | $92,015 |
| 2012 | $1,380 | $92,015 |
| 2011 | -- | $92,015 -13.6% |
| 2010 | $1,517 +7.1% | $106,446 |
| 2009 | $1,416 +7.3% | $106,446 |
| 2008 | $1,320 | $106,446 |
| 2007 | $1,320 -24.4% | $106,446 |
| 2006 | $1,746 +29.6% | $106,446 +29.6% |
| 2005 | $1,347 | $82,163 |
| 2004 | $1,347 +13.9% | $82,163 |
| 2002 | $1,183 | $82,163 |
| 2001 | -- | $82,163 -69.4% |
| 2000 | -- | $268,085 |
Find assessor info on the county website
Monthly payment
Est. payment
Payment breakdown
Explore the cost of this home by adjusting the details. Changes won't be saved.Climate risks
Neighborhood: 38555
Nearby schools
Schools provided by the listing agent
- Elementary: South Cumberland Elementary
- Middle: South Cumberland Elementary
- High: Cumberland County High School
Source: RealTracs MLS as distributed by MLS GRID. This data may not be complete. We recommend contacting the local school district to confirm school assignments for this home.
Similar homes
- $729,0004 bd4 ba3.2k sqft326 Forest Dr, Crossville, TN 38555Active

 MLS ID #1351483, Jeff K. Hughes, Hughes and Associates. East Tennessee Realtors
 - $925,0003 bd3 ba5k sqft683 Wild Plum Dr, Crossville, TN 38555For Sale

 MLS ID #247027, Brenda Turner, Century 21 Realty Group. UCMLS
 - $774,9984 bd4 ba4.4k sqft211 Tomlon Rd, Crossville, TN 38555For Sale
 MLS ID #244844, Elijah Castelli, Elevate Real Estate. UCMLS
 - $487,0004 bd3 ba2.5k sqft121 Laurelwood Ln, Crossville, TN 38555For Sale
 MLS ID #3528212, Tracey Barnes. RealTracs MLS as distributed by MLS GRID
 - $825,0003 bd3 ba2.4k sqft651 Highland Ln, Crossville, TN 38555ActiveMLS ID #1346111, Sadie Hoover, Tennessee Realty, LLC. East Tennessee Realtors
- $674,0004 bd4 ba2.7k sqft882 Pigeon Ridge Rd, Crossville, TN 38555For SaleMLS ID #3592820, Kristi Tollett. RealTracs MLS as distributed by MLS GRID
- $714,9005 bd5 ba4.5k sqft171 Tomlon Rd, Crossville, TN 38555ActiveMLS ID #1352452, Brian Hall, Isham-Jones Realty. East Tennessee Realtors
- $869,9005 bd4 ba3k sqft714 Pow Camp Rd, Crossville, TN 38572ActiveMLS ID #1339327, Steve Koleno, Beycome Brokerage Realty, LLC. East Tennessee Realtors
- $625,0003 bd3 ba2.6k sqft321 Magnolia Ln, Crossville, TN 38555For SaleMLS ID #244175, Tina Isham, Isham-Jones Realty. UCMLS
- $1,399,0004 bd5 ba5.5k sqft479 Waterview Dr, Crossville, TN 38555For SaleMLS ID #3511262, Dan Murphy. RealTracs MLS as distributed by MLS GRID
- $675,0003 bd3 ba2.7k sqft222 Andrews Ln, Crossville, TN 38555ActiveMLS ID #1357649, Dave Goodwin, Weichert, Realtors-The Webb Agency. East Tennessee Realtors
- $1,275,0004 bd5 ba4.2k sqft8721 Cherokee Trl, Crossville, TN 38572ActiveMLS ID #1346268, Tommy C. Bean, Triple C Realty & Auction, LLC. East Tennessee Realtors
- $499,0005 bd3 ba3.5k sqft147 Bradbury Ln, Crossville, TN 38555ActiveMLS ID #1344187, Amy Backstrom, eXp Realty, LLC. East Tennessee Realtors
- $800,0003 bd4 ba3.4k sqft9521 Cherokee Trl, Crossville, TN 38572For SaleMLS ID #243181, Rick Potter, Century 21 Realty Group. UCMLS
- $760,0004 bd3 ba3.6k sqft54 Fairway Ct, Crossville, TN 38571ActiveMLS ID #1343093, Molly White, Realty Executives Associates. East Tennessee Realtors
- $1,399,0003 bd3 ba3k sqft171 Red Oak Dr, Crossville, TN 38555For SaleMLS ID #3548048, Brandon Hawkins. RealTracs MLS as distributed by MLS GRID
- $774,9993 bd3 ba3.8k sqft9019 Cherokee Trl, Crossville, TN 38572For SaleMLS ID #243303, David Huffaker, The Huffaker Group, LLC. UCMLS
- $895,0003 bd4 ba3.5k sqft15 Pamala Ln, Fairfield Glade, TN 38558ActiveMLS ID #1342821, Scott Allen, Mountaineer Realty LLC. East Tennessee Realtors
