Experience luxury golf course living in this amazing entertainer's dream home located in the heart of Fairfield Glade, TN. This rare all-brick residence overlooks Hole #7 of the Crag course and offers the perfect combination of elegance, comfort, and functionality.
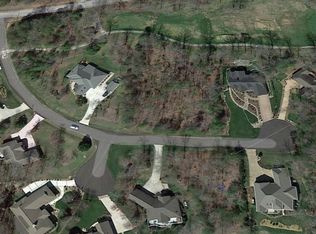
Nestled on two merged lots in a quiet cul-de-sac, this well maintained property features vast landscaped grounds, immaculate outdoor living spaces, and abundant natural light throughout. The inviting patio with a natural wood-burning firepit creates the perfect gathering space for family and friends.
Designed with entertaining in mind, the open-concept floor plan includes 3 bedrooms, 2 full baths, and 2 half baths in a desirable split-bedroom layout. Multiple living and gathering areas provide exceptional flexibility, including a spacious living room, great room, TV room, formal dining room, private office, bonus room above the garage, and inviting eat-in area.
At the heart of the home is the oversized kitchen featuring bar seating for six and seamless flow into the surrounding living spaces--ideal for hosting guests or everyday living.
Additional highlights include:
• Screened-in porch and remarkable outdoor entertaining areas
• Encapsulated crawl space
• Whole-home generator
• New roof (Dec. 2025)
• Tankless water heater
• Unique 3-car garage setup with two attached bays plus a detached garage
This exceptional property offers luxury, space, and stunning golf course views in one of Fairfield Glade's most desirable settings. Homes like this rarely become available--schedule your private showing today.
This one truly will not last long.
This is an owner/agent home.
Active
$895,000
15 Pamala Ln, Fairfield Glade, TN 38558
3beds
3,519sqft
Single Family Residence
Built in 2004
1.05 Acres Lot
$-- Zestimate®
$254/sqft
$137/mo HOA
What's special
Private officeDesirable split-bedroom layoutScreened-in porchGreat roomInviting eat-in areaOpen-concept floor planQuiet cul-de-sac
- 132 days
- 133
- 0
Zillow last checked:
Listing updated:
Listed by:
Scott Allen 513-227-9371,
Mountaineer Realty LLC 931-484-4455
Source: East Tennessee Realtors,MLS#: 1342821
Facts & features
Interior
Bedrooms & bathrooms
- Bedrooms: 3
- Bathrooms: 4
- Full bathrooms: 2
- 1/2 bathrooms: 2
Rooms
- Room types: Bonus Room
Heating
- Central, Propane, Natural Gas, Electric
Cooling
- Central Air, Ceiling Fan(s)
Appliances
- Included: Tankless Water Heater, Gas Range, Gas Cooktop, Dishwasher, Disposal, Microwave, Range, Refrigerator, Self Cleaning Oven, Trash Compactor
Features
- Walk-In Closet(s), Kitchen Island, Pantry, Eat-in Kitchen, Bonus Room
- Flooring: Carpet, Hardwood, Tile
- Basement: Crawl Space,Crawl Space Sealed
- Number of fireplaces: 1
- Fireplace features: Gas, Gas Log
Interior area
- Total structure area: 3,519
- Total interior livable area: 3,519 sqft
Property
Parking
- Parking features: Garage Faces Side, Garage Door Opener, Attached, Detached, Main Level
- Has attached garage: Yes
Features
- Exterior features: Irrigation System, Prof Landscaped
- Has view: Yes
- View description: Golf Course
- Frontage type: Golf Course
Lot
- Size: 1.05 Acres
- Features: Cul-De-Sac, Near Golf Course, On Golf Course, Level
Details
- Parcel number: 053O F 015.00
- Other equipment: Generator
Construction
Type & style
- Home type: SingleFamily
- Architectural style: Traditional
- Property subtype: Single Family Residence
Materials
- Brick
Condition
- Year built: 2004
Utilities & green energy
- Sewer: Public Sewer
- Water: Public
Community & HOA
Community
- Features: Sidewalks
- Subdivision: Catoosa
HOA
- Has HOA: Yes
- Amenities included: Golf Course
- Services included: Trash, Sewer
- HOA fee: $137 monthly
Location
- Region: Fairfield Glade
Financial & listing details
- Price per square foot: $254/sqft
- Tax assessed value: $638,100
- Annual tax amount: $1,811
- Date on market: 6/4/2026
Estimated market value
Not available
Estimated sales range
Not available
Not available
Price history
| Date | Event | Price |
|---|---|---|
| 6/4/2026 | Listed for sale | $895,000+138.7%$254/sqft |
Source:  East Tennessee Realtors #1342821 Report a problem East Tennessee Realtors #1342821 Report a problem | ||
| 7/29/2016 | Sold | $375,000-11.8%$107/sqft |
Source: East Tennessee Realtors #960715 Report a problem | ||
| 10/22/2015 | Pending sale | $425,000$121/sqft |
Source: CENTURY 21 Fountain Realty LLC #942473 Report a problem | ||
| 10/8/2015 | Listed for sale | $425,000-11.3%$121/sqft |
Source: Visual Tour Report a problem | ||
| 7/28/2015 | Listing removed | $479,000$136/sqft |
Source: Frances Anne Gwin R.E., Llc #904686 Report a problem | ||
| 10/28/2014 | Price change | $479,000-3.2%$136/sqft |
Source: mary Helen McHugh #904686 Report a problem | ||
| 4/8/2014 | Listed for sale | $495,000+685.7%$141/sqft |
Source: Happy Hound Realty #881541 Report a problem | ||
| 11/7/2003 | Sold | $63,000+110.4%$18/sqft |
Source: Public Record Report a problem | ||
| 8/3/2000 | Sold | $29,950$9/sqft |
Source: Public Record Report a problem | ||
Public tax history
| Year | Property taxes | Tax assessment |
|---|---|---|
| 2025 | $1,811 +7.4% | $159,525 +7.4% |
| 2024 | $1,687 | $148,600 |
| 2023 | $1,687 | $148,600 |
| 2022 | $1,687 +2.6% | $148,600 +41.5% |
| 2021 | $1,644 | $105,000 |
| 2020 | $1,644 | $105,000 |
| 2019 | $1,644 +1.8% | $105,000 +1.8% |
| 2018 | $1,615 0% | $103,150 |
| 2017 | $1,615 +5.5% | $103,150 +2.9% |
| 2016 | $1,531 +2% | $100,200 |
| 2015 | $1,501 +0% | $100,200 +0% |
| 2014 | $1,500 | $100,191 |
| 2013 | $1,500 -0.2% | $100,191 |
| 2012 | $1,503 | $100,191 |
| 2011 | -- | $100,191 -12% |
| 2010 | $1,623 +7.2% | $113,865 +0.1% |
| 2009 | $1,513 +7.3% | $113,792 |
| 2008 | $1,411 | $113,792 |
| 2007 | $1,411 -24.4% | $113,792 |
| 2006 | $1,866 +27.2% | $113,792 +27.2% |
| 2005 | $1,467 +12.6% | $89,450 +12.6% |
| 2004 | $1,303 +623.9% | $79,450 +535.6% |
| 2002 | $180 | $12,500 |
| 2001 | -- | $12,500 -75% |
| 2000 | -- | $50,000 |
Find assessor info on the county website
Monthly payment
Est. payment
Payment breakdown
Explore the cost of this home by adjusting the details. Changes won't be saved.Climate risks
Neighborhood: 38558
Nearby schools
Schools provided by the listing agent
- Elementary: Crab Orchard
- Middle: Crab Orchard
- High: Stone Memorial
Source: East Tennessee Realtors. This data may not be complete. We recommend contacting the local school district to confirm school assignments for this home.
Similar homes
- $850,0004 bd3 ba3.4k sqft150 Lynhurst Dr, Fairfield Glade, TN 38558For Sale

 MLS ID #3276772, Karen DAgostino. RealTracs MLS as distributed by MLS GRID
 - $839,0004 bd3 ba3.1k sqft120 Chatham Ln, Fairfield Glade, TN 38558Active

 MLS ID #1354719, Sheryl Webb, Weichert, Realtors-The Webb Agency. East Tennessee Realtors
 - $878,9005 bd4 ba3.7k sqft41 Kingsley Ct, Crossville, TN 38558Active
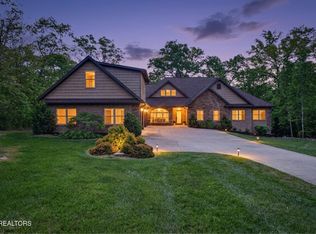 MLS ID #1341068, Josh Rayls, Monarch Realty Group. East Tennessee Realtors
 - $939,0003 bd3 ba2.5k sqft197 Markham Ln, Crossville, TN 38558Active
 MLS ID #1340024, Keith Moerdyk, Better Homes and Garden Real Estate Gwin Realty. East Tennessee Realtors
 - $874,9004 bd3 ba3.5k sqft110 Delbridge Ln, Fairfield Glade, TN 38558ActiveMLS ID #1350746, Bill Champeau, Mountaineer Realty LLC. East Tennessee Realtors
- $989,0003 bd3 ba3k sqft40 Bluff View Ter, Fairfield Glade, TN 38558For SaleMLS ID #3001849, Shelley Zelling. RealTracs MLS as distributed by MLS GRID
- $838,0003 bd4 ba2.5k sqft38 Markham Ter, Crossville, TN 38558ActiveMLS ID #1328519, Genelle M. Thomas, Better Homes and Garden Real Estate Gwin Realty. East Tennessee Realtors
- $997,0005 bd5 ba5.2k sqft43 Markham Ter, Crossville, TN 38558For SaleMLS ID #3182819, Renae Voda. RealTracs MLS as distributed by MLS GRID
- $899,0004 bd3 ba3.2k sqft143 Chestnut Ridge Ln, Fairfield Glade, TN 38558ActiveMLS ID #1333009, Cindi Davenport, Glade Realty. East Tennessee Realtors
- $929,0002 bd4 ba2.7k sqft147 Hedgewood Point, Fairfield Glade, TN 38558ActiveMLS ID #1353893, Melanie Flowers, Zurich Homes Realty, Inc.. East Tennessee Realtors
- $679,0004 bd4 ba3.6k sqft18 Mountain View Cir, Fairfield Glade, TN 38558For SaleMLS ID #3545802, Tiffany Morris. RealTracs MLS as distributed by MLS GRID
- $489,0003 bd3 ba2k sqft46 Westridge Ct, Fairfield Glade, TN 38558ActiveMLS ID #1356929, Garrett vonBerge, Mountaineer Realty, LLC. East Tennessee Realtors
- $695,0002 bd3 ba3k sqft114 Knollwood Ln, Fairfield Glade, TN 38558ActiveMLS ID #1346582, Genelle M. Thomas, Better Homes and Garden Real Estate Gwin Realty. East Tennessee Realtors
- $630,0003 bd3 ba2.3k sqft106 Mariners Dr, Fairfield Glade, TN 38558For SaleMLS ID #3244987, Annette Renaud. RealTracs MLS as distributed by MLS GRID
- $650,0003 bd3 ba2.1k sqft45 Markham Ter, Fairfield Glade, TN 38558For SaleMLS ID #3251518, Renae Voda. RealTracs MLS as distributed by MLS GRID
- $649,9003 bd3 ba2.2k sqft14 Maplewood Ct, Fairfield Glade, TN 38558ActiveMLS ID #1357762, Sarah Doran, Glade Realty. East Tennessee Realtors
- $515,0003 bd4 ba2.6k sqft12 Ridge Crest Cir, Fairfield Glade, TN 38558ActiveMLS ID #1345548, Pat Tingle, Mountaineer Realty LLC. East Tennessee Realtors
- $979,5004 bd2 ba2.7k sqft40 Vista Ter, Fairfield Glade, TN 38558ActiveMLS ID #1338049, Suni Nelson, Glade Realty. East Tennessee Realtors
- $585,0003 bd4 ba2.8k sqft19 Kingsbridge Ln, Fairfield Glade, TN 38558ActiveMLS ID #1355878, Shelley Zelling, Better Homes and Garden Real Estate Gwin Realty. East Tennessee Realtors
- $550,0004 bd4 ba4.2k sqft24 Rolling Green Ct, Fairfield Glade, TN 38558ActiveMLS ID #1351165, Genelle M. Thomas, Better Homes and Garden Real Estate Gwin Realty. East Tennessee Realtors
