Perched above the landscape with sweeping views of Lake Dartmoor, this refined retreat delivers the coveted 'house on the hill' lifestyle—where privacy, perspective, and design come together effortlessly. Built to fully embrace its elevated setting, the home offers stunning sightlines from nearly every main living space, all without a single interior step.
The arrival is intentional and impressive, leading to ample parking at the top—comfortably accommodating up to six vehicles—making entertaining easy and stress-free. Once inside, the home opens into a light-filled living and dining area anchored by a striking stone electric fireplace and expansive Silverline casement windows that frame the lake like living artwork.
Designed for both elegance and everyday ease, the kitchen is a standout with granite countertops, stainless steel appliances, and an abundance of white shaker cabinetry—all lower cabinets thoughtfully designed as drawers for exceptional accessibility. A generous walk-in pantry adds function without compromising style.
Multiple spaces invite relaxation and versatility, including a sunroom-style family room perfectly positioned to soak in the views, a private office or hobby room with barn doors, and an additional sitting or media room tucked behind the kitchen. The primary suite is a serene escape, featuring a tray ceiling, walk-in closet, and spa-inspired bath with dual comfort-height vanities, a tiled walk-in shower, and a jacuzzi tub—all with views that elevate daily living.
Each secondary bedroom offers its own ensuite bath with tiled showers, providing comfort and privacy for guests or family. A dedicated hot tub room—hot tub included—adds a resort-like touch, while the outdoor concrete patio and natural rock backdrop create a secluded, peaceful setting.
An oversized two-car garage provides room for storage or a workshop, and the tall, windowed crawlspace offers exciting potential for future expansion or additional living space.
Enjoy panoramic lake views without the maintenance—boat rentals are conveniently available at the nearby marina whenever the mood strikes. This is a home designed to maximize its extraordinary location, offering a rare blend of luxury, privacy, and effortless living—elevated in every sense.
Active
$838,000
38 Markham Ter, Crossville, TN 38558
3beds
2,532sqft
Single Family Residence
Built in 2022
0.41 Acres Lot
$-- Zestimate®
$331/sqft
$137/mo HOA
What's special
Walk-in closetStainless steel appliancesStriking stone electric fireplaceGranite countertopsGenerous walk-in pantryTiled walk-in shower
- 245 days
- 145
- 13
Zillow last checked:
Listing updated:
Listed by:
Genelle M. Thomas 618-920-3911,
Better Homes and Garden Real Estate Gwin Realty 931-484-0077
Source: East Tennessee Realtors,MLS#: 1328519
Facts & features
Interior
Bedrooms & bathrooms
- Bedrooms: 3
- Bathrooms: 4
- Full bathrooms: 4
Rooms
- Room types: Bonus Room
Heating
- Heat Pump, Electric
Cooling
- Central Air
Appliances
- Included: Dishwasher, Disposal, Dryer, Microwave, Range, Refrigerator, Self Cleaning Oven, Washer
Features
- Walk-In Closet(s), Cathedral Ceiling(s), Pantry, Bonus Room
- Flooring: Carpet
- Basement: Crawl Space
- Number of fireplaces: 1
- Fireplace features: Electric, Stone
Interior area
- Total structure area: 2,532
- Total interior livable area: 2,532 sqft
Property
Parking
- Total spaces: 2
- Parking features: Attached, Main Level
- Attached garage spaces: 2
Features
- Has view: Yes
- View description: Mountain(s)
- Has water view: Yes
Lot
- Size: 0.41 Acres
- Dimensions: 145 x 159 IRR
- Features: Cul-De-Sac, Wooded, Near Golf Course
Details
- Parcel number: 065D C 00200 000
Construction
Type & style
- Home type: SingleFamily
- Architectural style: Traditional
- Property subtype: Single Family Residence
Materials
- Vinyl Siding, Brick, Block
Condition
- Year built: 2022
Utilities & green energy
- Sewer: Public Sewer
- Water: Public
Community & HOA
Community
- Security: Smoke Detector(s)
- Subdivision: North Hampton
HOA
- Has HOA: Yes
- Amenities included: Golf Course, Playground, Recreation Facilities, Security
- Services included: Fire Protection, Trash, Sewer, Security, Some Amenities
- HOA fee: $137 monthly
Location
- Region: Crossville
Financial & listing details
- Price per square foot: $331/sqft
- Tax assessed value: $567,500
- Annual tax amount: $1,610
- Date on market: 2/5/2026
Estimated market value
Not available
Estimated sales range
Not available
Not available
Price history
| Date | Event | Price |
|---|---|---|
| 6/27/2026 | Price change | $838,000-3.1%$331/sqft |
Source:  East Tennessee Realtors #1328519 Report a problem East Tennessee Realtors #1328519 Report a problem | ||
| 2/5/2026 | Listed for sale | $865,000-3.4%$342/sqft |
Source: East Tennessee Realtors #1328519 Report a problem | ||
| 11/28/2025 | Listing removed | $895,000$353/sqft |
Source: East Tennessee Realtors #1283680 Report a problem | ||
| 5/23/2025 | Price change | $895,000-1.6%$353/sqft |
Source: East Tennessee Realtors #1283680 Report a problem | ||
| 11/27/2024 | Listed for sale | $910,000+2041.2%$359/sqft |
Source: East Tennessee Realtors #1283680 Report a problem | ||
| 12/8/2021 | Sold | $42,500-13.3%$17/sqft |
Source: East Tennessee Realtors #1154307 Report a problem | ||
| 11/10/2021 | Pending sale | $49,000$19/sqft |
Source: East Tennessee Realtors #1154307 Report a problem | ||
| 5/26/2021 | Listed for sale | $49,000+390%$19/sqft |
Source: East Tennessee Realtors #1154307 Report a problem | ||
| 2/25/2021 | Sold | $10,000-60%$4/sqft |
Source: East Tennessee Realtors #1120990 Report a problem | ||
| 6/23/2020 | Listed for sale | $25,000$10/sqft |
Source: Bean & Associates, Inc. #1120990 Report a problem | ||
| 2/8/2019 | Listing removed | $25,000$10/sqft |
Source: EXIT ROCKY TOP REALTY #990938 Report a problem | ||
| 2/8/2016 | Listed for sale | $25,000-16.7%$10/sqft |
Source: Happy Hound Realty #953063 Report a problem | ||
| 11/2/2013 | Listing removed | $30,000$12/sqft |
Source: Crossville Realty Inc. #779627 Report a problem | ||
| 11/8/2011 | Listed for sale | $30,000-14.3%$12/sqft |
Source: Crossville Realty Inc. #779627 Report a problem | ||
| 12/4/2006 | Sold | $35,000$14/sqft |
Source: Public Record Report a problem | ||
Public tax history
| Year | Property taxes | Tax assessment |
|---|---|---|
| 2025 | $1,610 | $141,875 |
| 2024 | $1,610 | $141,875 |
| 2023 | $1,610 +1318.7% | $141,875 +1318.8% |
| 2022 | $114 +16% | $10,000 +60% |
| 2021 | $98 | $6,250 |
| 2020 | $98 | $6,250 |
| 2019 | $98 | $6,250 |
| 2018 | $98 -0.2% | $6,250 |
| 2017 | $98 +3.2% | $6,250 |
| 2016 | $95 +1.5% | $6,250 |
| 2015 | $94 | $6,250 |
| 2014 | $94 | $6,250 |
| 2013 | $94 -0.2% | $6,250 |
| 2012 | $94 | $6,250 |
| 2011 | -- | $6,250 -21.3% |
| 2010 | $113 +7.1% | $7,938 |
| 2009 | $106 +7.3% | $7,938 |
| 2008 | $98 | $7,938 |
| 2007 | $98 -24.4% | $7,938 |
| 2006 | $130 +27% | $7,938 +27% |
| 2005 | $103 | $6,250 |
| 2004 | $103 +13.9% | $6,250 |
| 2002 | $90 | $6,250 |
| 2001 | -- | $6,250 -75% |
| 2000 | -- | $25,000 |
Find assessor info on the county website
Monthly payment
Est. payment
Payment breakdown
Explore the cost of this home by adjusting the details. Changes won't be saved.Climate risks
Neighborhood: 38558
Similar homes
- $839,0004 bd3 ba3.1k sqft120 Chatham Ln, Fairfield Glade, TN 38558Active

 MLS ID #1354719, Sheryl Webb, Weichert, Realtors-The Webb Agency. East Tennessee Realtors
 - $939,0003 bd3 ba2.5k sqft197 Markham Ln, Crossville, TN 38558Active
 MLS ID #1340024, Keith Moerdyk, Better Homes and Garden Real Estate Gwin Realty. East Tennessee Realtors
 - $850,0004 bd3 ba3.4k sqft150 Lynhurst Dr, Fairfield Glade, TN 38558For Sale

 MLS ID #3276772, Karen DAgostino. RealTracs MLS as distributed by MLS GRID
 - $695,0003 bd3 ba2.9k sqft15 Quill Ct, Fairfield Glade, TN 38558Active
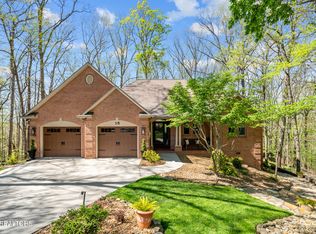 MLS ID #1337791, Renae Voda, eXp Realty, LLC. East Tennessee Realtors
 - $649,9003 bd3 ba2.2k sqft14 Maplewood Ct, Fairfield Glade, TN 38558ActiveMLS ID #1357762, Sarah Doran, Glade Realty. East Tennessee Realtors
- $878,9005 bd4 ba3.7k sqft41 Kingsley Ct, Crossville, TN 38558ActiveMLS ID #1341068, Josh Rayls, Monarch Realty Group. East Tennessee Realtors
- $895,0003 bd4 ba3.5k sqft15 Pamala Ln, Fairfield Glade, TN 38558ActiveMLS ID #1342821, Scott Allen, Mountaineer Realty LLC. East Tennessee Realtors
- $769,0003 bd3 ba2.4k sqft120 Forest View Dr, Fairfield Glade, TN 38558For SaleMLS ID #3178112, Jillian Eicholtz. RealTracs MLS as distributed by MLS GRID
- $630,0003 bd3 ba2.3k sqft106 Mariners Dr, Fairfield Glade, TN 38558For SaleMLS ID #3244987, Annette Renaud. RealTracs MLS as distributed by MLS GRID
- $899,0004 bd3 ba3.2k sqft143 Chestnut Ridge Ln, Fairfield Glade, TN 38558ActiveMLS ID #1333009, Cindi Davenport, Glade Realty. East Tennessee Realtors
- $435,0003 bd2 ba2.1k sqft52 & 32 Harley Cir, Crossville, TN 38558ActiveMLS ID #1346054, Genelle M. Thomas, Better Homes and Garden Real Estate Gwin Realty. East Tennessee Realtors
- $989,0003 bd3 ba3k sqft40 Bluff View Ter, Fairfield Glade, TN 38558For SaleMLS ID #3001849, Shelley Zelling. RealTracs MLS as distributed by MLS GRID
- $929,0002 bd4 ba2.7k sqft147 Hedgewood Point, Fairfield Glade, TN 38558ActiveMLS ID #1353893, Melanie Flowers, Zurich Homes Realty, Inc.. East Tennessee Realtors
- $874,9004 bd3 ba3.5k sqft110 Delbridge Ln, Fairfield Glade, TN 38558ActiveMLS ID #1350746, Bill Champeau, Mountaineer Realty LLC. East Tennessee Realtors
- $469,0003 bd2 ba2.3k sqft126 Mariners Dr, Fairfield Glade, TN 38558ActiveMLS ID #1339131, Jay Allen, Mountaineer Realty LLC. East Tennessee Realtors
- $599,0003 bd2 ba2.3k sqft127 Stonewood Dr, Fairfield Glade, TN 38558ActiveMLS ID #1333325, Brian Cooper, Glade Realty. East Tennessee Realtors
- $425,0004 bd3 ba2.9k sqft118 Cathedral Dr, Fairfield Glade, TN 38558ActiveMLS ID #1339168, Genelle M. Thomas, Better Homes and Garden Real Estate Gwin Realty. East Tennessee Realtors
- $695,0002 bd3 ba3k sqft114 Knollwood Ln, Fairfield Glade, TN 38558ActiveMLS ID #1346582, Genelle M. Thomas, Better Homes and Garden Real Estate Gwin Realty. East Tennessee Realtors
- $515,0003 bd4 ba2.6k sqft12 Ridge Crest Cir, Fairfield Glade, TN 38558ActiveMLS ID #1345548, Pat Tingle, Mountaineer Realty LLC. East Tennessee Realtors
- $659,0003 bd3 ba2.5k sqft15 Meadowlark Cir, Crossville, TN 38558For SaleMLS ID #3528196, Tracey Barnes. RealTracs MLS as distributed by MLS GRID
