''Welcome Home'' Welcome to your golf course front home nestled in the active Fairfield Glade Resort Community, an ideal sanctuary for golf enthusiasts and nature lovers alike. This brick, stone, and classic cedar siding is situated on the Brae Golf Course with views of the 15th and 16th greens.
Step inside this 2348 sq ft split floorplan, to discover a semi-open layout that connects the living areas, perfect for entertaining or relaxing Wood flooring flows throughout the space, enhancing the atmosphere.
The kitchen features maple cabinets and hard surface and granite countertops, providing ample storage and a touch of sophistication to your culinary experience. The sunroom, off of the kitchen/living area, overlooks the the golf course offering a clear view of the course. Make it a dining experience or keep it a sunroom.
The Master Suite Area introduces a special effect lit trey ceiling for ambience; his/her vanities; a 'Roman'' Walk In shower; and an oversized walk-in closet to fit all of your fashions.
The roof is 2025 replaced to keep the investment up to date; Refrigerator replaced in 2024; and HVAC is regularly maintained since its replacement in 2015. Are you a Workshop Enthusiast? This home has a cement floor designated storage and workshop area offering plenty of storage and a place to create, build, or repair. Do you have a 'green thumb''? A fenced in area has been loving used as a garden area for the seller's green thumb.
Fairfield Glade Resort Community offers an active lifestyle with its 5 golf courses, pools, marinas with beaches, hiking trails, tennis and pickleball coursts, and so much more. Its worth the look-see. Come fall in love. ''Come On Home'' Buyers to verify information before making an informed offerl.
Active
Price cut: $15K (9/2)
$630,000
106 Mariners Dr, Fairfield Glade, TN 38558
3beds
2,348sqft
Single Family Residence, Residential
Built in 2004
0.46 Acres Lot
$-- Zestimate®
$268/sqft
$137/mo HOA
What's special
Golf course front homeKitchen features maple cabinetsOversized walk-in closet
- 113 days
- 424
- 15
Zillow last checked:
Listing updated:
Listed by:
Annette Renaud 931-287-3475,
Crye-Leike Brown Realty 931-484-5122
Source: RealTracs MLS as distributed by MLS GRID,MLS#: 3244987
Facts & features
Interior
Bedrooms & bathrooms
- Bedrooms: 3
- Bathrooms: 3
- Full bathrooms: 3
- Main level bedrooms: 3
Bedroom 1
- Features: Walk-In Closet(s)
- Level: Walk-In Closet(s)
Kitchen
- Features: Pantry
- Level: Pantry
Living room
- Features: Great Room
- Level: Great Room
Other
- Features: Florida Room
- Level: Florida Room
Other
- Features: Utility Room
- Level: Utility Room
Heating
- Central, Electric, Heat Pump, Propane
Cooling
- Central Air
Appliances
- Included: Dishwasher, Disposal, Microwave, Range, Refrigerator, Oven, Humidifier
- Laundry: Washer Hookup, Electric Dryer Hookup
Features
- Walk-In Closet(s), Pantry
- Flooring: Carpet, Wood, Tile
- Basement: Exterior Entry
- Number of fireplaces: 1
Interior area
- Total structure area: 2,348
- Total interior livable area: 2,348 sqft
- Finished area above ground: 2,348
Property
Parking
- Total spaces: 2
- Parking features: Garage Door Opener, Attached
- Attached garage spaces: 2
Features
- Levels: One
- Stories: 1
- Patio & porch: Deck
- Exterior features: Balcony
- Pool features: Association
Lot
- Size: 0.46 Acres
- Dimensions: 91 x 207
- Features: Other, Wooded
- Topography: Other,Wooded
Details
- Parcel number: 053M B 00300 000
- Special conditions: Standard
Construction
Type & style
- Home type: SingleFamily
- Architectural style: Traditional
- Property subtype: Single Family Residence, Residential
Materials
- Frame, Stone, Other, Brick
Condition
- New construction: No
- Year built: 2004
Utilities & green energy
- Sewer: Public Sewer
- Water: Public
- Utilities for property: Electricity Available, Water Available
Green energy
- Energy efficient items: Windows
Community & HOA
Community
- Subdivision: Lancaster
HOA
- Has HOA: Yes
- Amenities included: Pool, Golf Course, Playground
- Services included: Trash, Sewer
- HOA fee: $137 monthly
Location
- Region: Fairfield Glade
Financial & listing details
- Price per square foot: $268/sqft
- Tax assessed value: $477,900
- Annual tax amount: $1,356
- Date on market: 6/22/2026
- Electric utility on property: Yes
Estimated market value
Not available
Estimated sales range
Not available
Not available
Price history
| Date | Event | Price |
|---|---|---|
| 9/2/2026 | Price change | $630,000-2.3%$268/sqft |
Source:  East Tennessee Realtors #1345061 Report a problem East Tennessee Realtors #1345061 Report a problem | ||
| 6/22/2026 | Listed for sale | $645,000-2.9%$275/sqft |
Source: East Tennessee Realtors #1345061 Report a problem | ||
| 1/1/2026 | Listing removed | $664,000$283/sqft |
Source: East Tennessee Realtors #1299579 Report a problem | ||
| 11/1/2025 | Listed for sale | $664,000-3.6%$283/sqft |
Source: East Tennessee Realtors #1299579 Report a problem | ||
| 5/2/2025 | Listed for sale | $689,000+2053.1%$293/sqft |
Source: East Tennessee Realtors #1299579 Report a problem | ||
| 11/6/2003 | Sold | $32,000$14/sqft |
Source: Public Record Report a problem | ||
Public tax history
| Year | Property taxes | Tax assessment |
|---|---|---|
| 2025 | $1,356 | $119,475 |
| 2024 | $1,356 | $119,475 |
| 2023 | $1,356 | $119,475 |
| 2022 | $1,356 +8.2% | $119,475 +49.2% |
| 2021 | $1,254 | $80,100 |
| 2020 | $1,254 | $80,100 |
| 2019 | $1,254 +2.1% | $80,100 +2.1% |
| 2018 | $1,228 0% | $78,450 |
| 2017 | $1,228 +2.9% | $78,450 +0.4% |
| 2016 | $1,193 +2% | $78,125 |
| 2015 | $1,170 0% | $78,125 0% |
| 2014 | $1,170 | $78,126 |
| 2013 | $1,170 -0.2% | $78,126 |
| 2012 | $1,172 | $78,126 |
| 2011 | -- | $78,126 -15% |
| 2010 | $1,309 +7% | $91,871 -0.2% |
| 2009 | $1,224 +7.3% | $92,017 |
| 2008 | $1,141 | $92,017 |
| 2007 | $1,141 -24.4% | $92,017 |
| 2006 | $1,509 +47.6% | $92,017 +47.6% |
| 2005 | $1,022 +493.6% | $62,325 +493.6% |
| 2004 | $172 +13.9% | $10,500 |
| 2002 | $151 | $10,500 |
| 2001 | -- | $10,500 -75% |
| 2000 | -- | $42,000 |
Find assessor info on the county website
Monthly payment
Est. payment
Payment breakdown
Explore the cost of this home by adjusting the details. Changes won't be saved.Climate risks
Neighborhood: 38558
Nearby schools
Schools provided by the listing agent
- Elementary: Crab Orchard Elementary
- High: Stone Memorial High School
Source: RealTracs MLS as distributed by MLS GRID. This data may not be complete. We recommend contacting the local school district to confirm school assignments for this home.
- $40,000-- bd-- ba-- sqft108 Mariners Dr, Fairfield Glade, TN 38558Off Market
- $589,0003 bd2 ba2.2k sqft104 Mariners Dr, Fairfield Glade, TN 38558For Sale
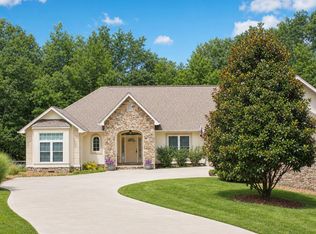
- $40,000-- bd-- ba-- sqft110 Mariners Dr, Fairfield Glade, TN 38558Off Market
- $689,2004 bd4 ba3.1k sqft102 Mariners Dr, Fairfield Glade, TN 38558Off Market
Similar homes
- $650,0003 bd3 ba2.1k sqft45 Markham Ter, Fairfield Glade, TN 38558For Sale

 MLS ID #3251518, Renae Voda. RealTracs MLS as distributed by MLS GRID
 - $649,9003 bd3 ba2.2k sqft14 Maplewood Ct, Fairfield Glade, TN 38558Active
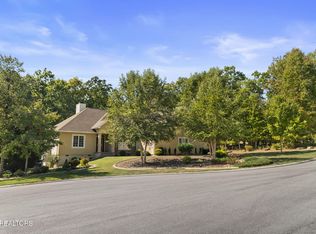
 MLS ID #1357762, Sarah Doran, Glade Realty. East Tennessee Realtors
 - $599,0003 bd2 ba2.3k sqft127 Stonewood Dr, Fairfield Glade, TN 38558Active
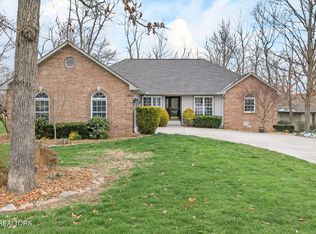 MLS ID #1333325, Brian Cooper, Glade Realty. East Tennessee Realtors
 - $469,0003 bd2 ba2.3k sqft126 Mariners Dr, Fairfield Glade, TN 38558Active
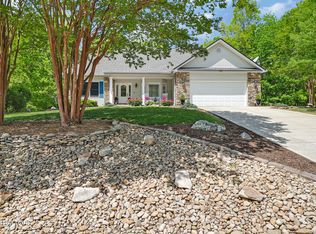 MLS ID #1339131, Jay Allen, Mountaineer Realty LLC. East Tennessee Realtors
 - $489,0003 bd3 ba2k sqft46 Westridge Ct, Fairfield Glade, TN 38558ActiveMLS ID #1356929, Garrett vonBerge, Mountaineer Realty, LLC. East Tennessee Realtors
- $585,0003 bd4 ba2.8k sqft19 Kingsbridge Ln, Fairfield Glade, TN 38558ActiveMLS ID #1355878, Shelley Zelling, Better Homes and Garden Real Estate Gwin Realty. East Tennessee Realtors
- $659,0003 bd3 ba2.5k sqft15 Meadowlark Cir, Crossville, TN 38558For SaleMLS ID #3528196, Tracey Barnes. RealTracs MLS as distributed by MLS GRID
- $615,5003 bd2 ba2.6k sqft105 Cappshire Rd, Fairfield Glade, TN 38558ActiveMLS ID #1341965, Sarah Doran, Glade Realty. East Tennessee Realtors
- $569,9004 bd3 ba2.6k sqft150 Northridge Dr, Fairfield Glade, TN 38558ActiveMLS ID #1348711, Sarah Doran, Glade Realty. East Tennessee Realtors
- $479,9003 bd2 ba2k sqft35 Heatherhurst Cir Unit 22, Crossville, TN 38558ActiveMLS ID #1358056, Jeanene A. Doran, Glade Realty. East Tennessee Realtors
- $550,0003 bd2 ba2.2k sqft21 Lexham Ct, Fairfield Glade, TN 38558For SaleMLS ID #3169027, Annette Renaud. RealTracs MLS as distributed by MLS GRID
- $559,9004 bd3 ba2.8k sqft122 Pineridge Loop, Crossville, TN 38558ActiveMLS ID #1319595, Amy Backstrom, eXp Realty, LLC. East Tennessee Realtors
- $515,0003 bd4 ba2.6k sqft12 Ridge Crest Cir, Fairfield Glade, TN 38558ActiveMLS ID #1345548, Pat Tingle, Mountaineer Realty LLC. East Tennessee Realtors
- $435,0003 bd2 ba2.1k sqft52 & 32 Harley Cir, Crossville, TN 38558ActiveMLS ID #1346054, Genelle M. Thomas, Better Homes and Garden Real Estate Gwin Realty. East Tennessee Realtors
- $674,9003 bd2 ba2.3k sqft135 Lafayette Point #13, Crossville, TN 38558ActiveMLS ID #1345692, Melissa Hinch, Atlas Real Estate. East Tennessee Realtors
- $695,0002 bd3 ba3k sqft114 Knollwood Ln, Fairfield Glade, TN 38558ActiveMLS ID #1346582, Genelle M. Thomas, Better Homes and Garden Real Estate Gwin Realty. East Tennessee Realtors
- $580,0004 bd5 ba3k sqft143 Lisa Ln, Fairfield Glade, TN 38558For SaleMLS ID #3529510, Caron Baillie. RealTracs MLS as distributed by MLS GRID
- $465,0003 bd2 ba1.7k sqft10 Brooks Ln, Fairfield Glade, TN 38558ActiveMLS ID #1341089, Garrett vonBerge, Mountaineer Realty, LLC. East Tennessee Realtors
- $599,0002 bd2 ba2k sqft12 Edinburgh Ter, Fairfield Glade, TN 38558ActiveMLS ID #1335270, Margo Carroll, Weichert, Realtors-The Webb Agency. East Tennessee Realtors
- $475,0004 bd3 ba2.5k sqft35 Pineridge Ct, Fairfield Glade, TN 38558ActiveMLS ID #1342007, Janeth Moerdyk, Better Homes and Garden Real Estate Gwin Realty. East Tennessee Realtors
