Timeless elegance meets modern comfort in this beautifully updated 2,654 sq. ft. one-level estate located in the desirable Fairfield North neighborhood. Offering 4 bedrooms, 2.5 baths, and a thoughtfully designed floor plan, this home combines traditional architecture with today's most sought-after updates.
Step inside to a welcoming great room featuring soaring vaulted ceilings, oversized windows that fill the space with natural light, beautiful stained-glass accents, and a cozy gas fireplace. The recently renovated kitchen is a chef's dream with quartz countertops, premium KitchenAid appliances, a built-in wine refrigerator, and pull-out shelving throughout most of the cabinetry for maximum convenience and organization.
The spacious primary suite offers a peaceful retreat with dual walk-in closets and a beautifully renovated ensuite featuring a custom tile shower and freestanding soaking tub. Both full bathrooms have been thoughtfully updated, while a centrally located half bath provides added convenience for guests.
The inviting sunroom, complete with French doors overlooking the private backyard, offers the perfect space for a den, home office, or sitting room. An oversized laundry room provides abundant cabinetry and storage, with a conveniently located walk-in pantry nearby.
Additional upgrades include a tankless water heater and a new roof installed in July 2026 with a 50-year non-prorated GAF Roofing Products Warranty and a 25-year workmanship warranty. The encapsulated crawl space features a 10' x 10' concrete pad, providing an ideal area for a workshop, hobby space, or additional storage.
Situated in the highly desirable Fairfield North neighborhood, this home benefits from underground utilities, natural gas, and curbed streets, offering both beauty and convenience. If you're looking for quality craftsmanship, tasteful updates, and easy one-level living, this exceptional home is one you won't want to miss.
For sale
$589,900
150 Northridge Dr, Fairfield Glade, TN 38558
4beds
2,654sqft
:
Get pre-qualified$3,497/mo
Single Family Residence
Built in 2007
0.58 Acres Lot
$-- Zestimate®
$222/sqft
$137/mo HOA
What's special
Cozy gas fireplaceWelcoming great roomCustom tile showerBeautifully renovated ensuiteBeautiful stained-glass accentsConveniently located walk-in pantryPremium kitchenaid appliances
- 23 days |
- 739 |
- 38 |
Likely to sell faster than
Zillow last checked:
Listing updated:
Listed by:
Sarah Doran 931-980-1422,
Glade Realty 931-484-3734,
Jane Wenger 262-894-2878,
Glade Realty
Source: East Tennessee Realtors,MLS#: 1348711
Facts & features
Interior
Bedrooms & bathrooms
- Bedrooms: 4
- Bathrooms: 3
- Full bathrooms: 2
- 1/2 bathrooms: 1
Heating
- Central, Heat Pump, Natural Gas, Electric
Cooling
- Central Air, Ceiling Fan(s)
Appliances
- Included: Tankless Water Heater, Dishwasher, Microwave, Range, Refrigerator
Features
- Walk-In Closet(s), Cathedral Ceiling(s), Pantry, Breakfast Bar, Eat-in Kitchen
- Flooring: Carpet, Hardwood, Tile
- Basement: Crawl Space,Crawl Space Sealed,Slab
- Number of fireplaces: 1
- Fireplace features: Gas Log
Interior area
- Total structure area: 2,654
- Total interior livable area: 2,654 sqft
Video & virtual tour
Property
Parking
- Total spaces: 2
- Parking features: Main Level
- Garage spaces: 2
Features
- Has view: Yes
- View description: Trees/Woods
Lot
- Size: 0.58 Acres
- Features: Cul-De-Sac, Private, Wooded, Near Golf Course
Details
- Parcel number: 066H A 01800 000
Construction
Type & style
- Home type: SingleFamily
- Architectural style: Traditional
- Property subtype: Single Family Residence
Materials
- Stucco, Vinyl Siding, Synthetic Stucco, Brick, Block
Condition
- Year built: 2007
Utilities & green energy
- Sewer: Public Sewer
- Water: Public
Community & HOA
Community
- Features: Sidewalks
- Subdivision: North Ridge
HOA
- Has HOA: Yes
- Amenities included: Golf Course, Playground, Recreation Facilities, Sauna, Security, Other
- Services included: Trash, Sewer, Some Amenities
- HOA fee: $137 monthly
Location
- Region: Fairfield Glade
Financial & listing details
- Price per square foot: $222/sqft
- Tax assessed value: $517,800
- Annual tax amount: $1,469
- Date on market: 7/18/2026
Estimated market value
Not available
Estimated sales range
Not available
Not available
Price history
| Date | Event | Price |
|---|---|---|
| 7/18/2026 | Listed for sale | $589,900+63.9%$222/sqft |
Source:  East Tennessee Realtors #1348711 Report a problem East Tennessee Realtors #1348711 Report a problem | ||
| 4/19/2013 | Sold | $360,000-7.7%$136/sqft |
Source: East Tennessee Realtors #828853 Report a problem | ||
| 2/2/2013 | Price change | $389,900-2%$147/sqft |
Source: Glade Realty #828853 Report a problem | ||
| 1/3/2013 | Price change | $398,0000%$150/sqft |
Source: Glade Realty #809738 Report a problem | ||
| 12/11/2012 | Listed for sale | $398,0250%$150/sqft |
Source: Glade Realty #809738 Report a problem | ||
| 10/2/2012 | Listing removed | $398,026$150/sqft |
Source: Glade Realty #809738 Report a problem | ||
| 8/25/2012 | Price change | $398,026-4.1%$150/sqft |
Source: Glade Realty #809738 Report a problem | ||
| 8/14/2012 | Price change | $414,990-3.5%$156/sqft |
Source: Glade Realty #809738 Report a problem | ||
| 7/20/2012 | Listed for sale | $429,900+974.8%$162/sqft |
Source: Glade Realty #809738 Report a problem | ||
| 6/1/2006 | Sold | $40,000$15/sqft |
Source: Public Record Report a problem | ||
Public tax history
| Year | Property taxes | Tax assessment |
|---|---|---|
| 2025 | $1,469 | $129,450 |
| 2024 | $1,469 | $129,450 |
| 2023 | $1,469 | $129,450 |
| 2022 | $1,469 +6% | $129,450 +46.2% |
| 2021 | $1,386 | $88,525 |
| 2020 | $1,386 | $88,525 |
| 2019 | $1,386 | $88,525 |
| 2018 | $1,386 0% | $88,525 |
| 2017 | $1,386 +1.8% | $88,525 -0.7% |
| 2016 | $1,362 +2% | $89,175 |
| 2015 | $1,335 0% | $89,175 0% |
| 2014 | $1,335 | $89,177 |
| 2013 | $1,335 -0.2% | $89,177 |
| 2012 | $1,338 | $89,177 |
| 2011 | -- | $89,177 -10.9% |
| 2010 | $1,427 +7.1% | $100,135 |
| 2009 | $1,332 +24.4% | $100,135 +16% |
| 2008 | $1,071 | $86,358 |
| 2007 | $1,071 +513.7% | $86,358 +711.6% |
| 2006 | $175 | $10,640 |
Find assessor info on the county website
Monthly payment
Est. payment
Payment breakdown
Explore the cost of this home by adjusting the details. Changes won't be saved.Climate risks
Neighborhood: 38558
Getting around
0 / 100
Car-DependentNearby schools
GreatSchools rating
- 7/10Crab Orchard Elementary SchoolGrades: PK-8Distance: 8.2 mi
- 5/10Stone Memorial High SchoolGrades: 9-12Distance: 9.1 mi
Schools provided by the listing agent
- Elementary: Crab Orchard
- Middle: Crab Orchard
- High: Stone Memorial
Source: East Tennessee Realtors. This data may not be complete. We recommend contacting the local school district to confirm school assignments for this home.
- $495,3003 bd2 ba2k sqft152 Northridge Dr, Fairfield Glade, TN 38558Off Market

- $593,600-- bd3 ba1.9k sqft148 Northridge Dr, Fairfield Glade, TN 38558Off Market
- $489,0003 bd2 ba2k sqft151 Northridge Dr, Fairfield Glade, TN 38558For Sale
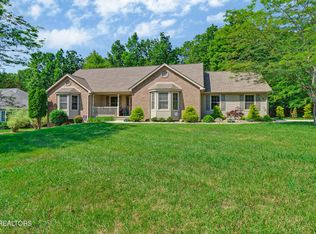
- $549,5003 bd2 ba2k sqft154 Northridge Dr, Fairfield Glade, TN 38558Off Market

- $878,200-- bd3 ba2.7k sqft146 Northridge Dr, Fairfield Glade, TN 38558Off Market
- $656,0003 bd2 ba2k sqft18 Maplewood Ct, Crossville, TN 38558Sold
- $547,000-- bd3 ba2.1k sqft149 Northridge Dr, Fairfield Glade, TN 38558Off Market
- $446,5003 bd2 ba1.9k sqft153 Northridge Dr, Fairfield Glade, TN 38558Off Market
A local agent can set up tours, give advice and negotiate with sellers.
Similar homes
- $599,5003 bd2 ba2.3k sqft18 Cedar Ridge Cir, Fairfield Glade, TN 38558For Sale
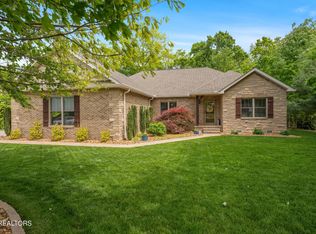
 MLS ID #3216501, Annette Renaud. RealTracs MLS as distributed by MLS GRID
 - $625,0003 bd2 ba2.1k sqft123 Northridge Dr, Fairfield Glade, TN 38558For Sale

 MLS ID #1333636, Brian Cooper, Glade Realty. East Tennessee Realtors
 - $614,9003 bd2 ba2k sqft25 Hemlock Ct, Crossville, TN 38558For Sale
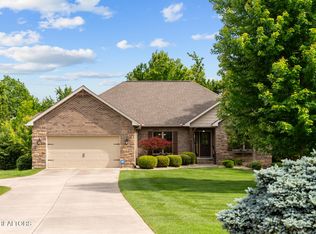 MLS ID #1341053, Catherine Labossiere, Glade Realty. East Tennessee Realtors
 - $539,0003 bd2 ba2.1k sqft117 Northridge Dr, Fairfield Glade, TN 38558For Sale
 MLS ID #1318904, Andy Peterson, eXp Realty, LLC. East Tennessee Realtors
 - $489,0003 bd2 ba2k sqft151 Northridge Dr, Fairfield Glade, TN 38558For SaleMLS ID #1346749, Genelle M. Thomas, Better Homes and Garden Real Estate Gwin Realty. East Tennessee Realtors
- $473,3003 bd3 ba2.8k sqft102 Rotherham Dr, Fairfield Glade, TN 38558PendingMLS ID #1350967, Pat Tingle, Mountaineer Realty LLC. East Tennessee Realtors
- $497,0003 bd2 ba2.7k sqft104 Hickory Ridge Ln, Fairfield Glade, TN 38558For SaleMLS ID #1332261, Lisa Rowe, Glade Realty. East Tennessee Realtors
- $749,0004 bd4 ba2.5k sqft26 Cedar Ridge Cir, Crossville, TN 38558For SaleMLS ID #1349786, Sarah Doran, Glade Realty. East Tennessee Realtors
- $584,0004 bd3 ba2.8k sqft122 Pineridge Loop, Crossville, TN 38558For SaleMLS ID #1319595, Amy Backstrom, eXp Realty, LLC. East Tennessee Realtors
- $624,9003 bd3 ba2.7k sqft120 Valarian Dr, Crossville, TN 38558For SaleMLS ID #1348659, Jeff Armes, Glade Realty. East Tennessee Realtors
- $599,0003 bd2 ba2.3k sqft127 Stonewood Dr, Fairfield Glade, TN 38558For SaleMLS ID #1333325, Brian Cooper, Glade Realty. East Tennessee Realtors
- $589,0003 bd3 ba2.6k sqft115 Forest View Dr, Fairfield Glade, TN 38558For SaleMLS ID #1337712, Jay Allen, Mountaineer Realty LLC. East Tennessee Realtors
- $575,0003 bd2 ba2.2k sqft104 Kenwood Dr, Fairfield Glade, TN 38558For SaleMLS ID #1345028, Eric Jones, Southern Charm Homes. East Tennessee Realtors
- $567,5003 bd2 ba2.2k sqft21 Lexham Ct, Fairfield Glade, TN 38558For SaleMLS ID #3169027, Annette Renaud. RealTracs MLS as distributed by MLS GRID
- $549,9293 bd3 ba2.8k sqft141 Mountain View Dr, Crossville, TN 38558For Sale
 MLS ID #245011, Heather Skender-Newton, Skender-Newton Realty. UCMLS
 - $528,0003 bd2 ba2k sqft125 Markham Ln, Crossville, TN 38558For SaleMLS ID #1348662, Renae Voda, eXp Realty, LLC. East Tennessee Realtors
- $645,0003 bd3 ba2.3k sqft106 Mariners Dr, Fairfield Glade, TN 38558For SaleMLS ID #3244987, Annette Renaud. RealTracs MLS as distributed by MLS GRID
- $475,0004 bd4 ba3k sqft28 Pineridge Ct, Fairfield Glade, TN 38558For SaleMLS ID #1348901, Pat Tingle, Mountaineer Realty LLC. East Tennessee Realtors
- $475,0004 bd3 ba2.5k sqft35 Pineridge Ct, Fairfield Glade, TN 38558For SaleMLS ID #1342007, Janeth Moerdyk, Better Homes and Garden Real Estate Gwin Realty. East Tennessee Realtors
- $425,0004 bd3 ba2.9k sqft118 Cathedral Dr, Fairfield Glade, TN 38558For SaleMLS ID #1339168, Genelle M. Thomas, Better Homes and Garden Real Estate Gwin Realty. East Tennessee Realtors
