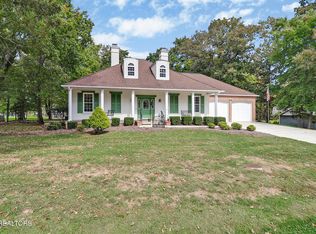
Beautiful 3BR/3BA home in sought-after Fairfield Glade offering 2,844 sq ft on a meticulously landscaped .38-acre lot. Front of home faces Stonewood Dr. The spacious living room features cathedral ceilings and floor-to-ceiling windows providing abundant natural light. Gourmet kitchen includes custom maple cabinetry, granite countertops, large island, and dry bar. Primary suite features walk-in closets, tiled walk-in shower, and raised jetted tub. Extra-large bonus room is ideal for an office, gym, media room, or additional living space. Additional features include a full bath in the utility room, oversized 2-car garage, patio, pergola, storage shed, and Rain Bird irrigation system. Enjoy Fairfield Glade's golf, lakes, trails, and community amenities.
For sale
Price cut: $49.9K (9/28)
$499,999
141 Mountain View Dr, Crossville, TN 38558
3beds
2,844sqft
Single Family Residence
Built in 2001
0.38 Acres Lot
$482,800 Zestimate®
$176/sqft
$118/mo HOA
What's special
Storage shedLarge islandOversized two-car garageRainbird irrigation systemGourmet kitchenWalk-in closetsSoaring cathedral ceilings
- 132 days
- 457
- 15
Zillow last checked:
Listing updated:
Listed by:
Heather Skender-Newton,
Skender-Newton Realty 931-261-9001,
Cassandra Cravens,
Skender-Newton Realty
Source: UCMLS,MLS#: 245011
Facts & features
Interior
Bedrooms & bathrooms
- Bedrooms: 3
- Bathrooms: 3
- Full bathrooms: 3
- Main level bedrooms: 3
Primary bedroom
- Level: Main
Bedroom 2
- Level: Main
Bedroom 3
- Level: Main
Dining room
- Level: Main
Kitchen
- Level: Main
Living room
- Level: Main
Heating
- Electric, Central
Cooling
- Central Air
Appliances
- Included: Dishwasher, Electric Oven, Disposal, Refrigerator, Electric Range, Microwave, Washer, Dryer, Electric Water Heater
- Laundry: Main Level
Features
- Ceiling Fan(s), Vaulted Ceiling(s), Walk-In Closet(s), Central Vacuum
- Flooring: Tile, Carpet
- Windows: Double Pane Windows, Skylight(s), Blinds, Shades, Drapes
- Basement: Crawl Space
- Number of fireplaces: 1
- Fireplace features: One, Gas Log, Living Room
Interior area
- Total structure area: 2,844
- Total interior livable area: 2,844 sqft
Video & virtual tour
Property
Parking
- Total spaces: 2
- Parking features: Concrete, Garage Door Opener, Attached, Garage, Main Level
- Has attached garage: Yes
- Covered spaces: 2
- Has uncovered spaces: Yes
Accessibility
- Accessibility features: Handicap Access
Features
- Levels: One and One Half
- Patio & porch: Porch, Covered, Patio, Other
- Exterior features: Sprinkler System
- Has spa: Yes
- Spa features: Bath
- Has view: Yes
- View description: No Water Frontage View Description
- Water view: No Water Frontage View Description
- Waterfront features: No Water Frontage View Description
Lot
- Size: 0.38 Acres
- Dimensions: 93.5 x 146.46
- Features: Corner Lot, Irregular Lot, Trees, Garden
Details
- Additional structures: Outbuilding
- Parcel number: 077D C 031.00
Construction
Type & style
- Home type: SingleFamily
- Property subtype: Single Family Residence
Materials
- Brick, Vinyl Siding, Frame
- Roof: Composition,Shingle
Condition
- Year built: 2001
Utilities & green energy
- Electric: Circuit Breakers
- Gas: Tank Owned
- Sewer: Public Sewer
- Water: Public
Community & HOA
Community
- Security: Smoke Detector(s), Security System
- Subdivision: Stone Henge
HOA
- Has HOA: Yes
- Amenities included: Trash, Recreation Facilities, Pool, Sauna, Golf Course, Tennis Court(s), Fitness Center, Clubhouse, Other
- HOA fee: $118 monthly
Location
- Region: Crossville
Financial & listing details
- Price per square foot: $176/sqft
- Tax assessed value: $448,100
- Annual tax amount: $1,271
- Date on market: 6/10/2026
- Road surface type: Paved
Estimated market value
$482,800
$459,000 - $507,000
$2,391/mo
Price history
| Date | Event | Price |
|---|---|---|
| 9/28/2026 | Price change | $499,999-9.1%$176/sqft |
Source:  East Tennessee Realtors #1344151 Report a problem East Tennessee Realtors #1344151 Report a problem | ||
| 6/10/2026 | Listed for sale | $549,929$193/sqft |
Source:  UCMLS #245011 Report a problem UCMLS #245011 Report a problem | ||
| 6/3/2026 | Listing removed | $549,929$193/sqft |
Source: UCMLS #236027 Report a problem | ||
| 6/1/2026 | Price change | $549,929-3.5%$193/sqft |
Source: UCMLS #236027 Report a problem | ||
| 4/21/2026 | Price change | $569,929-1.7%$200/sqft |
Source: UCMLS #236027 Report a problem | ||
| 3/9/2026 | Price change | $579,929-3.3%$204/sqft |
Source: UCMLS #236027 Report a problem | ||
| 9/29/2025 | Price change | $599,929-3.2%$211/sqft |
Source: East Tennessee Realtors #1298223 Report a problem | ||
| 8/4/2025 | Price change | $619,929-1.6%$218/sqft |
Source: East Tennessee Realtors #1298223 Report a problem | ||
| 4/22/2025 | Listed for sale | $629,929-2.2%$221/sqft |
Source: UCMLS #236027 Report a problem | ||
| 11/4/2024 | Listing removed | $644,000$226/sqft |
Source: East Tennessee Realtors #1255500 Report a problem | ||
| 7/10/2024 | Price change | $644,000-1.5%$226/sqft |
Source: East Tennessee Realtors #1255500 Report a problem | ||
| 3/12/2024 | Listed for sale | $654,000+1943.8%$230/sqft |
Source: East Tennessee Realtors #1255500 Report a problem | ||
| 7/25/2001 | Sold | $32,000$11/sqft |
Source: Public Record Report a problem | ||
Public tax history
| Year | Property taxes | Tax assessment |
|---|---|---|
| 2025 | $1,271 | $112,025 |
| 2024 | $1,271 | $112,025 |
| 2023 | $1,271 | $112,025 |
| 2022 | $1,271 +9.9% | $112,025 +51.5% |
| 2021 | $1,157 | $73,925 |
| 2020 | $1,157 | $73,925 |
| 2019 | $1,157 | $73,925 |
| 2018 | $1,157 +0% | $73,925 |
| 2017 | $1,157 +7.7% | $73,925 +5.1% |
| 2016 | $1,074 +2% | $70,325 |
| 2015 | $1,053 | $70,325 |
| 2014 | $1,053 | $70,325 |
| 2013 | $1,053 -0.2% | $70,325 |
| 2012 | $1,055 | $70,325 |
| 2011 | -- | $70,325 -11.9% |
| 2010 | $1,138 +4.8% | $79,845 -2.2% |
| 2009 | $1,085 +11.6% | $81,613 +4.1% |
| 2008 | $972 | $78,417 |
| 2007 | $972 -24.4% | $78,417 |
| 2006 | $1,286 +32.3% | $78,417 +32.3% |
| 2005 | $972 | $59,260 |
| 2004 | $972 +13.9% | $59,260 |
| 2002 | $853 | $59,260 |
| 2001 | -- | $59,260 +137% |
| 2000 | -- | $25,000 |
Find assessor info on the county website
Monthly payment
Est. payment
Payment breakdown
Explore the cost of this home by adjusting the details. Changes won't be saved.Climate risks
Neighborhood: 38558
Nearby schools
Schools provided by the listing agent
- Elementary: Crab Orchard Elementary School
- Middle: Crab Orchard Elementary School
- High: Stone Memorial High School
Source: UCMLS. This data may not be complete. We recommend contacting the local school district to confirm school assignments for this home.

Similar homes
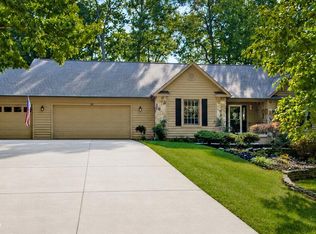
- $499,0003 bd2 ba2.4k sqft21 Amesbury Ct, Fairfield Glade, TN 38558Active
 MLS ID #1285800, Keith Moerdyk, Better Homes and Garden Real Estate Gwin Realty. East Tennessee Realtors
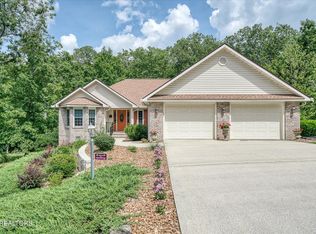
 - $495,9003 bd3 ba2.6k sqft114 Bent Oak Ter, Fairfield Glade, TN 38558Active
 MLS ID #1329680, Matt Shaffer, Weichert, Realtors-The Webb Agency. East Tennessee Realtors
 - $550,0003 bd2 ba2.2k sqft21 Lexham Ct, Fairfield Glade, TN 38558For Sale

 MLS ID #3169027, Annette Renaud. RealTracs MLS as distributed by MLS GRID
 - $425,0003 bd3 ba2k sqft12 Thames Ct, Fairfield Glade, TN 38558Active
 MLS ID #1359265, Genelle M. Thomas, Better Homes and Garden Real Estate Gwin Realty. East Tennessee Realtors
 - $449,0003 bd2 ba1.9k sqft657 Lakeview Dr, Fairfield Glade, TN 38558For Sale
 MLS ID #245058, Tina Isham, Isham-Jones Realty. UCMLS
 - $490,0003 bd2 ba2.5k sqft105 Kings Down Dr, Fairfield Glade, TN 38558ActiveMLS ID #1321639, Pat Tingle, Mountaineer Realty LLC. East Tennessee Realtors
- $469,0003 bd2 ba2.3k sqft126 Mariners Dr, Fairfield Glade, TN 38558ActiveMLS ID #1339131, Jay Allen, Mountaineer Realty LLC. East Tennessee Realtors
- $449,0003 bd2 ba2.3k sqft47 Havenridge Pl, Fairfield Glade, TN 38558ActiveMLS ID #1338410, Genelle M. Thomas, Better Homes and Garden Real Estate Gwin Realty. East Tennessee Realtors
- $575,0003 bd2 ba2.4k sqft207 Forest Hill Dr, Fairfield Glade, TN 38558ActiveMLS ID #1358801, Pat Tingle, Mountaineer Realty LLC. East Tennessee Realtors
- $629,0003 bd2 ba2.4k sqft46 Kingsbury Cir, Fairfield Glade, TN 38558ActiveMLS ID #1357250, Scott Allen, Mountaineer Realty LLC. East Tennessee Realtors
- $469,9003 bd2 ba1.9k sqft114 Abbey Pl, Fairfield Glade, TN 38558ActiveMLS ID #1352600, Bill Champeau, Mountaineer Realty LLC. East Tennessee Realtors
- $440,0004 bd3 ba2.7k sqft15 Cloverdale Cir, Fairfield Glade, TN 38558For SaleMLS ID #3546309, Annette Renaud. RealTracs MLS as distributed by MLS GRID
- $449,9003 bd3 ba2.5k sqft166 Baltusrol Rd, Crossville, TN 38558ActiveMLS ID #1356805, Jesse Lowe, The Real Estate Collective. East Tennessee Realtors
- $470,0003 bd2 ba2k sqft151 Northridge Dr, Fairfield Glade, TN 38558ActiveMLS ID #1346749, Genelle M. Thomas, Better Homes and Garden Real Estate Gwin Realty. East Tennessee Realtors
- $559,9004 bd3 ba2.8k sqft122 Pineridge Loop, Crossville, TN 38558ActiveMLS ID #1319595, Amy Backstrom, eXp Realty, LLC. East Tennessee Realtors
- $479,9003 bd2 ba2k sqft35 Heatherhurst Cir Unit 22, Crossville, TN 38558ActiveMLS ID #1358056, Jeanene A. Doran, Glade Realty. East Tennessee Realtors
- $515,0004 bd3 ba2.7k sqft137 Shore Ln, Fairfield Glade, TN 38558ActiveMLS ID #1324472, Pat Tingle, Mountaineer Realty LLC. East Tennessee Realtors
- $495,0002 bd4 ba3.9k sqft67 Woodlands Cir Lot 60, Crossville, TN 38571For SaleMLS ID #247807, Eleanor York, Exit Cross Roads Realty Cookeville. UCMLS
- $449,0003 bd2 ba2.1k sqft14 Holly Ct, Fairfield Glade, TN 38558For SaleMLS ID #246870, Gina Knight, RE/MAX Finest. UCMLS
- $435,0003 bd2 ba2.1k sqft52 & 32 Harley Cir, Crossville, TN 38558ActiveMLS ID #1346054, Genelle M. Thomas, Better Homes and Garden Real Estate Gwin Realty. East Tennessee Realtors
