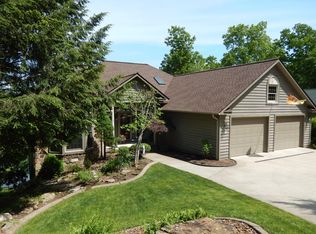
Imagine starting your morning with coffee on the deck overlooking beautiful Lake Dartmoor. Tucked among mature hardwoods with elevated water views, 500+ SF of wraparound decking and your own private dock, this custom-built waterfront home offers the kind of setting that makes you want to slow down and stay awhile. Here, lake living isn't reserved for weekends—it's part of everyday life.
For buyers looking for an opportunity to own on Lake Dartmoor, its more manageable footprint offers an attractive price point for the street without giving up the waterfront setting, private dock or lifestyle that makes this location so desirable.
Built with durable 2x6 construction and cedar siding, this well-maintained 3BR/2.5BA home features an open floor plan filled with natural light from skylights and expansive windows. The spacious great room is made for gathering with hardwood floors, vaulted ceilings and a striking Crab Orchard sandstone fireplace with gas insert. The kitchen features Corian countertops, Blanco Silgranit sink, tile-look LVP, updated appliances including an LG dual-fuel range, abundant cabinetry and generous pantry. The primary suite opens directly to the deck and features double vanities, jetted tub, separate shower and skylight.
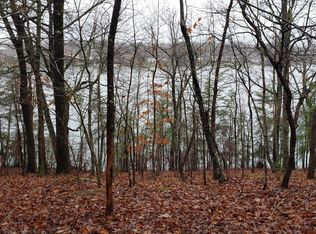
Outside, mature hardwoods create privacy and seasonal beauty while the newly refreshed stone pathway winds through the natural landscape to your private dock and shoreline. An oversized 2.5-car garage with polyaspartic flooring, LeafGuard gutters with transferable lifetime warranty, GoGreen whole-house water filtration and utility room with half bath add functionality. An exceptional walk-in lower level offers substantial workshop and storage space today with exciting potential for future expansion.
Active
Price cut: $30K (8/13)
$650,000
45 Markham Ter, Fairfield Glade, TN 38558
3beds
2,113sqft
Single Family Residence, Residential
Built in 1990
0.42 Acres Lot
$-- Zestimate®
$308/sqft
$137/mo HOA
What's special
Spacious great roomGenerous pantryElevated water viewsTucked among mature hardwoodsNewly refreshed stone pathwayAbundant cabinetryPrivate dock
- 106 days
- 710
- 39
Zillow last checked:
Listing updated:
Listed by:
Renae Voda 615-804-1554,
eXp Realty 888-519-5113,
Gloria Exum, Broker, ABR, CSP, RCS-D, SRES 615-829-4905,
eXp Realty
Source: RealTracs MLS as distributed by MLS GRID,MLS#: 3251518
Facts & features
Interior
Bedrooms & bathrooms
- Bedrooms: 3
- Bathrooms: 3
- Full bathrooms: 2
- 1/2 bathrooms: 1
- Main level bedrooms: 3
Primary bathroom
- Features: Double Vanity
- Level: Double Vanity
Heating
- Central, Dual
Cooling
- Central Air, Electric
Appliances
- Included: Electric Oven, Gas Range, Dishwasher, Disposal, Dryer, Microwave, Refrigerator, Washer
Features
- Ceiling Fan(s), Entrance Foyer, Walk-In Closet(s), High Speed Internet
- Flooring: Carpet, Wood, Luxury Vinyl, Tile
- Basement: Crawl Space,None
- Number of fireplaces: 1
- Fireplace features: Gas, Living Room
Interior area
- Total structure area: 2,113
- Total interior livable area: 2,113 sqft
- Finished area above ground: 2,113
Property
Parking
- Total spaces: 2
- Parking features: Garage Door Opener, Garage Faces Front
- Attached garage spaces: 2
Features
- Levels: One
- Stories: 1
- Patio & porch: Deck
- Exterior features: Dock
- Pool features: Association
- Has view: Yes
- View description: Lake
- Has water view: Yes
- Water view: Lake
- Waterfront features: Lake Front
Lot
- Size: 0.42 Acres
- Dimensions: 90 x 217
- Features: Views, Wooded
- Topography: Views,Wooded
Details
- Parcel number: 065D C 01900 000
- Special conditions: Standard
Construction
Type & style
- Home type: SingleFamily
- Architectural style: Traditional
- Property subtype: Single Family Residence, Residential
Materials
- Frame
- Roof: Asphalt
Condition
- New construction: No
- Year built: 1990
Utilities & green energy
- Sewer: Public Sewer
- Water: Public
- Utilities for property: Electricity Available, Water Available
Community & HOA
Community
- Subdivision: North Hampton
HOA
- Has HOA: Yes
- Amenities included: Golf Course, Pickleball Court(s), Playground, Pool, Tennis Court(s), Trail(s)
- Services included: Trash
- HOA fee: $137 monthly
- Second HOA fee: $6,000 one time
Location
- Region: Fairfield Glade
Financial & listing details
- Price per square foot: $308/sqft
- Tax assessed value: $460,800
- Annual tax amount: $1,308
- Date on market: 7/3/2026
- Electric utility on property: Yes
Estimated market value
Not available
Estimated sales range
Not available
Not available
Price history
| Date | Event | Price |
|---|---|---|
| 8/13/2026 | Price change | $650,000-4.4%$308/sqft |
Source:  East Tennessee Realtors #1346411 Report a problem East Tennessee Realtors #1346411 Report a problem | ||
| 7/3/2026 | Listed for sale | $680,000+97.1%$322/sqft |
Source:  RealTracs MLS as distributed by MLS GRID #3251518 Report a problem RealTracs MLS as distributed by MLS GRID #3251518 Report a problem | ||
| 10/22/2020 | Sold | $344,929$163/sqft |
Source: East Tennessee Realtors #1129185 Report a problem | ||
| 9/17/2020 | Pending sale | $344,929$163/sqft |
Source: Local MLS #199439 Report a problem | ||
| 9/10/2020 | Listed for sale | $344,929+23.2%$163/sqft |
Source: Local MLS #199439 Report a problem | ||
| 7/27/2020 | Sold | $280,000-12.5%$133/sqft |
Source: Public Record Report a problem | ||
| 11/20/2018 | Sold | $320,000-1.5%$151/sqft |
Source: East Tennessee Realtors #1034756 Report a problem | ||
| 10/10/2018 | Pending sale | $325,000$154/sqft |
Source: CENTURY 21 Fountain Realty LLC #1034756 Report a problem | ||
| 9/21/2018 | Price change | $325,000-9.7%$154/sqft |
Source: CENTURY 21 Fountain Realty LLC #1034756 Report a problem | ||
| 7/18/2018 | Price change | $359,900-2.7%$170/sqft |
Source: CENTURY 21 Fountain Realty LLC #1034756 Report a problem | ||
| 6/13/2018 | Price change | $369,900-2.6%$175/sqft |
Source: CENTURY 21 Fountain Realty LLC #1034756 Report a problem | ||
| 5/17/2018 | Price change | $379,900-2.6%$180/sqft |
Source: CENTURY 21 Fountain Realty LLC #1034756 Report a problem | ||
| 4/13/2018 | Price change | $389,900-2.5%$185/sqft |
Source: CENTURY 21 Fountain Realty LLC #1034756 Report a problem | ||
| 3/22/2018 | Listed for sale | $399,900+12.6%$189/sqft |
Source: CENTURY 21 Fountain Realty LLC #1034756 Report a problem | ||
| 12/13/2011 | Listing removed | $1,100$1/sqft |
Source: Happy Hound Realty Report a problem | ||
| 12/2/2011 | Listed for rent | $1,100$1/sqft |
Source: Happy Hound Realty Report a problem | ||
| 12/30/2008 | Sold | $355,000-21.1%$168/sqft |
Source: Public Record Report a problem | ||
| 5/19/2008 | Listing removed | $449,900$213/sqft |
Source: Homes & Land #583898 Report a problem | ||
| 4/16/2008 | Listed for sale | $449,900$213/sqft |
Source: Homes & Land #583898 Report a problem | ||
| 3/4/2008 | Listing removed | $449,900$213/sqft |
Source: Homes & Land #583898 Report a problem | ||
| 2/1/2008 | Listed for sale | $449,900$213/sqft |
Source: Homes & Land #583898 Report a problem | ||
Public tax history
| Year | Property taxes | Tax assessment |
|---|---|---|
| 2025 | $1,308 | $115,200 |
| 2024 | $1,308 | $115,200 |
| 2023 | $1,308 | $115,200 |
| 2022 | $1,308 -6.6% | $115,200 +28.8% |
| 2021 | $1,400 | $89,450 |
| 2020 | $1,400 +1.3% | $89,450 +1.3% |
| 2019 | $1,383 +1.3% | $88,325 +1.3% |
| 2018 | $1,365 +0% | $87,225 |
| 2017 | $1,365 +3.3% | $87,225 +0.8% |
| 2016 | $1,321 +2% | $86,500 |
| 2015 | $1,295 0% | $86,500 0% |
| 2014 | $1,295 +0.3% | $86,507 +0.3% |
| 2013 | $1,291 -0.2% | $86,243 |
| 2012 | $1,294 | $86,243 |
| 2011 | -- | $86,243 +2.3% |
| 2010 | $1,202 +7.8% | $84,340 +0.6% |
| 2009 | $1,115 +9% | $83,821 +1.6% |
| 2008 | $1,023 | $82,515 |
| 2007 | $1,023 -24.4% | $82,515 |
| 2006 | $1,353 +40.2% | $82,515 +40.2% |
| 2005 | $965 | $58,839 |
| 2004 | $965 +13.9% | $58,839 |
| 2002 | $847 | $58,839 |
| 2001 | -- | $58,839 -71.8% |
| 2000 | -- | $208,415 |
Find assessor info on the county website
Monthly payment
Est. payment
Payment breakdown
Explore the cost of this home by adjusting the details. Changes won't be saved.Climate risks
Neighborhood: 38558
Nearby schools
Schools provided by the listing agent
- Elementary: Crab Orchard Elementary
- Middle: Crab Orchard Elementary
- High: Cumberland County High School
Source: RealTracs MLS as distributed by MLS GRID. This data may not be complete. We recommend contacting the local school district to confirm school assignments for this home.

Similar homes
- $630,0003 bd3 ba2.3k sqft106 Mariners Dr, Fairfield Glade, TN 38558For Sale

 MLS ID #3244987, Annette Renaud. RealTracs MLS as distributed by MLS GRID
 - $575,0003 bd2 ba2.4k sqft207 Forest Hill Dr, Fairfield Glade, TN 38558Active

 MLS ID #1358801, Pat Tingle, Mountaineer Realty LLC. East Tennessee Realtors
 - $649,9003 bd3 ba2.2k sqft14 Maplewood Ct, Fairfield Glade, TN 38558Active
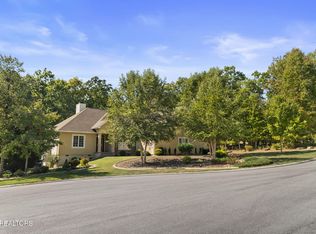 MLS ID #1357762, Sarah Doran, Glade Realty. East Tennessee Realtors
 - $629,0003 bd2 ba2.4k sqft46 Kingsbury Cir, Fairfield Glade, TN 38558Active
 MLS ID #1357250, Scott Allen, Mountaineer Realty LLC. East Tennessee Realtors
 - $649,0003 bd3 ba2.5k sqft15 Meadowlark Cir, Crossville, TN 38558For SaleMLS ID #3528196, Tracey Barnes. RealTracs MLS as distributed by MLS GRID
- $599,0003 bd2 ba2.3k sqft127 Stonewood Dr, Fairfield Glade, TN 38558ActiveMLS ID #1333325, Brian Cooper, Glade Realty. East Tennessee Realtors
- $615,5003 bd2 ba2.6k sqft105 Cappshire Rd, Fairfield Glade, TN 38558ActiveMLS ID #1341965, Sarah Doran, Glade Realty. East Tennessee Realtors
- $515,0003 bd4 ba2.6k sqft12 Ridge Crest Cir, Fairfield Glade, TN 38558ActiveMLS ID #1345548, Pat Tingle, Mountaineer Realty LLC. East Tennessee Realtors
- $435,0003 bd2 ba2.1k sqft52 & 32 Harley Cir, Crossville, TN 38558ActiveMLS ID #1346054, Genelle M. Thomas, Better Homes and Garden Real Estate Gwin Realty. East Tennessee Realtors
- $674,9003 bd2 ba2.3k sqft135 Lafayette Point #13, Crossville, TN 38558ActiveMLS ID #1345692, Melissa Hinch, Atlas Real Estate. East Tennessee Realtors
- $695,0002 bd3 ba3k sqft114 Knollwood Ln, Fairfield Glade, TN 38558ActiveMLS ID #1346582, Genelle M. Thomas, Better Homes and Garden Real Estate Gwin Realty. East Tennessee Realtors
- $550,0003 bd2 ba2.2k sqft21 Lexham Ct, Fairfield Glade, TN 38558For SaleMLS ID #3169027, Annette Renaud. RealTracs MLS as distributed by MLS GRID
- $469,0003 bd2 ba2.3k sqft126 Mariners Dr, Fairfield Glade, TN 38558ActiveMLS ID #1339131, Jay Allen, Mountaineer Realty LLC. East Tennessee Realtors
- $479,9003 bd2 ba2k sqft35 Heatherhurst Cir Unit 22, Crossville, TN 38558ActiveMLS ID #1358056, Jeanene A. Doran, Glade Realty. East Tennessee Realtors
- $559,9004 bd3 ba2.8k sqft122 Pineridge Loop, Crossville, TN 38558ActiveMLS ID #1319595, Amy Backstrom, eXp Realty, LLC. East Tennessee Realtors
- $489,0003 bd3 ba2k sqft46 Westridge Ct, Fairfield Glade, TN 38558ActiveMLS ID #1356929, Garrett vonBerge, Mountaineer Realty, LLC. East Tennessee Realtors
- $369,0003 bd2 ba1.9k sqft15 Ridge Crest Cir, Fairfield Glade, TN 38558For SaleMLS ID #3619136, Katie Ross. RealTracs MLS as distributed by MLS GRID
- $580,0004 bd5 ba3k sqft143 Lisa Ln, Fairfield Glade, TN 38558For SaleMLS ID #3529510, Caron Baillie. RealTracs MLS as distributed by MLS GRID
- $569,9004 bd3 ba2.6k sqft150 Northridge Dr, Fairfield Glade, TN 38558ActiveMLS ID #1348711, Sarah Doran, Glade Realty. East Tennessee Realtors
- $839,0004 bd3 ba3.1k sqft120 Chatham Ln, Fairfield Glade, TN 38558ActiveMLS ID #1354719, Sheryl Webb, Weichert, Realtors-The Webb Agency. East Tennessee Realtors
