***SOME REAL ESTATE WEBSITES POST INACCURATE OPEN HOUSE TIMES. PLEASE CALL AGENT TO CONFIRM.
Take a look at this absolutely gorgeous home on Lake St. George! You'll be immediately captivated by the amazing views of the lake from both the upper and lower deck areas.
This home features 4 bedrooms and 3 full bathrooms. The awesome lower-level area includes guest quarters with a full bathroom and kitchen, recreation room and bar area. Some of the desirable features of this meticulously maintained home include a new roof, beautiful lakeside view, gas log fireplace, 8-camera security system, hot tub, whole house water filter and dechlorinator, reverse osmosis drinking water system, gas back-up generator and an inground sprinkler system using lake water. Three televisions and all appliances convey. Pontoon boat, lower-level furniture and rec room games negotiable.
Must have a loan preapproval letter or proof of funds before showing.
Please cut and paste this link to find out more about Fairfield Glade: https://takingthekids.com/the-peaceful-tennessee-town-thats-the-perfect-spot-for-a-quiet-retirement/
Buyer to verify all information and square footage. The $6000 Amenity Reserve Fee applies to homes purchased in Fairfield Glade.
Active
Price cut: $20.1K (8/11)
$874,900
110 Delbridge Ln, Fairfield Glade, TN 38558
4beds
3,535sqft
Single Family Residence
Built in 1986
0.34 Acres Lot
$-- Zestimate®
$247/sqft
$140/mo HOA
What's special
Gas log fireplaceBeautiful lakeside viewNew roofHot tub
- 69 days
- 502
- 15
Zillow last checked:
Listing updated:
Listed by:
Bill Champeau 608-742-1875,
Mountaineer Realty LLC 931-484-4455
Source: East Tennessee Realtors,MLS#: 1350746
Facts & features
Interior
Bedrooms & bathrooms
- Bedrooms: 4
- Bathrooms: 3
- Full bathrooms: 3
Rooms
- Room types: Bonus Room
Heating
- Central, Natural Gas, Zoned, Electric
Cooling
- Central Air, Ceiling Fan(s), Zoned
Appliances
- Included: Tankless Water Heater, Gas Range, Dishwasher, Disposal, Dryer, Humidifier, Microwave, Range, Refrigerator, Self Cleaning Oven, Washer
Features
- Walk-In Closet(s), Cathedral Ceiling(s), Wet Bar, Eat-in Kitchen, Bonus Room
- Flooring: Carpet, Hardwood, Slate
- Windows: Windows - Vinyl, Insulated Windows, Bay Window(s), Drapes
- Basement: Walk-Out Access,Crawl Space,Finished
- Number of fireplaces: 1
- Fireplace features: Stone, Gas Log
Interior area
- Total structure area: 3,535
- Total interior livable area: 3,535 sqft
Property
Parking
- Total spaces: 2
- Parking features: Off Street, Garage Door Opener, Attached, Main Level
- Attached garage spaces: 2
Features
- Exterior features: Irrigation System, Dock
- On waterfront: Yes
- Waterfront features: Lake/Water Access, Waterfront
- Frontage type: Lakefront
Lot
- Size: 0.34 Acres
- Dimensions: 85 x 189.6
- Features: Near Golf Course, Irregular Lot
Details
- Parcel number: 076M C 02100 000
- Other equipment: Generator
Construction
Type & style
- Home type: SingleFamily
- Architectural style: Traditional
- Property subtype: Single Family Residence
Materials
- Vinyl Siding, Block
Condition
- Year built: 1986
Utilities & green energy
- Sewer: Public Sewer
- Water: Public
Community & HOA
Community
- Features: Sidewalks
- Security: Security System, Smoke Detector(s)
- Subdivision: St George
HOA
- Has HOA: Yes
- Amenities included: Golf Course, Recreation Facilities
- Services included: Fire Protection, All Amenities, Trash, Sewer, Security, Some Amenities
- HOA fee: $140 monthly
Location
- Region: Fairfield Glade
Financial & listing details
- Price per square foot: $247/sqft
- Tax assessed value: $413,000
- Annual tax amount: $1,172
- Date on market: 8/5/2026
Estimated market value
Not available
Estimated sales range
Not available
Not available
Price history
| Date | Event | Price |
|---|---|---|
| 8/11/2026 | Price change | $874,900-2.2%$247/sqft |
Source:  East Tennessee Realtors #1350746 Report a problem East Tennessee Realtors #1350746 Report a problem | ||
| 8/5/2026 | Listed for sale | $895,000$253/sqft |
Source: East Tennessee Realtors #1350746 Report a problem | ||
| 8/4/2026 | Listing removed | $895,000$253/sqft |
Source: East Tennessee Realtors #1323658 Report a problem | ||
| 2/9/2026 | Listed for sale | $895,000$253/sqft |
Source: East Tennessee Realtors #1323658 Report a problem | ||
| 1/6/2026 | Listing removed | $895,000$253/sqft |
Source: East Tennessee Realtors #1323658 Report a problem | ||
| 12/6/2025 | Listed for sale | $895,000+19.1%$253/sqft |
Source: East Tennessee Realtors #1323658 Report a problem | ||
| 7/15/2022 | Sold | $751,700-1.7%$213/sqft |
Source: East Tennessee Realtors #1192189 Report a problem | ||
| 5/28/2022 | Pending sale | $765,000$216/sqft |
Source: East Tennessee Realtors #1192189 Report a problem | ||
| 5/27/2022 | Listed for sale | $765,000+135.4%$216/sqft |
Source: East Tennessee Realtors #1192189 Report a problem | ||
| 1/16/2014 | Sold | $325,000-11.9%$92/sqft |
Source: East Tennessee Realtors #852163 Report a problem | ||
| 12/19/2013 | Pending sale | $369,000$104/sqft |
Source: CENTURY 21 Fountain Realty LLC #852163 Report a problem | ||
| 9/6/2013 | Price change | $369,000-5.1%$104/sqft |
Source: CENTURY 21 Fountain Realty LLC #852163 Report a problem | ||
| 8/20/2013 | Price change | $389,000-2.5%$110/sqft |
Source: CENTURY 21 Fountain Realty LLC #852163 Report a problem | ||
| 7/9/2013 | Listed for sale | $399,000-6.1%$113/sqft |
Source: CENTURY 21 Fountain Realty LLC #852163 Report a problem | ||
| 5/20/2009 | Sold | $425,000$120/sqft |
Source: Public Record Report a problem | ||
Public tax history
| Year | Property taxes | Tax assessment |
|---|---|---|
| 2025 | $1,172 | $103,250 |
| 2024 | $1,172 | $103,250 |
| 2023 | $1,172 | $103,250 |
| 2022 | $1,172 -8.6% | $103,250 +26.1% |
| 2021 | $1,282 | $81,900 |
| 2020 | $1,282 | $81,900 |
| 2019 | $1,282 | $81,900 |
| 2018 | $1,282 0% | $81,900 |
| 2017 | $1,282 +0.4% | $81,900 -2.1% |
| 2016 | $1,277 +2% | $83,625 |
| 2015 | $1,252 0% | $83,625 0% |
| 2014 | $1,252 +1.8% | $83,633 +1.8% |
| 2013 | $1,230 -0.2% | $82,157 |
| 2012 | $1,232 | $82,157 |
| 2011 | -- | $82,157 -13.5% |
| 2010 | $1,353 +5% | $94,942 -2% |
| 2009 | $1,289 +7.3% | $96,912 |
| 2008 | $1,202 | $96,912 |
| 2007 | $1,202 -24.4% | $96,912 |
| 2006 | $1,589 +51.3% | $96,912 +51.3% |
| 2005 | $1,050 | $64,038 |
| 2004 | $1,050 +13.9% | $64,038 |
| 2002 | $922 | $64,038 |
| 2001 | -- | $64,038 -70.7% |
| 2000 | -- | $218,629 |
Find assessor info on the county website
Monthly payment
Est. payment
Payment breakdown
Explore the cost of this home by adjusting the details. Changes won't be saved.Climate risks
Neighborhood: 38558
Nearby schools
Schools provided by the listing agent
- Elementary: Crab Orchard
- High: Stone Memorial
Source: East Tennessee Realtors. This data may not be complete. We recommend contacting the local school district to confirm school assignments for this home.
- $588,5003 bd3 ba2.3k sqft112 Delbridge Ln, Fairfield Glade, TN 38558Off Market
- $636,0004 bd4 ba3.6k sqft108 Delbridge Ln, Fairfield Glade, TN 38558Off Market
- $622,7003 bd4 ba3.5k sqft114 Delbridge Ln, Crossville, TN 38558Off Market
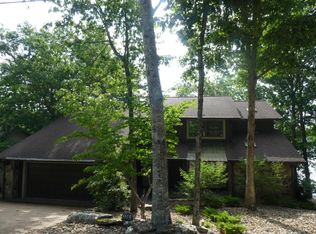
- $428,000-- bd2 ba1.8k sqft104 Delbridge Ln, Fairfield Glade, TN 38558Off Market
Similar homes
- $839,0004 bd3 ba3.1k sqft120 Chatham Ln, Fairfield Glade, TN 38558Active

 MLS ID #1354719, Sheryl Webb, Weichert, Realtors-The Webb Agency. East Tennessee Realtors
 - $850,0004 bd3 ba3.4k sqft150 Lynhurst Dr, Fairfield Glade, TN 38558For Sale

 MLS ID #3276772, Karen DAgostino. RealTracs MLS as distributed by MLS GRID
 - $895,0003 bd4 ba3.5k sqft15 Pamala Ln, Fairfield Glade, TN 38558Active
 MLS ID #1342821, Scott Allen, Mountaineer Realty LLC. East Tennessee Realtors
 - $878,9005 bd4 ba3.7k sqft41 Kingsley Ct, Crossville, TN 38558Active
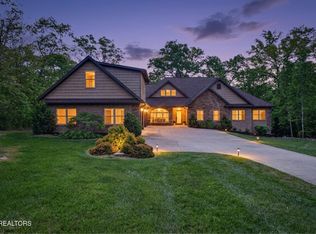 MLS ID #1341068, Josh Rayls, Monarch Realty Group. East Tennessee Realtors
 - $659,0003 bd3 ba2.5k sqft15 Meadowlark Cir, Crossville, TN 38558For SaleMLS ID #3528196, Tracey Barnes. RealTracs MLS as distributed by MLS GRID
- $580,0004 bd5 ba3k sqft143 Lisa Ln, Fairfield Glade, TN 38558For SaleMLS ID #3529510, Caron Baillie. RealTracs MLS as distributed by MLS GRID
- $679,0004 bd4 ba3.6k sqft18 Mountain View Cir, Fairfield Glade, TN 38558For SaleMLS ID #3545802, Tiffany Morris. RealTracs MLS as distributed by MLS GRID
- $550,0004 bd4 ba4.2k sqft24 Rolling Green Ct, Fairfield Glade, TN 38558ActiveMLS ID #1351165, Genelle M. Thomas, Better Homes and Garden Real Estate Gwin Realty. East Tennessee Realtors
- $459,9003 bd3 ba3k sqft114 Morris Ln, Fairfield Glade, TN 38558For SaleMLS ID #3530218, Selena G Koch. RealTracs MLS as distributed by MLS GRID
- $515,0004 bd3 ba2.7k sqft137 Shore Ln, Fairfield Glade, TN 38558ActiveMLS ID #1324472, Pat Tingle, Mountaineer Realty LLC. East Tennessee Realtors
- $989,0003 bd3 ba3k sqft40 Bluff View Ter, Fairfield Glade, TN 38558For SaleMLS ID #3001849, Shelley Zelling. RealTracs MLS as distributed by MLS GRID
- $695,0002 bd3 ba3k sqft114 Knollwood Ln, Fairfield Glade, TN 38558ActiveMLS ID #1346582, Genelle M. Thomas, Better Homes and Garden Real Estate Gwin Realty. East Tennessee Realtors
- $997,0005 bd5 ba5.2k sqft43 Markham Ter, Crossville, TN 38558For SaleMLS ID #3182819, Renae Voda. RealTracs MLS as distributed by MLS GRID
- $899,0004 bd3 ba3.2k sqft143 Chestnut Ridge Ln, Fairfield Glade, TN 38558ActiveMLS ID #1333009, Cindi Davenport, Glade Realty. East Tennessee Realtors
- $695,0003 bd3 ba2.9k sqft15 Quill Ct, Fairfield Glade, TN 38558ActiveMLS ID #1337791, Renae Voda, eXp Realty, LLC. East Tennessee Realtors
- $838,0003 bd4 ba2.5k sqft38 Markham Ter, Crossville, TN 38558ActiveMLS ID #1328519, Genelle M. Thomas, Better Homes and Garden Real Estate Gwin Realty. East Tennessee Realtors
- $475,0004 bd4 ba3k sqft28 Pineridge Ct, Fairfield Glade, TN 38558ActiveMLS ID #1348901, Pat Tingle, Mountaineer Realty LLC. East Tennessee Realtors
- $979,5004 bd2 ba2.7k sqft40 Vista Ter, Fairfield Glade, TN 38558ActiveMLS ID #1338049, Suni Nelson, Glade Realty. East Tennessee Realtors
- $769,0004 bd4 ba3.8k sqft837 E Deer Creek Dr, Crossville, TN 38571ActiveMLS ID #1354633, Jeanne C Duncan, Tennessee Life Real Estate Professionals. East Tennessee Realtors
- $449,9003 bd3 ba2.5k sqft166 Baltusrol Rd, Crossville, TN 38558ActiveMLS ID #1356805, Jesse Lowe, The Real Estate Collective. East Tennessee Realtors
