Welcome to this beautifully and well built home, set on .54 acre with a low maintenance manicured yard. This distinctive property combines generous living spaces, abundant natural light and a versatile floor plan designed for everyday living, entertaining, working from home and hosting overnight guests. This home is in excellent overall condition and priced to recognize that buyers will want to do cosmetic updating.
The main level is remarkably comprehensive. At its heart is a spacious kitchen featuring custom wood cabinetry, solid-surface counters, center island, natural gas cooktop, stainless appliances including double ovens, hardwood flooring, recessed lighting, pantry storage and an adjoining breakfast nook. A butchers panty connects from the kitchen to the formal dining room. Large windows throughout the home frame the wooded setting and bring the outdoors into the living spaces.
The dramatic family room makes an immediate impression with its vaulted ceiling, skylights, built-in cabinetry and natural gas fireplace. French doors open directly to the expansive rear outdoor living area, creating an easy connection between indoor entertaining and the private, tree-filled surroundings.
For buyers searching for main-level living, the floor plan delivers. The primary bedroom is located on the main floor and includes a tray ceiling, walk-in closet and private bath. The primary bath features dual vanities, jetted tub, separate walk-in shower and tile flooring. An additional main-level bedroom with its own bath provides flexibility for guests or an alternate bedroom suite.
Formal and casual gathering spaces give this home versatility. The main level includes separate formal living and dining rooms, and a light-filled sunroom surrounded by windows. The sunroom's walls of glass overlook the wooded setting, making it equally appealing as a sitting room, studio, reading retreat or plant-filled conservatory. In the winter, you will also enjoy a view of #5 hole on Druid Hills golf course.
The lower level expands the possibilities with a large recreation/family room, additional bedrooms, a full bath and an expansive bonus/basement area. With multiple finished spaces plus exterior access, this level offers tremendous flexibility for a media room, game room, home gym, hobby space, home office, guest accommodations or multigenerational living.
Outdoor living is another standout. Multiple rooms connect to a large rear deck with a retractable awning, overlooking mature woods, while the lower level opens to a substantial covered patio--giving the home outdoor gathering space on both levels. The wooded backdrop creates a sense of privacy that can be appreciated from the deck, sunroom and numerous windows throughout the house.
Other features add even more value, including an attached two-car garage, attic storage, main-level laundry with cabinetry and sink, whole house generator, three HVAC units, and extensive storage throughout the home. The roof is approximately 8 years old, one water heater was replaced in 2026, and two HVAC units replaced three years ago. This home is special, offering excellent bones and an opportunity to personalize the finishes to your own style.
For buyers asking, 'Where can I find a large home with main-level living, a finished basement, multiple bedrooms, home-office potential and private outdoor space?'--24 Rolling Green Ct deserves a closer look.
Active
$550,000
24 Rolling Green Ct, Fairfield Glade, TN 38558
4beds
4,283sqft
Single Family Residence
Built in 1997
0.54 Acres Lot
$-- Zestimate®
$128/sqft
$137/mo HOA
What's special
Walk-in closetPrivate tree-filled surroundingsCenter islandAttached two-car garageGenerous living spacesNatural gas fireplaceSpacious kitchen
- 73 days
- 389
- 21
Zillow last checked:
Listing updated:
Listed by:
Genelle M. Thomas 618-920-3911,
Better Homes and Garden Real Estate Gwin Realty 931-484-0077
Source: East Tennessee Realtors,MLS#: 1351165
Facts & features
Interior
Bedrooms & bathrooms
- Bedrooms: 4
- Bathrooms: 4
- Full bathrooms: 3
- 1/2 bathrooms: 1
Rooms
- Room types: Bonus Room
Heating
- Heat Pump, Natural Gas, Electric
Cooling
- Central Air
Appliances
- Included: Gas Cooktop, Dishwasher, Disposal, Dryer, Microwave, Range, Refrigerator, Washer
Features
- Walk-In Closet(s), Cathedral Ceiling(s), Kitchen Island, Pantry, Breakfast Bar, Bonus Room
- Flooring: Carpet, Hardwood, Tile
- Windows: Drapes
- Basement: Walk-Out Access,Finished
- Number of fireplaces: 2
- Fireplace features: Brick, Marble, Gas Log
Interior area
- Total structure area: 4,283
- Total interior livable area: 4,283 sqft
Property
Parking
- Total spaces: 2
- Parking features: Garage Faces Side, Garage Door Opener, Attached, Main Level
- Attached garage spaces: 2
Features
- Has view: Yes
- View description: Country Setting, Golf Course, Trees/Woods
Lot
- Size: 0.54 Acres
- Dimensions: 50.3 x 266.0
- Features: Cul-De-Sac, Wooded, Near Golf Course
Details
- Parcel number: 077J L 023.00
- Other equipment: Generator
Construction
Type & style
- Home type: SingleFamily
- Architectural style: Traditional
- Property subtype: Single Family Residence
Materials
- Stone, Vinyl Siding, Block, Frame
Condition
- Year built: 1997
Utilities & green energy
- Sewer: Public Sewer
- Water: Public
Community & HOA
Community
- Security: Smoke Detector(s)
- Subdivision: Lake Catherine
HOA
- Has HOA: Yes
- Amenities included: Golf Course, Playground, Recreation Facilities, Security
- Services included: Fire Protection, Trash, Sewer, Security, Some Amenities
- HOA fee: $137 monthly
Location
- Region: Fairfield Glade
Financial & listing details
- Price per square foot: $128/sqft
- Tax assessed value: $563,900
- Annual tax amount: $1,600
- Date on market: 8/8/2026
Estimated market value
Not available
Estimated sales range
Not available
Not available
Price history
| Date | Event | Price |
|---|---|---|
| 8/8/2026 | Listed for sale | $550,000+3448.4%$128/sqft |
Source:  East Tennessee Realtors #1351165 Report a problem | ||
| 6/21/1993 | Sold | $15,500$4/sqft |
Source: Agent Provided Report a problem | ||
Public tax history
| Year | Property taxes | Tax assessment |
|---|---|---|
| 2025 | $1,600 +0.3% | $140,975 +0.3% |
| 2024 | $1,595 | $140,500 |
| 2023 | $1,595 | $140,500 |
| 2022 | $1,595 +13.8% | $140,500 +56.9% |
| 2021 | $1,401 | $89,525 |
| 2020 | $1,401 | $89,525 |
| 2019 | $1,401 | $89,525 |
| 2018 | $1,401 +0% | $89,525 |
| 2017 | $1,401 -4.2% | $89,525 -6.5% |
| 2016 | $1,462 +2% | $95,700 |
| 2015 | $1,433 +0% | $95,700 +0% |
| 2014 | $1,433 | $95,695 |
| 2013 | $1,433 -0.2% | $95,695 |
| 2012 | $1,435 | $95,695 |
| 2011 | -- | $95,695 -13.4% |
| 2010 | $1,574 +7.1% | $110,449 |
| 2009 | $1,469 +7.3% | $110,449 |
| 2008 | $1,370 | $110,449 |
| 2007 | $1,370 -24.4% | $110,449 |
| 2006 | $1,811 +31.5% | $110,449 +31.5% |
| 2005 | $1,377 | $83,986 |
| 2004 | $1,377 +13.9% | $83,986 |
| 2002 | $1,209 | $83,986 |
| 2001 | -- | $83,986 -71.6% |
| 2000 | -- | $295,930 |
Find assessor info on the county website
Monthly payment
Est. payment
Payment breakdown
Explore the cost of this home by adjusting the details. Changes won't be saved.Climate risks
Neighborhood: 38558


Similar homes
- $580,0004 bd5 ba3k sqft143 Lisa Ln, Fairfield Glade, TN 38558For Sale
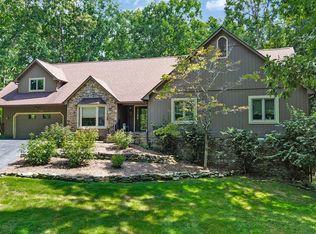
 MLS ID #3529510, Caron Baillie. RealTracs MLS as distributed by MLS GRID
- $440,0004 bd3 ba2.7k sqft15 Cloverdale Cir, Fairfield Glade, TN 38558For Sale
 MLS ID #3546309, Annette Renaud. RealTracs MLS as distributed by MLS GRID
- $550,0003 bd2 ba2.2k sqft21 Lexham Ct, Fairfield Glade, TN 38558For Sale
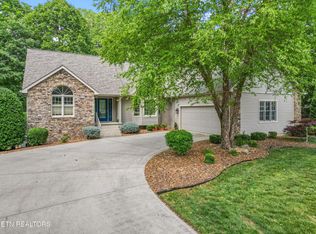 MLS ID #3169027, Annette Renaud. RealTracs MLS as distributed by MLS GRID
- $559,9004 bd3 ba2.8k sqft122 Pineridge Loop, Crossville, TN 38558Active
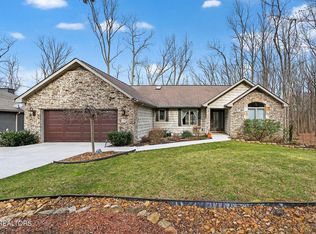
 MLS ID #1319595, Amy Backstrom, eXp Realty, LLC. East Tennessee Realtors
- $515,0004 bd3 ba2.7k sqft137 Shore Ln, Fairfield Glade, TN 38558ActiveMLS ID #1324472, Pat Tingle, Mountaineer Realty LLC. East Tennessee Realtors
- $459,9003 bd3 ba3k sqft114 Morris Ln, Fairfield Glade, TN 38558For SaleMLS ID #3530218, Selena G Koch. RealTracs MLS as distributed by MLS GRID
- $575,0003 bd2 ba2.4k sqft207 Forest Hill Dr, Fairfield Glade, TN 38558ActiveMLS ID #1358801, Pat Tingle, Mountaineer Realty LLC. East Tennessee Realtors
- $585,0003 bd3 ba2.3k sqft166 Canterbury Dr, Fairfield Glade, TN 38558ActiveMLS ID #1352159, Brittany Green, SCH Real Estate, Realty Executives. East Tennessee Realtors
- $475,0004 bd4 ba3k sqft28 Pineridge Ct, Fairfield Glade, TN 38558ActiveMLS ID #1348901, Pat Tingle, Mountaineer Realty LLC. East Tennessee Realtors
- $419,0004 bd3 ba3k sqft182 Canterbury Dr, Fairfield Glade, TN 38558ActiveMLS ID #1358254, Theron McClellan, Better Homes and Garden Real Estate Gwin Realty. East Tennessee Realtors
- $585,0003 bd4 ba2.8k sqft19 Kingsbridge Ln, Fairfield Glade, TN 38558ActiveMLS ID #1355878, Shelley Zelling, Better Homes and Garden Real Estate Gwin Realty. East Tennessee Realtors
- $515,0003 bd4 ba2.6k sqft12 Ridge Crest Cir, Fairfield Glade, TN 38558ActiveMLS ID #1345548, Pat Tingle, Mountaineer Realty LLC. East Tennessee Realtors
- $569,9004 bd3 ba2.6k sqft150 Northridge Dr, Fairfield Glade, TN 38558ActiveMLS ID #1348711, Sarah Doran, Glade Realty. East Tennessee Realtors
- $542,5002 bd2 ba2.7k sqft11 Londell Ct, Fairfield Glade, TN 38558ActiveMLS ID #1325612, Elaine Walden, East Tennessee Properties, LLC. East Tennessee Realtors
- $475,0004 bd3 ba2.5k sqft35 Pineridge Ct, Fairfield Glade, TN 38558ActiveMLS ID #1342007, Janeth Moerdyk, Better Homes and Garden Real Estate Gwin Realty. East Tennessee Realtors
- $565,0003 bd2 ba2.3k sqft16 Conrad Cir, Fairfield Glade, TN 38558ActiveMLS ID #1335346, Brian Cooper, Glade Realty. East Tennessee Realtors
- $629,0003 bd2 ba2.4k sqft46 Kingsbury Cir, Fairfield Glade, TN 38558ActiveMLS ID #1357250, Scott Allen, Mountaineer Realty LLC. East Tennessee Realtors
- $499,0003 bd2 ba2.4k sqft21 Amesbury Ct, Fairfield Glade, TN 38558ActiveMLS ID #1285800, Keith Moerdyk, Better Homes and Garden Real Estate Gwin Realty. East Tennessee Realtors
- $490,0003 bd2 ba2.5k sqft105 Kings Down Dr, Fairfield Glade, TN 38558ActiveMLS ID #1321639, Pat Tingle, Mountaineer Realty LLC. East Tennessee Realtors
- $585,0003 bd3 ba2.3k sqft106 Mariners Dr, Fairfield Glade, TN 38558For SaleMLS ID #3244987, Annette Renaud. RealTracs MLS as distributed by MLS GRID
