'Welcome Home' Nestled on the # hole of the Druid Golf Course in Fairfield Glade Resort Community this beautiful home is currently under construction and promises to be a perfect blend of modern luxury and natural beauty, With a spacious 3 car garage, it offers ample space for vehicles and storage.
As you step inside this 1720 sq ft new construction, you will be welcomed by the warmth of hardwood flooring throughout. The living area features large windows that flood the space with natural light. The highlight of the living room is a cozy natural gas fireplace, perfect for those cooler evenings.
The well designed layout includes a split floor plan with 3 bedrooms and 2 baths equipped with tiles showers,; a master bath with his/her sinks and a walk in closet. Custom cabinetry in kitchen and bathrooms adds a touch of style.
The home features vaulted ceilings that open the space; the front and back porches showcase tongue and groove wood ceilings, creating a charming outdoor space that's ideal for relaxation and entertaining.
Positioned directly across the street from Druid Golf Course in Fairfield Glade Community offers and abundance of recreational opportunities, including hiking trails, 5 golf courses, 3 pools, tennis courts, Pickleball coursts, and much more, all set atop 'The Plateau' in East Tennessee.
This residence is more than a home; it's a unique country lifestyle waiting t be embraced. 'Come On Home' Buyer to verify information before making an informed offer.
Active
$510,000
20 Rolling Green Ct, Fairfield Glade, TN 38558
3beds
1,720sqft
Single Family Residence
Built in 2026
0.45 Acres Lot
$-- Zestimate®
$297/sqft
$137/mo HOA
What's special
Cozy natural gas fireplaceHardwood flooring throughout
- 28 days
- 184
- 2
Likely to sell faster than
Zillow last checked:
Listing updated:
Listed by:
Annette Renaud 931-287-3475,
Crye-Leike Brown Realty 931-484-5122
Source: East Tennessee Realtors,MLS#: 1352029
Facts & features
Interior
Bedrooms & bathrooms
- Bedrooms: 3
- Bathrooms: 2
- Full bathrooms: 2
Heating
- Forced Air, Heat Pump, Natural Gas, Electric
Cooling
- Central Air
Appliances
- Included: Tankless Water Heater, Gas Range, Dishwasher, Disposal, Microwave, Range, Refrigerator
Features
- Walk-In Closet(s), Cathedral Ceiling(s), Kitchen Island, Eat-in Kitchen
- Flooring: Hardwood, Tile
- Windows: Insulated Windows
- Basement: Crawl Space
- Number of fireplaces: 1
- Fireplace features: Stone, Gas Log
Interior area
- Total structure area: 1,720
- Total interior livable area: 1,720 sqft
Property
Parking
- Total spaces: 3
- Parking features: Garage
- Garage spaces: 3
Features
- Has view: Yes
- View description: Country Setting
- Waterfront features: Lake/Water Access
Lot
- Size: 0.45 Acres
- Dimensions: 155.0 x 160.7 IRR
- Features: Cul-De-Sac, Wooded, Near Golf Course
Details
- Parcel number: 077J L 021.00
Construction
Type & style
- Home type: SingleFamily
- Architectural style: Traditional
- Property subtype: Single Family Residence
Materials
- Stone, Vinyl Siding, Frame
Condition
- Under Construction
- New construction: Yes
- Year built: 2026
Utilities & green energy
- Sewer: Public Sewer
- Water: Public
Community & HOA
Community
- Subdivision: Lake Catherine
HOA
- Has HOA: Yes
- Amenities included: Golf Course, Playground, Recreation Facilities, Security, Other
- Services included: Fire Protection, Trash, Sewer, Security, Some Amenities
- HOA fee: $137 monthly
Location
- Region: Fairfield Glade
Financial & listing details
- Price per square foot: $297/sqft
- Tax assessed value: $20,000
- Annual tax amount: $57
- Date on market: 8/17/2026
Estimated market value
Not available
Estimated sales range
Not available
Not available
Price history
| Date | Event | Price |
|---|---|---|
| 8/17/2026 | Listed for sale | $510,000+7185.7%$297/sqft |
Source:  East Tennessee Realtors #1352029 Report a problem East Tennessee Realtors #1352029 Report a problem | ||
| 6/16/2025 | Sold | $7,000-26.3%$4/sqft |
Source: East Tennessee Realtors #1298567 Report a problem | ||
| 5/28/2025 | Pending sale | $9,500$6/sqft |
Source: East Tennessee Realtors #1298567 Report a problem | ||
| 4/24/2025 | Listed for sale | $9,500-51.3%$6/sqft |
Source: East Tennessee Realtors #1298567 Report a problem | ||
| 8/23/2024 | Listing removed | $19,500$11/sqft |
Source: East Tennessee Realtors #1240938 Report a problem | ||
| 9/26/2023 | Listed for sale | $19,500$11/sqft |
Source: East Tennessee Realtors #1240938 Report a problem | ||
| 7/22/2023 | Listing removed | $19,500$11/sqft |
Source: East Tennessee Realtors #1200382 Report a problem | ||
| 7/25/2022 | Listed for sale | $19,500$11/sqft |
Source: East Tennessee Realtors #1200382 Report a problem | ||
Public tax history
| Year | Property taxes | Tax assessment |
|---|---|---|
| 2025 | $57 | $5,000 |
| 2024 | $57 | $5,000 |
| 2023 | $57 | $5,000 |
| 2022 | $57 -9.4% | $5,000 +25% |
| 2021 | $63 | $4,000 |
| 2020 | $63 | $4,000 |
| 2019 | $63 | $4,000 |
| 2018 | $63 -0.6% | $4,000 |
| 2017 | $63 +3.3% | $4,000 |
| 2016 | $61 +1.8% | $4,000 |
| 2015 | $60 | $4,000 |
| 2014 | $60 | $4,000 |
| 2013 | $60 -0.2% | $4,000 |
| 2012 | $60 | $4,000 |
| 2011 | -- | $4,000 -2% |
| 2010 | $58 +7.2% | $4,080 |
| 2009 | $54 +7.3% | $4,080 |
| 2008 | $51 | $4,080 |
| 2007 | $51 -24.4% | $4,080 |
| 2006 | $67 +36% | $4,080 +36% |
| 2005 | $49 | $3,000 |
| 2004 | $49 +13.9% | $3,000 |
| 2002 | $43 | $3,000 |
| 2001 | -- | $3,000 -75% |
| 2000 | -- | $12,000 |
Find assessor info on the county website
Monthly payment
Est. payment
Payment breakdown
Explore the cost of this home by adjusting the details. Changes won't be saved.Climate risks
Neighborhood: 38558
Nearby schools
Schools provided by the listing agent
- Elementary: Crab Orchard
- High: Stone Memorial
Source: East Tennessee Realtors. This data may not be complete. We recommend contacting the local school district to confirm school assignments for this home.
- $510,0003 bd2 ba1.7k sqft20 Rolling Green Ct #9, Crossville, TN 38558New Construction
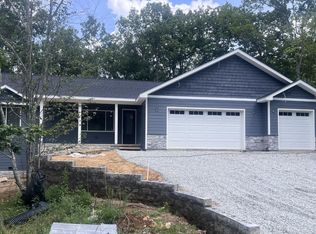
- $323,5000.38 acres22 Rolling Green Ct, Fairfield Glade, TN 38558Off Market

- $10,9000.41 acres11 Rolling Green Cir, Fairfield Glade, TN 38558Lot/Land

- $374,0004 bd2 ba2.7k sqft21 Rolling Green Ct, Fairfield Glade, TN 38558Sold
Similar homes
- $510,0003 bd2 ba1.7k sqft20 Rolling Green Ct #9, Crossville, TN 38558New Construction
 MLS ID #3513887, Annette Renaud. RealTracs MLS as distributed by MLS GRID
 - $365,0003 bd2 ba1.8k sqft129 Lisa Ln, Crossville, TN 38558Active
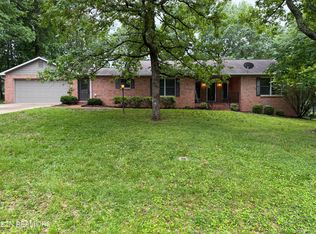
 MLS ID #1354858, Sheryl Webb, Weichert, Realtors-The Webb Agency. East Tennessee Realtors
 - $509,0003 bd2 ba1.7k sqft124 Canterbury Dr, Fairfield Glade, TN 38558Active
 MLS ID #1293658, Glenn C Kirkwood, Monarch Realty Group. East Tennessee Realtors
 - from $490,0003 bd2 ba1.7k sqftThe Wakefield Plan, Fairfield Glade, Fairfield Glade, TN 38558New Construction
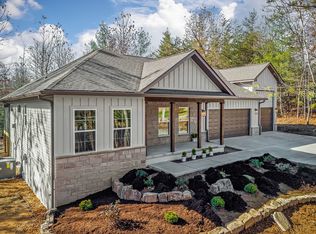 Fairfield Homes TN
 - $475,5003 bd2 ba1.7k sqft151 Hawes Cir, Crossville, TN 38558ActiveMLS ID #1353385, Sarah Doran, Glade Realty. East Tennessee Realtors
- $534,9003 bd2 ba2k sqft692 Saint George Dr, Fairfield Glade, TN 38558ActiveMLS ID #1347042, Regina Qualls, The Realty Firm. East Tennessee Realtors
- $495,9003 bd2 ba1.7k sqft24 Bacham Ln, Fairfield Glade, TN 38558ActiveMLS ID #1350619, Jeff Armes, Glade Realty. East Tennessee Realtors
- $475,0003 bd2 ba1.7k sqft386 Saint George Dr, Crossville, TN 38558ActiveMLS ID #1330700, Jason Sitton, Alliance Real Estate. East Tennessee Realtors
- $475,0003 bd2 ba1.8k sqft402 Saint George Dr, Crossville, TN 38558ActiveMLS ID #1326010, Jason Sitton, Alliance Real Estate. East Tennessee Realtors
- $599,9003 bd2 ba1.7k sqft203 Dublin Ln, Fairfield Glade, TN 38558ActiveMLS ID #1336123, Suni Nelson, Glade Realty. East Tennessee Realtors
- $425,9003 bd2 ba1.7k sqft387 Saint George Dr, Crossville, TN 38558ActiveMLS ID #1352844, Brooke Phillips, The Real Estate Collective. East Tennessee Realtors
- $424,9003 bd3 ba2.2k sqft22 Overlook Ter, Crossville, TN 38558ActiveMLS ID #1350136, Amira DeSa, Harb DeSa Realty. East Tennessee Realtors
- $459,0003 bd2 ba1.8k sqft233 Albemarle Cir, Fairfield Glade, TN 38558ActiveMLS ID #1304609, Dave Goodwin, Weichert, Realtors-The Webb Agency. East Tennessee Realtors
- $475,0002 bd2 ba1.8k sqft144 Hawes Cir, Crossville, TN 38558For Sale
 MLS ID #246778, Ralph Morgan, Pioneer Realty. UCMLS
 - $449,9003 bd2 ba1.6k sqft382 Saint George Dr, Crossville, TN 38558ActiveMLS ID #1344130, Lynette Turner, Isham-Jones Realty. East Tennessee Realtors
- $454,9003 bd2 ba1.6k sqft156 Pomeroy Dr, Fairfield Glade, TN 38558ActiveMLS ID #1342790, Linda C Steinmann, Weichert, Realtors-The Webb Agency. East Tennessee Realtors
- $429,0003 bd2 ba1.7k sqft263 Rotherham Dr, Fairfield Glade, TN 38558ActiveMLS ID #1339197, Daniel Demers, Sell Your Home Services, LLC. East Tennessee Realtors
- $399,0003 bd2 ba1.5k sqft169 Anglewood Dr, Crossville, TN 38558New ConstructionMLS ID #3221856, Mary Smith Cody. RealTracs MLS as distributed by MLS GRID
- $380,0003 bd2 ba1.6k sqft112 Howard Ter, Fairfield Glade, TN 38558ActiveMLS ID #1339764, Gary Lee Hunt, Weichert Realtors The Webb Age. East Tennessee Realtors
