Just Completed! - Perfect Blend of Traditional & Contemporary Design! This stunning new build seamlessly combines classic charm with modern elegance. Situated in the heart of the breathtaking Cumberland Plateau, this home offers fantastic curb appeal with a striking mix of stone and shaker-style siding. Step inside to an open, split-bedroom floor plan designed for comfort and convenience. The spacious great room features a trey ceiling and a cozy, high-efficiency gas fireplace--perfect for relaxing or entertaining. It flows effortlessly into the chef's kitchen, complete with custom cabinetry, granite countertops, and upgraded stainless steel appliances with a fingerprint-resistant finish. The luxurious master suite is a true retreat, showcasing a trey ceiling, heated tile floors in the bathroom, a fully tiled walk-in shower, and an oversized walk-in closet that conveniently connects to the laundry room. Additional highlights include: • Engineered hardwood and ceramic tile flooring • Custom-built cabinetry in kitchen, baths, and laundry • Pre-wired for a whole-house backup generator • Tankless water heater • High-efficiency gas HVAC system • Oversized two-car garage • Expansive screened-in back deck with an outdoor fireplace--perfect for cool evenings Don't miss your chance to own a piece of the Cumberland Plateau - where natural beauty meets exceptional craftsmanship! *Agent is owner* * Buyer to verify all information & measurements before making an informed offer *
Active
Price cut: $10.1K (8/25)
$449,900
382 Saint George Dr, Crossville, TN 38558
3beds
1,652sqft
Single Family Residence
Built in 2026
0.32 Acres Lot
$-- Zestimate®
$272/sqft
$120/mo HOA
What's special
Cozy high-efficiency gas fireplaceSpacious great roomOversized two-car garageOpen split-bedroom floor planTrey ceilingGranite countertopsLuxurious master suite
- 125 days
- 161
- 22
Zillow last checked:
Listing updated:
Listed by:
Lynette Turner 931-337-9283,
Isham-Jones Realty 931-994-0022
Source: East Tennessee Realtors,MLS#: 1344130
Facts & features
Interior
Bedrooms & bathrooms
- Bedrooms: 3
- Bathrooms: 2
- Full bathrooms: 2
Heating
- Central, Propane, Electric
Cooling
- Central Air, Ceiling Fan(s)
Appliances
- Included: Tankless Water Heater, Gas Cooktop, Dishwasher, Disposal, Refrigerator, Self Cleaning Oven
Features
- Walk-In Closet(s), Kitchen Island, Pantry, Eat-in Kitchen
- Flooring: Hardwood, Tile
- Windows: Windows - Vinyl, Insulated Windows
- Basement: Crawl Space Sealed
- Number of fireplaces: 2
- Fireplace features: Gas, Stone, Insert, Gas Log
Interior area
- Total structure area: 1,652
- Total interior livable area: 1,652 sqft
Video & virtual tour
Property
Parking
- Total spaces: 2
- Parking features: Off Street, Garage Door Opener, Attached, Main Level
- Attached garage spaces: 2
Features
- Has view: Yes
- View description: Trees/Woods
Lot
- Size: 0.32 Acres
- Dimensions: 75.0 x 184.9
- Features: Near Golf Course, Level
Details
- Parcel number: 090G E 011.00
Construction
Type & style
- Home type: SingleFamily
- Architectural style: Contemporary
- Property subtype: Single Family Residence
Materials
- Stone, Vinyl Siding, Cedar, Shingle Siding, Block, Frame
Condition
- Year built: 2026
Utilities & green energy
- Sewer: Public Sewer
- Water: Public
- Utilities for property: Cable Available
Community & HOA
Community
- Features: Sidewalks
- Security: Smoke Detector(s)
- Subdivision: Druid Hills
HOA
- Has HOA: Yes
- Amenities included: Golf Course, Playground, Recreation Facilities, Sauna, Security
- Services included: Fire Protection, Security, Some Amenities
- HOA fee: $120 monthly
Location
- Region: Crossville
Financial & listing details
- Price per square foot: $272/sqft
- Tax assessed value: $8,000
- Annual tax amount: $23
- Date on market: 6/10/2026
Estimated market value
Not available
Estimated sales range
Not available
Not available
Price history
| Date | Event | Price |
|---|---|---|
| 8/25/2026 | Price change | $449,900-2.2%$272/sqft |
Source:  East Tennessee Realtors #1344130 Report a problem East Tennessee Realtors #1344130 Report a problem | ||
| 6/10/2026 | Listed for sale | $460,000-3.2%$278/sqft |
Source: East Tennessee Realtors #1344130 Report a problem | ||
| 6/9/2026 | Listing removed | $475,000$288/sqft |
Source: East Tennessee Realtors #1304117 Report a problem | ||
| 4/22/2026 | Price change | $475,000-4%$288/sqft |
Source: East Tennessee Realtors #1304117 Report a problem | ||
| 2/23/2026 | Price change | $495,000-1%$300/sqft |
Source: East Tennessee Realtors #1304117 Report a problem | ||
| 6/10/2025 | Listed for sale | $499,900+24562.1%$303/sqft |
Source: East Tennessee Realtors #1304117 Report a problem | ||
| 5/27/2022 | Sold | $2,027$1/sqft |
Source: Public Record Report a problem | ||
Public tax history
| Year | Property taxes | Tax assessment |
|---|---|---|
| 2025 | $23 | $2,000 |
| 2024 | $23 | $2,000 |
| 2023 | $23 | $2,000 |
| 2022 | $23 -27.5% | $2,000 |
| 2021 | $31 | $2,000 |
| 2020 | $31 | $2,000 |
| 2019 | $31 | $2,000 |
| 2018 | $31 +1% | $2,000 |
| 2017 | $31 | $2,000 |
| 2016 | $31 +3.5% | $2,000 |
| 2015 | $30 | $2,000 |
| 2014 | $30 | $2,000 |
| 2013 | $30 -0.2% | $2,000 |
| 2012 | $30 | $2,000 |
| 2011 | -- | $2,000 -9.5% |
| 2010 | $31 +7.1% | $2,210 |
| 2009 | $29 +7.3% | $2,210 |
| 2008 | $27 | $2,210 |
| 2007 | $27 -24.4% | $2,210 |
| 2006 | $36 +36% | $2,210 +36% |
| 2005 | $27 | $1,625 |
| 2004 | $27 +13.9% | $1,625 |
| 2002 | $23 | $1,625 |
| 2001 | -- | $1,625 -75% |
| 2000 | -- | $6,500 |
Find assessor info on the county website
Monthly payment
Est. payment
Payment breakdown
Explore the cost of this home by adjusting the details. Changes won't be saved.Climate risks
Neighborhood: 38558
- $475,0003 bd2 ba1.8k sqft384 Saint George Dr, Crossville, TN 38558Sold

- $8,000-- bd-- ba-- sqft380 Saint George Dr, Crossville, TN 38558Off Market
- $475,0003 bd2 ba1.7k sqft386 Saint George Dr, Crossville, TN 38558New Construction
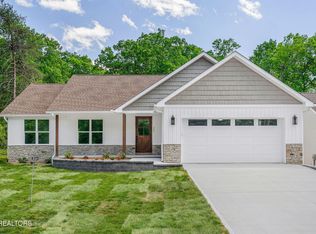
- $8,000-- bd-- ba-- sqft378 Saint George Dr, Crossville, TN 38558Off Market
Similar homes
- $425,9003 bd2 ba1.7k sqft401 Saint George Dr, Crossville, TN 38558Active
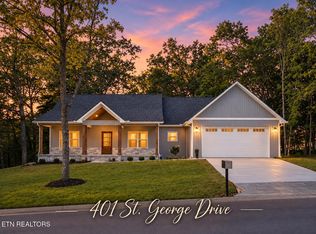
 MLS ID #1352955, Brooke Phillips, Keller Williams Realty Cookeville. East Tennessee Realtors
 - $459,0003 bd2 ba1.8k sqft233 Albemarle Cir, Fairfield Glade, TN 38558Active
 MLS ID #1304609, Dave Goodwin, Weichert, Realtors-The Webb Agency. East Tennessee Realtors
 - $425,9003 bd2 ba1.7k sqft387 Saint George Dr, Crossville, TN 38558Active
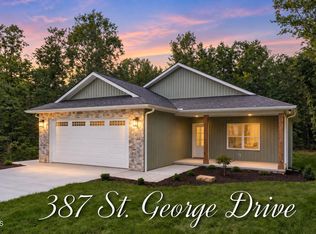 MLS ID #1352844, Brooke Phillips, Keller Williams Realty Cookeville. East Tennessee Realtors
 - $475,0003 bd2 ba1.7k sqft386 Saint George Dr, Crossville, TN 38558ActiveMLS ID #1330700, Jason Sitton, Alliance Real Estate. East Tennessee Realtors
- $424,9003 bd2 ba1.7k sqft159 Ivy Brook Ln, Fairfield Glade, TN 38558For Sale
 MLS ID #3243285, Jillian Eicholtz. RealTracs MLS as distributed by MLS GRID
 - $449,9003 bd2 ba1.6k sqft25 Andover Ln, Crossville, TN 38558New ConstructionMLS ID #3243750, Brooke Phillips. RealTracs MLS as distributed by MLS GRID
- $399,9003 bd2 ba2k sqft102 Amherst Dr, Crossville, TN 38558ActiveMLS ID #1346818, Sheryl Webb, Weichert, Realtors-The Webb Agency. East Tennessee Realtors
- $445,0003 bd2 ba1.8k sqft228 Thrushwood Dr, Fairfield Glade, TN 38558ActiveMLS ID #1335804, Shirley M King, Atlas Real Estate. East Tennessee Realtors
- $495,0003 bd2 ba1.8k sqft148 & 146 Beachwood Dr, Crossville, TN 38558ActiveMLS ID #1354045, Genelle M. Thomas, Better Homes and Garden Real Estate Gwin Realty. East Tennessee Realtors
- $369,0003 bd2 ba1.9k sqft15 Ridge Crest Cir, Fairfield Glade, TN 38558For SaleMLS ID #3619136, Katie Ross. RealTracs MLS as distributed by MLS GRID
- $469,9003 bd2 ba1.9k sqft114 Abbey Pl, Fairfield Glade, TN 38558ActiveMLS ID #1352600, Bill Champeau, Mountaineer Realty LLC. East Tennessee Realtors
- $465,0003 bd2 ba1.7k sqft10 Brooks Ln, Fairfield Glade, TN 38558ActiveMLS ID #1341089, Garrett vonBerge, Mountaineer Realty, LLC. East Tennessee Realtors
- $479,9003 bd2 ba2k sqft35 Heatherhurst Cir Unit 22, Crossville, TN 38558ActiveMLS ID #1358056, Jeanene A. Doran, Glade Realty. East Tennessee Realtors
- $449,9003 bd2 ba1.8k sqft142 Hawes Cir, Crossville, TN 38558ActiveMLS ID #1341875, Brooke Phillips, Keller Williams Realty Cookeville. East Tennessee Realtors
- $455,0003 bd2 ba1.7k sqft27 Ashford Pl, Crossville, TN 38558ActiveMLS ID #1347983, Genelle M. Thomas, Better Homes and Garden Real Estate Gwin Realty. East Tennessee Realtors
- $495,0003 bd2 ba1.5k sqft207 Overlook Ln, Crossville, TN 38558ActiveMLS ID #1296003, Pat Tingle, Mountaineer Realty LLC. East Tennessee Realtors
- $445,5003 bd2 ba1.7k sqft741 Westchester Dr, Fairfield Glade, TN 38558ActiveMLS ID #1351555, Sarah Doran, Glade Realty. East Tennessee Realtors
- $454,9003 bd2 ba1.6k sqft156 Pomeroy Dr, Fairfield Glade, TN 38558ActiveMLS ID #1342790, Linda C Steinmann, Weichert, Realtors-The Webb Agency. East Tennessee Realtors
- $447,5003 bd2 ba1.6k sqft136 Pomeroy Dr, Fairfield Glade, TN 38558ActiveMLS ID #1337668, Linda C Steinmann, Weichert, Realtors-The Webb Agency. East Tennessee Realtors
- $469,0003 bd2 ba1.7k sqft151 Hawes Cir, Crossville, TN 38558ActiveMLS ID #1353385, Sarah Doran, Glade Realty. East Tennessee Realtors
