With custom craftsmanship and thoughtful design both inside and out, this beautifully appointed 3-bedroom, 2-bath home offers a level of attention to detail that truly sets it apart. An in-house designer hand-selected every finish and feature, creating a cohesive, elevated feel throughout the home.
The open-concept floor plan is designed for both everyday living and effortless entertaining, with 10' ceilings in the great room and kitchen, and luxury vinyl flooring throughout. At the heart of the home, the kitchen delivers both style and functionality with custom Fabuwood cabinetry, an abundance of drawers, an oversized island, quartz countertops, stainless steel appliances, a statement hood vent, pot filler, and beautifully tiled backsplash. A spacious oversized pantry with a custom closet system and a convenient butler's pantry provide exceptional storage and organization.
The primary suite offers a peaceful retreat with a generous walk-in closet and a luxurious zero-entry tiled shower. Additional thoughtful features include a tankless water heater and a fully encapsulated crawlspace. The HVAC ductwork is strategically located in the ceilings, allowing conditioned air to flow from the top down for efficient cooling during warmer months. A Generac transfer switch is already installed and ready for a generator, making future installation simple.
The insulated garage features a LiftMaster garage door opener with Wi-Fi connectivity, allowing you to conveniently open and close the garage right from your phone. It's just another thoughtful detail designed to make everyday living easier.
Outdoor living is just as impressive. The 138-square-foot covered front porch creates the perfect spot for morning coffee and welcoming guests, while the expansive 208-square-foot screened-in back deck provides a private setting to enjoy the views, relax in the afternoons, or entertain with ease. Stamped concrete porches add another layer of quality and curb appeal.
Peace of mind comes standard with a 10-year HVAC warranty and a 1-year builder's warranty. As a bonus, the seller will provide the first year of professional lawn aeration and fall overseeding, helping your new lawn stay healthy and beautiful from day one.
From the carefully selected finishes to the exceptional storage, elevated outdoor spaces, smart-home conveniences, and quality construction details, this is a home where no detail has been overlooked.
For sale
$449,000
741 Westchester Dr, Fairfield Glade, TN 38558
3beds
1,721sqft
:
Get pre-qualified$2,661/mo
Single Family Residence
Built in 2026
0.25 Acres Lot
$-- Zestimate®
$261/sqft
$137/mo HOA
What's special
Oversized islandPot fillerCustom craftsmanshipAbundance of drawersOpen-concept floor planStainless steel appliancesStatement hood vent
- 2 days |
- 458 |
- 21 |
Likely to sell faster than
Zillow last checked:
Listing updated:
Listed by:
Sarah Doran 931-980-1422,
Glade Realty 931-484-3734
Source: East Tennessee Realtors,MLS#: 1351555
Facts & features
Interior
Bedrooms & bathrooms
- Bedrooms: 3
- Bathrooms: 2
- Full bathrooms: 2
Heating
- Heat Pump, Electric
Cooling
- Central Air, Ceiling Fan(s)
Appliances
- Included: Tankless Water Heater, Dishwasher, Disposal, Microwave, Range, Refrigerator
Features
- Walk-In Closet(s), Kitchen Island, Pantry, Eat-in Kitchen
- Flooring: Tile
- Basement: Crawl Space
- Number of fireplaces: 1
- Fireplace features: Gas Log
Interior area
- Total structure area: 1,721
- Total interior livable area: 1,721 sqft
Video & virtual tour
Property
Parking
- Total spaces: 2
- Parking features: Garage Door Opener, Attached, Main Level
- Attached garage spaces: 2
Features
- Has view: Yes
- View description: Trees/Woods
Lot
- Size: 0.25 Acres
- Dimensions: 80 x 140.47
- Features: Wooded
Details
- Parcel number: 104H A 040.00
Construction
Type & style
- Home type: SingleFamily
- Architectural style: Traditional
- Property subtype: Single Family Residence
Materials
- Vinyl Siding, Brick, Block, Frame
Condition
- Year built: 2026
Utilities & green energy
- Sewer: Public Sewer
- Water: Public
Community & HOA
Community
- Features: Sidewalks
- Security: Smoke Detector(s)
- Subdivision: Windsor Bluff
HOA
- Has HOA: Yes
- Amenities included: Golf Course, Playground, Recreation Facilities, Sauna, Security
- Services included: Trash, Sewer, Some Amenities
- HOA fee: $137 monthly
Location
- Region: Fairfield Glade
Financial & listing details
- Price per square foot: $261/sqft
- Tax assessed value: $10,000
- Annual tax amount: $28
- Date on market: 8/12/2026
- Listing terms: New Loan,Cash
Estimated market value
Not available
Estimated sales range
Not available
Not available
Price history
| Date | Event | Price |
|---|---|---|
| 8/12/2026 | Listed for sale | $449,000$261/sqft |
Source:  East Tennessee Realtors #1351555 Report a problem East Tennessee Realtors #1351555 Report a problem | ||
| 8/11/2026 | Listing removed | $449,000$261/sqft |
Source: East Tennessee Realtors #1325961 Report a problem | ||
| 7/29/2026 | Price change | $449,000-2.4%$261/sqft |
Source: East Tennessee Realtors #1325961 Report a problem | ||
| 6/18/2026 | Price change | $459,900-2.1%$267/sqft |
Source: East Tennessee Realtors #1325961 Report a problem | ||
| 4/20/2026 | Price change | $469,900-1.1%$273/sqft |
Source: East Tennessee Realtors #1325961 Report a problem | ||
| 3/18/2026 | Price change | $474,900-2.1%$276/sqft |
Source: East Tennessee Realtors #1325961 Report a problem | ||
| 2/19/2026 | Price change | $484,900-1%$282/sqft |
Source: East Tennessee Realtors #1325961 Report a problem | ||
| 1/9/2026 | Listed for sale | $489,900+8807.3%$285/sqft |
Source: East Tennessee Realtors #1325961 Report a problem | ||
| 12/13/2024 | Sold | $5,500$3/sqft |
Source: East Tennessee Realtors #1216435 Report a problem | ||
| 11/20/2024 | Pending sale | $5,500$3/sqft |
Source: East Tennessee Realtors #1216435 Report a problem | ||
| 1/25/2023 | Listed for sale | $5,500+266.7%$3/sqft |
Source: East Tennessee Realtors #1216435 Report a problem | ||
| 9/24/2017 | Listing removed | $1,500+500%$1/sqft |
Source: Happy Hound Realty #979779 Report a problem | ||
| 5/17/2017 | Sold | $250-83.3% |
Source: Public Record Report a problem | ||
| 9/26/2016 | Listed for sale | $1,500$1/sqft |
Source: Happy Hound Realty #979779 Report a problem | ||
Public tax history
| Year | Property taxes | Tax assessment |
|---|---|---|
| 2025 | $28 | $2,500 |
| 2024 | $28 | $2,500 |
| 2023 | $28 | $2,500 |
| 2022 | $28 -27.5% | $2,500 |
| 2021 | $39 | $2,500 |
| 2020 | $39 | $2,500 |
| 2019 | $39 | $2,500 |
| 2018 | $39 +0.3% | $2,500 |
| 2017 | $39 +2.6% | $2,500 |
| 2016 | $38 +1.5% | $2,500 |
| 2015 | $37 | $2,500 |
| 2014 | $37 | $2,500 |
| 2013 | $37 -0.2% | $2,500 |
| 2012 | $38 | $2,500 |
| 2011 | -- | $2,500 -2% |
| 2010 | $36 +7.1% | $2,550 |
| 2009 | $34 +7.3% | $2,550 |
| 2008 | $32 | $2,550 |
| 2007 | $32 -24.4% | $2,550 |
| 2006 | $42 +36% | $2,550 +36% |
| 2005 | $31 | $1,875 |
| 2004 | $31 +13.9% | $1,875 |
| 2002 | $27 | $1,875 |
| 2001 | -- | $1,875 -75% |
| 2000 | -- | $7,500 |
Find assessor info on the county website
Monthly payment
Est. payment
Payment breakdown
Explore the cost of this home by adjusting the details. Changes won't be saved.Climate risks
Neighborhood: 38558
Getting around
0 / 100
Car-DependentNearby schools
GreatSchools rating
- 7/10Crab Orchard Elementary SchoolGrades: PK-8Distance: 3.7 mi
- 5/10Stone Memorial High SchoolGrades: 9-12Distance: 8.2 mi
Schools provided by the listing agent
- Elementary: Crab Orchard
- Middle: Crab Orchard
- High: Stone Memorial
Source: East Tennessee Realtors. This data may not be complete. We recommend contacting the local school district to confirm school assignments for this home.
- $10,000-- bd-- ba-- sqft739 Westchester Dr, Fairfield Glade, TN 38558Off Market
- $10,000-- bd-- ba-- sqft743 Westchester Dr, Fairfield Glade, TN 38558Off Market
- $3,000-- bd-- ba-- sqft46 Macfarlin Pl, Fairfield Glade, TN 38558Off Market
- $3,000-- bd-- ba-- sqft44 Macfarlin Pl, Fairfield Glade, TN 38558Off Market
- $10,0000.26 acres737 Westchester Dr, Fairfield Glade, TN 38558Off Market
- $5,5000.28 acres745 Westchester Dr, Fairfield Glade, TN 38558Sold
- $3,000-- bd-- ba-- sqft48 Macfarlin Pl, Fairfield Glade, TN 38558Off Market
- $3,000-- bd-- ba-- sqft42 Macfarlin Pl, Fairfield Glade, TN 38558Off Market
A local agent can set up tours, give advice and negotiate with sellers.
Similar homes
- $427,0003 bd3 ba2.2k sqft18 Heather Glen Dr, Fairfield Glade, TN 38558For Sale
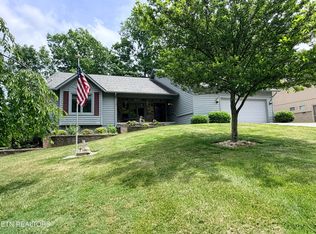
 MLS ID #1351785, Karen Bertram, Blue Beagle Properties. East Tennessee Realtors
 - $375,0003 bd2 ba1.4k sqft131 Rowewood Ln, Crossville, TN 38558For Sale
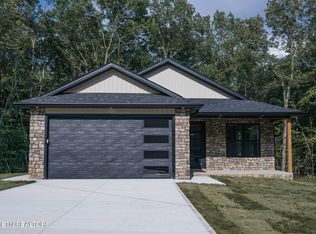 MLS ID #1349182, Meridith Hamby, New Age Realty, LLC. East Tennessee Realtors
 - $479,9003 bd2 ba1.7k sqft151 Hawes Cir, Crossville, TN 38558For Sale
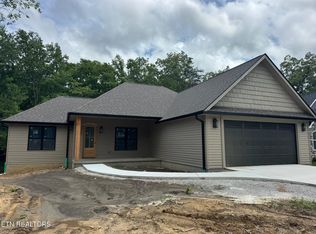 MLS ID #1335970, Daniel Patterson, New Age Realty, LLC. East Tennessee Realtors
 - $439,9003 bd2 ba1.7k sqft263 Rotherham Dr, Fairfield Glade, TN 38558For Sale
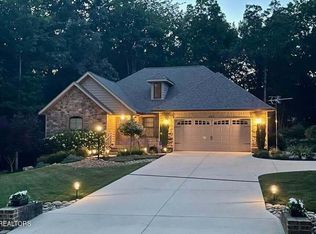 MLS ID #1339197, Daniel Demers, Sell Your Home Services, LLC. East Tennessee Realtors
 - $480,0002 bd2 ba1.8k sqft144 Hawes Cir, Crossville, TN 38558For SaleMLS ID #1330260, Ralph L Morgan, Pioneer Realty, Inc.. East Tennessee Realtors
- $434,5003 bd2 ba1.7k sqft162 Hawes Cir, Crossville, TN 38558For SaleMLS ID #1340319, Brooke Phillips, The Real Estate Collective. East Tennessee Realtors
- $425,9003 bd2 ba1.7k sqft172 Hawes Cir, Crossville, TN 38558For SaleMLS ID #1340322, Brooke Phillips, The Real Estate Collective. East Tennessee Realtors
- $454,9003 bd2 ba1.6k sqft156 Pomeroy Dr, Fairfield Glade, TN 38558For SaleMLS ID #1342790, Linda C Steinmann, Weichert, Realtors-The Webb Agency. East Tennessee Realtors
- $447,5003 bd2 ba1.6k sqft136 Pomeroy Dr, Fairfield Glade, TN 38558For SaleMLS ID #1337668, Linda C Steinmann, Weichert, Realtors-The Webb Agency. East Tennessee Realtors
- $464,9003 bd2 ba1.7k sqft246 Pomeroy Dr, Crossville, TN 38558For SaleMLS ID #1325291, Linda C Steinmann, Weichert, Realtors-The Webb Agency. East Tennessee Realtors
- $495,9003 bd2 ba1.7k sqft24 Bacham Ln, Fairfield Glade, TN 38558For SaleMLS ID #1350619, Jeff Armes, Glade Realty. East Tennessee Realtors
- $475,0003 bd2 ba1.7k sqft386 Saint George Dr, Crossville, TN 38558For SaleMLS ID #1330700, Jason Sitton, Alliance Real Estate. East Tennessee Realtors
- $475,0003 bd2 ba1.8k sqft402 Saint George Dr, Crossville, TN 38558For SaleMLS ID #1326010, Jason Sitton, Alliance Real Estate. East Tennessee Realtors
- $379,0003 bd2 ba1.8k sqft129 Lisa Ln, Crossville, TN 38558For SaleMLS ID #1343155, Sheryl Webb, Weichert, Realtors-The Webb Agency. East Tennessee Realtors
- $400,0003 bd2 ba1.7k sqft101 Hilton Ln, Fairfield Glade, TN 38558For Sale
 MLS ID #3166555, BJ Brown. RealTracs MLS as distributed by MLS GRID
 - $244,5003 bd2 ba1.4k sqft111 Eagle Ln, Crossville, TN 38558For SaleMLS ID #1350686, Steve Koleno, Beycome Brokerage Realty, LLC. East Tennessee Realtors
- $459,0003 bd2 ba1.8k sqft233 Albemarle Cir, Fairfield Glade, TN 38558For SaleMLS ID #1304609, Dave Goodwin, Weichert, Realtors-The Webb Agency. East Tennessee Realtors
- $399,9003 bd2 ba2k sqft102 Amherst Dr, Crossville, TN 38558For SaleMLS ID #1346818, Sheryl Webb, Weichert, Realtors-The Webb Agency. East Tennessee Realtors
- $519,0003 bd2 ba1.7k sqft124 Canterbury Dr, Fairfield Glade, TN 38558For SaleMLS ID #1293658, Glenn C Kirkwood, Monarch Realty Group. East Tennessee Realtors
- $385,9003 bd3 ba2.2k sqft150 Greenwood Rd, Fairfield Glade, TN 38558For SaleMLS ID #1344687, Judy Brooks, Century 21 Fountain Realty, LLC. East Tennessee Realtors
