Must see this stunning new built home in FFG!! It's close to golf and fishing. This home has 1830 sq ft. It is a 2 bedroom, 2 bath with an office or workout room or could be a 3 BR. This home offers 9 ft ceiling thru out, a beautiful living room with a stone fireplace/gas log, a cathedral ceiling, large windows in all rooms to enjoy natural lighting, it has granite countertops and sink in the kitchen and both bathrooms, the kitchen has beautiful all wood cabinets with slow closing doors and drawers, stainless appliances, a granite top sink and bar with a disposal all opening up to the dining and living room area. It's a great open floor plan, this home has a screened in back small deck with opening from the dining room and back of garage. has a tankless gas water heater, a sealed crawl space and plenty of room in the garage for 2 cars and golf cart, this home has extra nice molding around all windows and doors to give it a great look, must see!! Call for your showing today. Seller also wanted everyone to know the overhead of the Lg garage is floored for extra storage !!!! MOTIVATED SELLER !!!!!
For sale
Price cut: $5K (8/17)
$475,000
144 Hawes Cir, Crossville, TN 38558
2beds
1,830sqft
Single Family Residence
Built in 2026
9,927 Square Feet Lot
$-- Zestimate®
$260/sqft
$137/mo HOA
What's special
Great open floor planCathedral ceilingStainless appliances
- 54 days
- 62
- 4
Zillow last checked:
Listing updated:
Listed by:
Ralph Morgan,
Pioneer Realty 931-484-8431
Source: UCMLS,MLS#: 246778
Facts & features
Interior
Bedrooms & bathrooms
- Bedrooms: 2
- Bathrooms: 2
- Full bathrooms: 2
- Main level bedrooms: 2
Primary bedroom
- Level: Main
- Area: 230.42
- Dimensions: 16.17 x 14.25
Bedroom 2
- Level: Main
- Area: 120.44
- Dimensions: 11.75 x 10.25
Dining room
- Level: Main
Kitchen
- Level: Main
- Area: 328.21
- Dimensions: 27.17 x 12.08
Living room
- Level: Main
- Area: 350.44
- Dimensions: 22.25 x 15.75
Heating
- Natural Gas, Central
Cooling
- Central Air
Appliances
- Included: Dishwasher, Disposal, Refrigerator, Gas Range, Microwave, Gas Water Heater, Water Heater
- Laundry: Main Level
Features
- New Floor Covering, New Paint, Ceiling Fan(s), Vaulted Ceiling(s), Walk-In Closet(s)
- Flooring: New Floor Covering, Laminate
- Windows: Double Pane Windows
- Basement: Crawl Space
- Number of fireplaces: 1
- Fireplace features: One, Gas Log, Living Room
Interior area
- Total structure area: 1,830
- Total interior livable area: 1,830 sqft
Property
Parking
- Total spaces: 2
- Parking features: Concrete, Garage Door Opener, Attached, Garage, Main Level
- Has attached garage: Yes
- Covered spaces: 2
- Has uncovered spaces: Yes
Features
- Levels: One
- Patio & porch: Porch, Covered, Screened, Deck
- Has view: Yes
- View description: No Water Frontage View Description
- Water view: No Water Frontage View Description
- Waterfront features: No Water Frontage View Description
Lot
- Size: 9,927 Square Feet
- Dimensions: 90 x 110.3
- Features: Cleared, Trees
Details
- Parcel number: 027.00
Construction
Type & style
- Home type: SingleFamily
- Property subtype: Single Family Residence
Materials
- Stone, Vinyl Siding, Frame
- Roof: Shingle
Condition
- Year built: 2026
Utilities & green energy
- Electric: Circuit Breakers
- Gas: Natural Gas
- Sewer: Public Sewer
- Water: Public, Utility District
- Utilities for property: Natural Gas Connected
Community & HOA
Community
- Security: Smoke Detector(s)
- Subdivision: Lake Glastowbury
HOA
- Has HOA: Yes
- Amenities included: Recreation Facilities, Pool, Golf Course, Tennis Court(s), Clubhouse
- HOA fee: $137 monthly
Location
- Region: Crossville
Financial & listing details
- Price per square foot: $260/sqft
- Tax assessed value: $12,500
- Annual tax amount: $35
- Date on market: 8/28/2026
- Road surface type: Paved
Estimated market value
Not available
Estimated sales range
Not available
Not available
Price history
| Date | Event | Price |
|---|---|---|
| 8/17/2026 | Price change | $475,000-1%$260/sqft |
Source:  East Tennessee Realtors #1330260 Report a problem East Tennessee Realtors #1330260 Report a problem | ||
| 8/4/2026 | Price change | $480,000-2%$262/sqft |
Source: East Tennessee Realtors #1330260 Report a problem | ||
| 2/23/2026 | Listed for sale | $490,000+9700%$268/sqft |
Source: East Tennessee Realtors #1330260 Report a problem | ||
| 11/29/2022 | Sold | $5,000$3/sqft |
Source: East Tennessee Realtors #1211064 Report a problem | ||
| 11/8/2022 | Pending sale | $5,000$3/sqft |
Source: East Tennessee Realtors #1211064 Report a problem | ||
| 11/7/2022 | Listed for sale | $5,000+250.9%$3/sqft |
Source: East Tennessee Realtors #1211064 Report a problem | ||
| 8/11/2004 | Sold | $1,425+185%$1/sqft |
Source: Public Record Report a problem | ||
| 6/3/2004 | Sold | $500 |
Source: Public Record Report a problem | ||
Public tax history
| Year | Property taxes | Tax assessment |
|---|---|---|
| 2025 | $35 | $3,125 |
| 2024 | $35 | $3,125 |
| 2023 | $35 | $3,125 |
| 2022 | $35 +13.3% | $3,125 +56.3% |
| 2021 | $31 | $2,000 |
| 2020 | $31 | $2,000 |
| 2019 | $31 | $2,000 |
| 2018 | $31 +1% | $2,000 |
| 2017 | $31 | $2,000 |
| 2016 | $31 +3.5% | $2,000 |
| 2015 | $30 | $2,000 |
| 2014 | $30 | $2,000 |
| 2013 | $30 -0.2% | $2,000 |
| 2012 | $30 | $2,000 |
| 2011 | -- | $2,000 +17.6% |
| 2010 | $24 +7.2% | $1,700 |
| 2009 | $23 +7.3% | $1,700 |
| 2008 | $21 | $1,700 |
| 2007 | $21 -24.4% | $1,700 |
| 2006 | $28 +36% | $1,700 +36% |
| 2005 | $21 | $1,250 |
| 2004 | $21 +13.9% | $1,250 |
| 2002 | $18 | $1,250 |
| 2001 | -- | $1,250 -75% |
| 2000 | -- | $5,000 |
Find assessor info on the county website
Monthly payment
Est. payment
Payment breakdown
Explore the cost of this home by adjusting the details. Changes won't be saved.Climate risks
Neighborhood: 38558
Nearby schools
Schools provided by the listing agent
- Elementary: Crab Orchard
- Middle: Crab Orchard
- High: Stone Memorial
Source: UCMLS. This data may not be complete. We recommend contacting the local school district to confirm school assignments for this home.
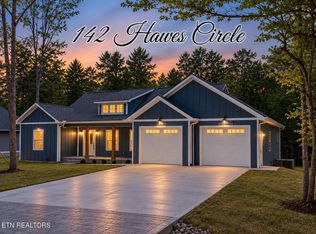
Similar homes
- $459,0003 bd2 ba1.7k sqft151 Hawes Cir, Crossville, TN 38558Active

 MLS ID #1353385, Sarah Doran, Glade Realty. East Tennessee Realtors
 - $469,0003 bd2 ba1.8k sqft148 Natchez Cir, Fairfield Glade, TN 38558Active
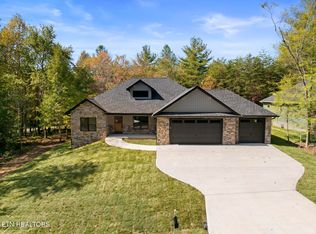 East Tennessee Realtors
 - $519,0003 bd2 ba1.8k sqft140 Laswell Ln, Crossville, TN 38558For Sale
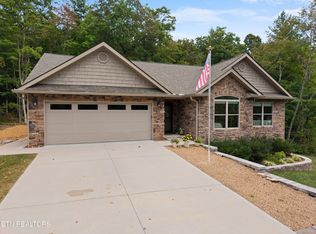
 MLS ID #3545456, Annette Renaud. RealTracs MLS as distributed by MLS GRID
 - $459,0003 bd2 ba1.8k sqft233 Albemarle Cir, Fairfield Glade, TN 38558Active
 MLS ID #1304609, Dave Goodwin, Weichert, Realtors-The Webb Agency. East Tennessee Realtors
 - $519,9003 bd2 ba2k sqft692 Saint George Dr, Fairfield Glade, TN 38558ActiveMLS ID #1347042, Regina Qualls, The Realty Firm. East Tennessee Realtors
- $500,0003 bd2 ba1.9k sqft152 Natchez Cir, Fairfield Glade, TN 38558ActiveEast Tennessee Realtors
- $475,0003 bd2 ba1.7k sqft386 Saint George Dr, Crossville, TN 38558ActiveMLS ID #1330700, Jason Sitton, Alliance Real Estate. East Tennessee Realtors
- $379,9293 bd2 ba1.6k sqft15 Hipswell Ct, Fairfield Glade, TN 38558For Sale
 MLS ID #247230, Heather Skender-Newton, Skender-Newton Realty. UCMLS
 - $455,0003 bd2 ba1.7k sqft27 Ashford Pl, Crossville, TN 38558ActiveMLS ID #1347983, Genelle M. Thomas, Better Homes and Garden Real Estate Gwin Realty. East Tennessee Realtors
- $454,9003 bd2 ba1.6k sqft156 Pomeroy Dr, Fairfield Glade, TN 38558ActiveMLS ID #1342790, Linda C Steinmann, Weichert, Realtors-The Webb Agency. East Tennessee Realtors
- $510,0003 bd2 ba1.7k sqft20 Rolling Green Ct #9, Crossville, TN 38558New ConstructionMLS ID #3513887, Annette Renaud. RealTracs MLS as distributed by MLS GRID
- $510,0003 bd2 ba1.7k sqft20 Rolling Green Ct, Fairfield Glade, TN 38558ActiveMLS ID #1352029, Annette Renaud, Crye-Leike Brown Realty. East Tennessee Realtors
- $544,9003 bd2 ba2.1k sqft10 King John Ln, Crossville, TN 38558For SaleMLS ID #3201307, Jillian Eicholtz. RealTracs MLS as distributed by MLS GRID
- $385,9003 bd2 ba2.3k sqft183 Trentwood Dr, Fairfield Glade, TN 38558ActiveMLS ID #1357044, Darlene Mitchell, Keller Williams Realty Cookeville. East Tennessee Realtors
- $449,0003 bd2 ba2.1k sqft14 Holly Ct, Fairfield Glade, TN 38558For SaleMLS ID #246870, Gina Knight, RE/MAX Finest. UCMLS
- $425,9003 bd2 ba1.7k sqft401 Saint George Dr, Crossville, TN 38558ActiveMLS ID #1352955, Brooke Phillips, Keller Williams Realty Cookeville. East Tennessee Realtors
- $449,9003 bd2 ba1.6k sqft382 Saint George Dr, Crossville, TN 38558ActiveMLS ID #1344130, Lynette Turner, Isham-Jones Realty. East Tennessee Realtors
- $369,0003 bd2 ba1.1k sqft542 Saint George Dr, Crossville, TN 38558New ConstructionMLS ID #3622102, Robin C. Phillips. RealTracs MLS as distributed by MLS GRID
- $425,9003 bd2 ba1.7k sqft387 Saint George Dr, Crossville, TN 38558ActiveMLS ID #1352844, Brooke Phillips, Keller Williams Realty Cookeville. East Tennessee Realtors
