**BUYER INCENTIVES!! 6K AMENITY RESERVE FEE PAID FOR BY SELLER, ALONG WITH 10 YEAR HVAC WARRANTY ON PARTS AND LABOR AND ONE YEAR BUILDER'S WARRANTY INCLUDED! Welcome to 142 Hawes Circle in Fairfield Glade, TN! This thoughtfully designed 3-bedroom, 2 bath home offers 1,818 square feet with a split-bedroom floor plan and a spacious 627 sq ft two-car garage. Inside, you'll find LVP flooring throughout, granite countertops, a gas log fireplace in the living room, walk-in pantry, oversized laundry room with wash sink and cabinetry, and stainless-steel appliances provided by Ferguson, including a gas range, range hood, refrigerator, dishwasher, and built-in microwave. The primary suite features a large walk-in closet, custom marble walk-in shower, double vanities, and linen storage. All three bedrooms include walk-in closets for added storage and functionality. Enjoy your covered front and screened in back deck featuring tongue and groove ceilings, a partially stamped concrete driveway, freshly laid sod, and professional landscaping for added curb appeal. You will also be delighted to know the crawl space has been completely encapsulated! Fairfield Glade, where quality new construction meets resort-style living on the Cumberland Plateau. Residents enjoy access to 11 lakes, 5 championship golf courses, swimming pools, tennis and pickleball courts, walking trails, restaurants, fitness centers, and more!
Located approximately 1.5 hours from Knoxville and Nashville.
NOTE- Buyer to verify all information before making an informed offer.
Active
$449,900
142 Hawes Cir, Crossville, TN 38558
3beds
1,818sqft
Single Family Residence
Built in 2026
0.25 Acres Lot
$444,000 Zestimate®
$247/sqft
$137/mo HOA
What's special
Walk-in pantryGas rangeRange hoodBuilt-in microwaveSplit-bedroom floor planStainless-steel appliancesCustom marble walk-in shower
- 153 days
- 169
- 14
Zillow last checked:
Listing updated:
Listed by:
Brooke Phillips 931-881-4321,
Keller Williams Realty Cookeville 931-400-2008
Source: East Tennessee Realtors,MLS#: 1341875
Facts & features
Interior
Bedrooms & bathrooms
- Bedrooms: 3
- Bathrooms: 2
- Full bathrooms: 2
Heating
- Central, Forced Air, Natural Gas, Electric
Cooling
- Central Air, Ceiling Fan(s)
Appliances
- Included: Gas Range, Gas Cooktop, Dishwasher, Microwave, Range, Refrigerator
Features
- Walk-In Closet(s), Kitchen Island, Pantry, Eat-in Kitchen
- Basement: Crawl Space Sealed
- Number of fireplaces: 1
- Fireplace features: Gas Log
Interior area
- Total structure area: 1,818
- Total interior livable area: 1,818 sqft
Property
Parking
- Total spaces: 2
- Parking features: Garage Door Opener, Attached
- Attached garage spaces: 2
Features
- Exterior features: Prof Landscaped
- Waterfront features: Lake/Water Access
Lot
- Size: 0.25 Acres
- Dimensions: 100 x 110.3
- Features: Near Golf Course
Details
- Parcel number: 090L E 026.00
Construction
Type & style
- Home type: SingleFamily
- Architectural style: Traditional
- Property subtype: Single Family Residence
Materials
- Stone, Vinyl Siding, Block, Frame, Other
Condition
- New Construction
- New construction: Yes
- Year built: 2026
Utilities & green energy
- Sewer: Public Sewer
- Water: Public
Community & HOA
Community
- Security: Smoke Detector(s)
- Subdivision: Lake Glastowbury
HOA
- Has HOA: Yes
- Amenities included: Golf Course, Recreation Facilities, Security
- Services included: Trash, Security, Some Amenities
- HOA fee: $137 monthly
Location
- Region: Crossville
Financial & listing details
- Price per square foot: $247/sqft
- Tax assessed value: $15,000
- Annual tax amount: $43
- Date on market: 5/21/2026
Estimated market value
$444,000
$422,000 - $466,000
$2,178/mo
Price history
| Date | Event | Price |
|---|---|---|
| 7/22/2026 | Price change | $449,900-3.4%$247/sqft |
Source:  East Tennessee Realtors #1341875 Report a problem East Tennessee Realtors #1341875 Report a problem | ||
| 6/14/2026 | Price change | $465,900-2.1%$256/sqft |
Source: East Tennessee Realtors #1341875 Report a problem | ||
| 5/21/2026 | Listed for sale | $475,900+6245.3%$262/sqft |
Source: East Tennessee Realtors #1341875 Report a problem | ||
| 5/26/2023 | Sold | $7,500$4/sqft |
Source: East Tennessee Realtors #1225929 Report a problem | ||
| 5/5/2023 | Pending sale | $7,500$4/sqft |
Source: East Tennessee Realtors #1225929 Report a problem | ||
| 5/4/2023 | Listed for sale | $7,500+53.5%$4/sqft |
Source: East Tennessee Realtors #1225929 Report a problem | ||
| 3/24/2021 | Listing removed | -- |
Source: Owner Report a problem | ||
| 11/19/2014 | Sold | $4,887-56.7%$3/sqft |
Source: Public Record Report a problem | ||
| 11/8/2013 | Listing removed | $11,285$6/sqft |
Source: Owner Report a problem | ||
| 10/23/2013 | Listed for sale | $11,285+185%$6/sqft |
Source: Owner Report a problem | ||
| 9/5/2013 | Sold | $3,960+692%$2/sqft |
Source: Public Record Report a problem | ||
| 3/26/2013 | Sold | $500-80% |
Source: Public Record Report a problem | ||
| 2/2/2012 | Listed for sale | $2,500+318.1%$1/sqft |
Source: mary Helen McHugh #787776 Report a problem | ||
| 7/22/2008 | Sold | $598-20.3% |
Source: Public Record Report a problem | ||
| 11/18/2005 | Sold | $750 |
Source: Public Record Report a problem | ||
Public tax history
| Year | Property taxes | Tax assessment |
|---|---|---|
| 2025 | $43 | $3,750 |
| 2024 | $43 | $3,750 |
| 2023 | $43 | $3,750 |
| 2022 | $43 +14.5% | $3,750 +57.9% |
| 2021 | $37 | $2,375 |
| 2020 | $37 | $2,375 |
| 2019 | $37 | $2,375 |
| 2018 | $37 +0.5% | $2,375 |
| 2017 | $37 +2.8% | $2,375 |
| 2016 | $36 +1.2% | $2,375 |
| 2015 | $36 | $2,375 |
| 2014 | $36 | $2,375 |
| 2013 | $36 -0.2% | $2,375 |
| 2012 | $36 | $2,375 |
| 2011 | -- | $2,375 +39.7% |
| 2010 | $24 +7.2% | $1,700 |
| 2009 | $23 +7.3% | $1,700 |
| 2008 | $21 | $1,700 |
| 2007 | $21 -24.4% | $1,700 |
| 2006 | $28 +36% | $1,700 +36% |
| 2005 | $21 | $1,250 |
| 2004 | $21 +13.9% | $1,250 |
| 2002 | $18 | $1,250 |
| 2001 | -- | $1,250 -75% |
| 2000 | -- | $5,000 |
Find assessor info on the county website
Monthly payment
Est. payment
Payment breakdown
Explore the cost of this home by adjusting the details. Changes won't be saved.Climate risks
Neighborhood: 38558
Nearby schools
Schools provided by the listing agent
- Elementary: Crab Orchard
- High: Stone Memorial
Source: East Tennessee Realtors. This data may not be complete. We recommend contacting the local school district to confirm school assignments for this home.
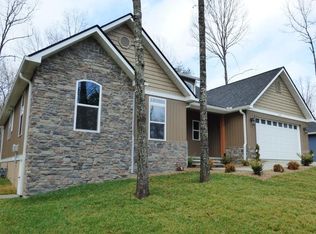
Similar homes
- $449,9003 bd2 ba1.6k sqft25 Andover Ln, Crossville, TN 38558New Construction

 MLS ID #3243750, Brooke Phillips. RealTracs MLS as distributed by MLS GRID
 - $429,5003 bd2 ba1.7k sqft162 Hawes Cir, Crossville, TN 38558Active
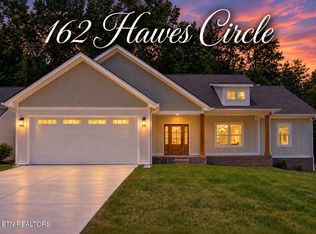
 MLS ID #1340319, Brooke Phillips, Keller Williams Realty Cookeville. East Tennessee Realtors
 - $459,0003 bd2 ba1.7k sqft151 Hawes Cir, Crossville, TN 38558Active
 MLS ID #1353385, Sarah Doran, Glade Realty. East Tennessee Realtors
 - $425,9003 bd2 ba1.7k sqft172 Hawes Cir, Crossville, TN 38558Active
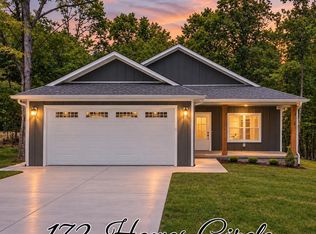 MLS ID #1340322, Brooke Phillips, Keller Williams Realty Cookeville. East Tennessee Realtors
 - $443,0003 bd2 ba1.9k sqft144 Windsor Rd, Crossville, TN 38558For Sale
 MLS ID #245522, Jazz Curran, The Realty Firm-Crossville. UCMLS
 - $445,0003 bd2 ba1.8k sqft228 Thrushwood Dr, Fairfield Glade, TN 38558ActiveMLS ID #1335804, Shirley M King, Atlas Real Estate. East Tennessee Realtors
- $495,0003 bd2 ba1.8k sqft148 & 146 Beachwood Dr, Crossville, TN 38558ActiveMLS ID #1354045, Genelle M. Thomas, Better Homes and Garden Real Estate Gwin Realty. East Tennessee Realtors
- $455,0003 bd2 ba1.7k sqft27 Ashford Pl, Crossville, TN 38558ActiveMLS ID #1347983, Genelle M. Thomas, Better Homes and Garden Real Estate Gwin Realty. East Tennessee Realtors
- $449,9003 bd2 ba1.6k sqft382 Saint George Dr, Crossville, TN 38558ActiveMLS ID #1344130, Lynette Turner, Isham-Jones Realty. East Tennessee Realtors
- $469,0003 bd2 ba1.8k sqft148 Natchez Cir, Fairfield Glade, TN 38558ActiveEast Tennessee Realtors
- $425,9003 bd2 ba1.7k sqft401 Saint George Dr, Crossville, TN 38558ActiveMLS ID #1352955, Brooke Phillips, Keller Williams Realty Cookeville. East Tennessee Realtors
- $449,9003 bd3 ba2.5k sqft166 Baltusrol Rd, Crossville, TN 38558ActiveMLS ID #1356805, Jesse Lowe, The Real Estate Collective. East Tennessee Realtors
- $425,9003 bd2 ba1.7k sqft387 Saint George Dr, Crossville, TN 38558ActiveMLS ID #1352844, Brooke Phillips, Keller Williams Realty Cookeville. East Tennessee Realtors
- $459,0003 bd2 ba1.8k sqft233 Albemarle Cir, Fairfield Glade, TN 38558ActiveMLS ID #1304609, Dave Goodwin, Weichert, Realtors-The Webb Agency. East Tennessee Realtors
- $424,9003 bd2 ba1.7k sqft159 Ivy Brook Ln, Fairfield Glade, TN 38558For SaleMLS ID #3243285, Jillian Eicholtz. RealTracs MLS as distributed by MLS GRID
- $525,0003 bd2 ba1.8k sqft154 Hawes Cir, Crossville, TN 38558ActiveMLS ID #1309595, Misty Galloway, Glade Realty. East Tennessee Realtors
- $465,0003 bd2 ba1.7k sqft10 Brooks Ln, Fairfield Glade, TN 38558ActiveMLS ID #1341089, Garrett vonBerge, Mountaineer Realty, LLC. East Tennessee Realtors
- $519,0003 bd2 ba1.8k sqft140 Laswell Ln, Crossville, TN 38558For SaleMLS ID #3545456, Annette Renaud. RealTracs MLS as distributed by MLS GRID
- $500,0003 bd2 ba1.9k sqft152 Natchez Cir, Fairfield Glade, TN 38558ActiveEast Tennessee Realtors
