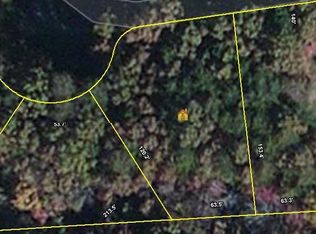
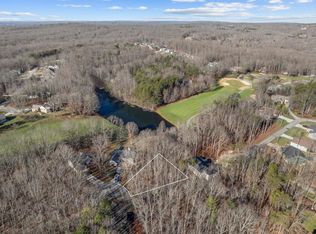
BUYER INCENTIVES!! 6K AMENITY FEE PAID FOR BY SELLER ALONG WITH 10 YEAR HVAC WARRANTY ON PARTS AND LABOR INCLUDED! Tucked away at the curve of a quiet cul-de-sac and surrounded by woods, this brand new 2026 construction offers privacy, architectural character, and a peaceful setting that truly stands out. With 1,686 square feet, this 3-bedroom, 2-bathroom split floor plan home combines modern finishes with warm custom touches throughout. The exterior showcases wide Hardie plank siding with stone accents, rich wood columns, beautiful rooflines, and a large covered front porch perfect for rocking chairs and enjoying the quiet wooded surroundings. Inside, you'll find 7 inch luxury vinyl plank flooring, granite surfaces throughout the home, and an open kitchen designed for entertaining with a large island, stainless steel appliance package including refrigerator, dishwasher, microwave, gas range, and custom range hood, along with a large walk in pantry featuring custom built in shelving! The spacious laundry room includes additional cabinetry, and a utility wash sink for extra storage and functionality. The primary bathroom features a walk in custom marble shower with a glass door. The guest bathroom offers a tub shower combo with the walls wrapped in marble for cohesive upscale design throughout the home. The oversized 578 square foot garage also includes an additional storage area perfect for parking your golf cart or additional storage needs! Located in the Fairfield Glade community with access to golf courses, lakes, pools, pickleball courts, walking trails, fitness amenities, restaurants, and more!
INCENTIVES:
**One year builder warranty included for added peace of mind.
**One time Fairfield Glade amenity reserve fee of $6000.00 has already been included in the listing price, offering added value and reducing upfront buyer expenses at closing.
Coming soon / hold
$449,900
25 Andover Ln, Crossville, TN 38558
3beds
1,686sqft
Single Family Residence, Residential
Built in 2026
0.27 Acres Lot
$-- Zestimate®
$267/sqft
$137/mo HOA
What's special
- 100 days
- 241
- 9
Zillow last checked:
Listing updated:
Listed by:
Brooke Phillips 931-250-8470,
The Real Estate Collective - Crossville 931-250-8470
Source: RealTracs MLS as distributed by MLS GRID,MLS#: 3243750
Facts & features
Interior
Bedrooms & bathrooms
- Bedrooms: 3
- Bathrooms: 2
- Full bathrooms: 2
- Main level bedrooms: 3
Bedroom 1
- Features: Walk-In Closet(s)
- Level: Walk-In Closet(s)
Kitchen
- Features: Pantry
- Level: Pantry
Other
- Features: Utility Room
- Level: Utility Room
Heating
- Central, Electric, Natural Gas, Other
Cooling
- Central Air, Ceiling Fan(s)
Appliances
- Included: Dishwasher, Microwave, Range, Refrigerator
- Laundry: Washer Hookup, Electric Dryer Hookup
Features
- Walk-In Closet(s), Pantry, Ceiling Fan(s)
- Basement: Crawl Space
- Has fireplace: No
Interior area
- Total structure area: 1,686
- Total interior livable area: 1,686 sqft
- Finished area above ground: 1,686
Property
Parking
- Total spaces: 1
- Parking features: Garage Door Opener, Attached
- Attached garage spaces: 1
Features
- Levels: One
- Stories: 1
- Patio & porch: Deck, Porch, Covered
- Pool features: Association
Lot
- Size: 0.27 Acres
- Dimensions: 53.7 x 126.2
- Features: Other, Cul-De-Sac, Corner Lot
- Topography: Other,Cul-De-Sac,Corner Lot
Details
- Parcel number: 090L B 03600 000
- Special conditions: Standard
Construction
Type & style
- Home type: SingleFamily
- Architectural style: Traditional
- Property subtype: Single Family Residence, Residential
Materials
- Vinyl Siding, Other
Condition
- New construction: Yes
- Year built: 2026
Utilities & green energy
- Sewer: Public Sewer
- Water: Public
- Utilities for property: Electricity Available, Natural Gas Available, Water Available
Community & HOA
Community
- Security: Smoke Detector(s)
- Subdivision: Dorchester
HOA
- Has HOA: Yes
- Amenities included: Pool, Golf Course
- Services included: Sewer
- HOA fee: $137 monthly
Location
- Region: Crossville
Financial & listing details
- Price per square foot: $267/sqft
- Tax assessed value: $20,000
- Annual tax amount: $57
- Date on market: 6/16/2026
- Electric utility on property: Yes
Estimated market value
Not available
Estimated sales range
Not available
Not available
Price history
| Date | Event | Price |
|---|---|---|
| 6/16/2026 | Listing removed | $449,900$267/sqft |
Source:  East Tennessee Realtors #1341593 Report a problem East Tennessee Realtors #1341593 Report a problem | ||
| 5/20/2026 | Listed for sale | $449,900+4898.9%$267/sqft |
Source: East Tennessee Realtors #1341593 Report a problem | ||
| 5/16/2025 | Sold | $9,000-25%$5/sqft |
Source: East Tennessee Realtors #1301379 Report a problem | ||
| 3/28/2025 | Listed for sale | $12,000$7/sqft |
Source: East Tennessee Realtors #1262477 Report a problem | ||
| 2/14/2025 | Pending sale | $12,000$7/sqft |
Source: East Tennessee Realtors #1262477 Report a problem | ||
| 8/24/2024 | Listed for sale | $12,000$7/sqft |
Source: East Tennessee Realtors #1262477 Report a problem | ||
| 8/13/2024 | Listing removed | -- |
Source: East Tennessee Realtors #1262477 Report a problem | ||
| 5/10/2024 | Listed for sale | $12,000-19.5%$7/sqft |
Source: East Tennessee Realtors #1262477 Report a problem | ||
| 3/29/2024 | Listing removed | -- |
Source: East Tennessee Realtors #1160141 Report a problem | ||
| 6/23/2022 | Listing removed | $14,900$9/sqft |
Source: East Tennessee Realtors #1160141 Report a problem | ||
| 7/14/2021 | Listed for sale | $14,900$9/sqft |
Source: East Tennessee Realtors #1160141 Report a problem | ||
Public tax history
| Year | Property taxes | Tax assessment |
|---|---|---|
| 2025 | $57 | $5,000 |
| 2024 | $57 | $5,000 |
| 2023 | $57 | $5,000 |
| 2022 | $57 +20.8% | $5,000 +66.7% |
| 2021 | $47 | $3,000 |
| 2020 | $47 | $3,000 |
| 2019 | $47 | $3,000 |
| 2018 | $47 -0.1% | $3,000 |
| 2017 | $47 +2.2% | $3,000 |
| 2016 | $46 +2.4% | $3,000 |
| 2015 | $45 | $3,000 |
| 2014 | $45 | $3,000 |
| 2013 | $45 -0.2% | $3,000 |
| 2012 | $45 | $3,000 |
| 2011 | -- | $3,000 +3.8% |
| 2010 | $41 +7.1% | $2,890 |
| 2009 | $38 +7.3% | $2,890 |
| 2008 | $36 | $2,890 |
| 2007 | $36 -24.4% | $2,890 |
| 2006 | $47 +36% | $2,890 +36% |
| 2005 | $35 | $2,125 |
| 2004 | $35 +13.9% | $2,125 |
| 2002 | $31 | $2,125 |
| 2001 | -- | $2,125 -75% |
| 2000 | -- | $8,500 |
Find assessor info on the county website
Monthly payment
Est. payment
Payment breakdown
Explore the cost of this home by adjusting the details. Changes won't be saved.Climate risks
Neighborhood: 38558
Nearby schools
Schools provided by the listing agent
- Elementary: Crab Orchard Elementary
- High: Stone Memorial High School
Source: RealTracs MLS as distributed by MLS GRID. This data may not be complete. We recommend contacting the local school district to confirm school assignments for this home.


Similar homes
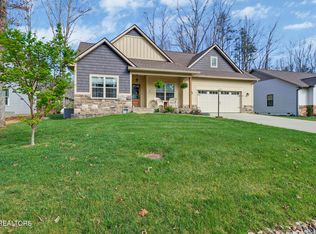
- $450,0003 bd2 ba1.8k sqft228 Thrushwood Dr, Fairfield Glade, TN 38558Active
 MLS ID #1335804, Shirley M King, Atlas Real Estate. East Tennessee Realtors
 - $435,0003 bd2 ba2.1k sqft25 Overlook Ter, Fairfield Glade, TN 38558Active
 MLS ID #1356281, Cindi Davenport, Glade Realty. East Tennessee Realtors
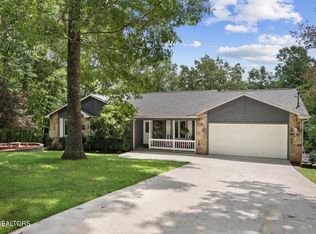
 - $440,0003 bd2 ba1.7k sqft159 Ivy Brook Ln, Fairfield Glade, TN 38558For Sale
 MLS ID #3243285, Jillian Eicholtz. RealTracs MLS as distributed by MLS GRID
 - $449,9003 bd2 ba1.6k sqft382 Saint George Dr, Crossville, TN 38558Active
 MLS ID #1344130, Lynette Turner, Isham-Jones Realty. East Tennessee Realtors
 - $425,9003 bd2 ba1.7k sqft172 Hawes Cir, Crossville, TN 38558ActiveMLS ID #1340322, Brooke Phillips, The Real Estate Collective. East Tennessee Realtors
- $509,0003 bd2 ba1.7k sqft124 Canterbury Dr, Fairfield Glade, TN 38558ActiveMLS ID #1356157, Glenn C Kirkwood, Monarch Realty Group. East Tennessee Realtors
- $445,5003 bd2 ba1.7k sqft741 Westchester Dr, Fairfield Glade, TN 38558ActiveMLS ID #1351555, Sarah Doran, Glade Realty. East Tennessee Realtors
- $495,0003 bd2 ba2.1k sqft150 Lafayette Ter #28, Crossville, TN 38558ActiveMLS ID #1338346, Bill Champeau, Mountaineer Realty LLC. East Tennessee Realtors
- $455,0003 bd2 ba1.7k sqft27 Ashford Pl, Crossville, TN 38558ActiveMLS ID #1347983, Genelle M. Thomas, Better Homes and Garden Real Estate Gwin Realty. East Tennessee Realtors
- $454,9003 bd2 ba1.6k sqft156 Pomeroy Dr, Fairfield Glade, TN 38558ActiveMLS ID #1342790, Linda C Steinmann, Weichert, Realtors-The Webb Agency. East Tennessee Realtors
- $449,0003 bd2 ba2.3k sqft47 Havenridge Pl, Fairfield Glade, TN 38558ActiveMLS ID #1338410, Genelle M. Thomas, Better Homes and Garden Real Estate Gwin Realty. East Tennessee Realtors
- $470,0003 bd2 ba2.2k sqft25 Amesbury Ct, Fairfield Glade, TN 38558ActiveMLS ID #1351987, Shelley Zelling, Better Homes and Garden Real Estate Gwin Realty. East Tennessee Realtors
- $447,5003 bd2 ba1.6k sqft136 Pomeroy Dr, Fairfield Glade, TN 38558ActiveMLS ID #1337668, Linda C Steinmann, Weichert, Realtors-The Webb Agency. East Tennessee Realtors
- $425,9003 bd2 ba1.7k sqft401 Saint George Dr, Crossville, TN 38558ActiveMLS ID #1352955, Brooke Phillips, The Real Estate Collective. East Tennessee Realtors
- $429,0003 bd2 ba1.7k sqft263 Rotherham Dr, Fairfield Glade, TN 38558ActiveMLS ID #1339197, Daniel Demers, Sell Your Home Services, LLC. East Tennessee Realtors
- $435,0003 bd2 ba2.1k sqft52 & 32 Harley Cir, Crossville, TN 38558ActiveMLS ID #1346054, Genelle M. Thomas, Better Homes and Garden Real Estate Gwin Realty. East Tennessee Realtors
- $419,9003 bd2 ba2.2k sqft169 Ivy Brook Ln, Fairfield Glade, TN 38558ActiveMLS ID #1348407, Brad Donathan, Berkshire Hathaway HomeServices Southern Realty. East Tennessee Realtors
- $465,0003 bd2 ba1.7k sqft10 Brooks Ln, Fairfield Glade, TN 38558ActiveMLS ID #1341089, Garrett vonBerge, Mountaineer Realty, LLC. East Tennessee Realtors
- $469,0003 bd2 ba2.1k sqft14 Holly Ct, Fairfield Glade, TN 38558For Sale
 MLS ID #246870, Gina Knight, RE/MAX Finest. UCMLS
 - $499,9003 bd2 ba1.7k sqft129 Folkstone Rd, Crossville, TN 38558ActiveMLS ID #1352266, Sarah Doran, Glade Realty. East Tennessee Realtors
