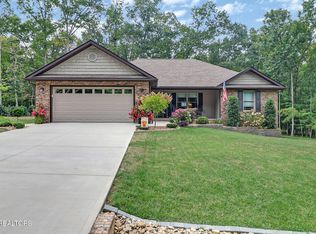
Beautifully designed new construction showcasing modern Craftsman-inspired architecture, custom craftsmanship, and thoughtfully selected finishes throughout. The combination of light brick, crisp white vertical siding, striking rooflines, and warm wood accents creates inviting curb appeal, while the interior delivers an equally impressive blend of style, quality, and functionality. An in-house designer hand-selected every finish and feature, creating a cohesive, elevated feel with attention to detail that truly sets this home apart.
The open-concept floor plan is ideal for everyday living and entertaining, with 10-foot ceilings in the great room and kitchen and luxury vinyl flooring throughout. The kitchen features custom Fabuwood cabinetry, abundant drawer storage, an oversized island, quartz countertops, stainless steel appliances, a statement hood vent, pot filler, and tiled backsplash. A spacious pantry with a custom closet system provides additional storage. Barn door installations are planned for both the pantry and primary closet.
The primary suite features a generous walk-in closet and luxurious zero-entry tiled shower. Additional highlights include a tankless water heater, fully encapsulated crawlspace, and strategically located ceiling HVAC ductwork designed to deliver conditioned air from above for efficient cooling. A Generac transfer switch is installed and ready for a future generator.
Outdoor living includes an expansive 208-square-foot screened-in back deck with low-maintenance composite decking. The driveway and landscaping are scheduled for completion by the end of November. The insulated garage features a Wi-Fi-enabled LiftMaster garage door opener for convenient operation from your phone.
With its designer-selected finishes, well-planned storage, upgraded outdoor spaces, and quality construction features, this new home offers an exceptional combination of style and practicality. Additional peace of mind comes with a 10-year HVAC warranty and a 1-year builder warranty.
AI-GENERATED EXTERIOR RENDERING - FOR ILLUSTRATIVE PURPOSES ONLY. Depicts the anticipated finished appearance of the home. Actual exterior materials, driveway, and landscaping may vary.
Active
$465,500
163 Manchester Rd, Crossville, TN 38558
3beds
1,721sqft
Single Family Residence
Built in 2026
0.25 Acres Lot
$-- Zestimate®
$270/sqft
$137/mo HOA
What's special
Oversized islandPot fillerThoughtfully selected finishes throughoutModern craftsman-inspired architectureDesigner-selected finishesOpen-concept floor planStainless steel appliances
- 6 days
- 551
- 53
Likely to sell faster than
Zillow last checked:
Listing updated:
Listed by:
Sarah Doran 931-980-1422,
Glade Realty 931-484-3734
Source: East Tennessee Realtors,MLS#: 1360725
Facts & features
Interior
Bedrooms & bathrooms
- Bedrooms: 3
- Bathrooms: 2
- Full bathrooms: 2
Heating
- Central, Propane, Electric
Cooling
- Central Air, Ceiling Fan(s)
Appliances
- Included: Tankless Water Heater, Gas Cooktop, Dishwasher, Microwave, Range, Refrigerator
Features
- Walk-In Closet(s), Kitchen Island, Pantry, Eat-in Kitchen
- Flooring: Tile
- Basement: Crawl Space
- Number of fireplaces: 1
- Fireplace features: Gas Log
Interior area
- Total structure area: 1,721
- Total interior livable area: 1,721 sqft
Property
Parking
- Total spaces: 2
- Parking features: Garage
- Garage spaces: 2
Features
- Has view: Yes
- View description: Trees/Woods
Lot
- Size: 0.25 Acres
- Dimensions: 75 x 142.7
- Features: Wooded
Details
- Parcel number: 090K B 02700 000
Construction
Type & style
- Home type: SingleFamily
- Architectural style: Traditional
- Property subtype: Single Family Residence
Materials
- Vinyl Siding, Brick, Block, Frame
Condition
- Year built: 2026
Utilities & green energy
- Sewer: Public Sewer
- Water: Public
Community & HOA
Community
- Features: Sidewalks
- Security: Smoke Detector(s)
- Subdivision: Lake Glastowbury
HOA
- Has HOA: Yes
- Amenities included: Golf Course, Playground, Recreation Facilities, Sauna, Security
- Services included: Fire Protection, Trash, Sewer, Security, Some Amenities
- HOA fee: $137 monthly
Location
- Region: Crossville
Financial & listing details
- Price per square foot: $270/sqft
- Tax assessed value: $7,500
- Annual tax amount: $21
- Date on market: 10/31/2026
- Listing terms: New Loan,Cash
Estimated market value
Not available
Estimated sales range
Not available
Not available
Price history
| Date | Event | Price |
|---|---|---|
| 10/31/2026 | Listed for sale | $465,500+13200%$270/sqft |
Source:  East Tennessee Realtors #1360725 Report a problem | ||
| 6/16/2025 | Sold | $3,500$2/sqft |
Source: East Tennessee Realtors #1292731 Report a problem | ||
| 3/28/2025 | Listed for sale | $3,500$2/sqft |
Source: East Tennessee Realtors #1292731 Report a problem | ||
Public tax history
| Year | Property taxes | Tax assessment |
|---|---|---|
| 2025 | $21 | $1,875 |
| 2024 | $21 | $1,875 |
| 2023 | $21 | $1,875 |
| 2022 | $21 -27.5% | $1,875 |
| 2021 | $29 | $1,875 |
| 2020 | $29 | $1,875 |
| 2019 | $29 | $1,875 |
| 2018 | $29 +1.2% | $1,875 |
| 2017 | $29 | $1,875 |
| 2016 | $29 +3.3% | $1,875 |
| 2015 | $28 | $1,875 |
| 2014 | $28 | $1,875 |
| 2013 | $28 -0.2% | $1,875 |
| 2012 | $28 | $1,875 |
| 2011 | -- | $1,875 -8.1% |
| 2010 | $29 +7.2% | $2,040 |
| 2009 | $27 +7.2% | $2,040 |
| 2008 | $25 | $2,040 |
| 2007 | $25 -24.4% | $2,040 |
| 2006 | $33 +36% | $2,040 +36% |
| 2005 | $25 | $1,500 |
| 2004 | $25 +13.9% | $1,500 |
| 2002 | $22 | $1,500 |
| 2001 | -- | $1,500 -75% |
| 2000 | -- | $6,000 |
Find assessor info on the county website
Monthly payment
Est. payment
Payment breakdown
Explore the cost of this home by adjusting the details. Changes won't be saved.Climate risks
Neighborhood: 38558
Nearby schools
Schools provided by the listing agent
- Elementary: Crab Orchard
- Middle: Crab Orchard
- High: Stone Memorial
Source: East Tennessee Realtors. This data may not be complete. We recommend contacting the local school district to confirm school assignments for this home.


Similar homes
- $495,0003 bd2 ba1.8k sqft148 & 146 Beachwood Dr, Crossville, TN 38558Active
 MLS ID #1354045, Genelle M. Thomas, Better Homes and Garden Real Estate Gwin Realty. East Tennessee Realtors
- $449,9003 bd2 ba1.6k sqft25 Andover Ln, Crossville, TN 38558New Construction

 MLS ID #3243750, Brooke Phillips. RealTracs MLS as distributed by MLS GRID
- $449,9003 bd2 ba1.6k sqft382 Saint George Dr, Crossville, TN 38558Active
 MLS ID #1344130, Lynette Turner, Isham-Jones Realty. East Tennessee Realtors
- $447,5003 bd2 ba1.6k sqft136 Pomeroy Dr, Fairfield Glade, TN 38558Active
 MLS ID #1359750, Linda C Steinmann, Weichert, Realtors-The Webb Agency. East Tennessee Realtors
- $475,0003 bd2 ba1.7k sqft386 Saint George Dr, Crossville, TN 38558ActiveMLS ID #1330700, Jason Sitton, Alliance Real Estate. East Tennessee Realtors
- $459,0003 bd2 ba1.8k sqft233 Albemarle Cir, Fairfield Glade, TN 38558ActiveMLS ID #1304609, Dave Goodwin, Weichert, Realtors-The Webb Agency. East Tennessee Realtors
- $469,0003 bd2 ba1.8k sqft148 Natchez Cir, Fairfield Glade, TN 38558ActiveEast Tennessee Realtors
- $425,9003 bd2 ba1.7k sqft401 Saint George Dr, Crossville, TN 38558ActiveMLS ID #1352955, Brooke Phillips, Keller Williams Realty Cookeville. East Tennessee Realtors
- $445,0003 bd2 ba1.8k sqft228 Thrushwood Dr, Fairfield Glade, TN 38558ActiveMLS ID #1335804, Shirley M King, Atlas Real Estate. East Tennessee Realtors
- $449,9003 bd2 ba1.8k sqft142 Hawes Cir, Crossville, TN 38558ActiveMLS ID #1341875, Brooke Phillips, Keller Williams Realty Cookeville. East Tennessee Realtors
- $465,0003 bd2 ba1.7k sqft10 Brooks Ln, Fairfield Glade, TN 38558ActiveMLS ID #1341089, Garrett vonBerge, Mountaineer Realty, LLC. East Tennessee Realtors
- $479,0003 bd2 ba1.9k sqft152 Natchez Cir, Fairfield Glade, TN 38558ActiveEast Tennessee Realtors
- $429,5003 bd2 ba1.7k sqft162 Hawes Cir, Crossville, TN 38558ActiveMLS ID #1340319, Brooke Phillips, Keller Williams Realty Cookeville. East Tennessee Realtors
- $425,9003 bd2 ba1.7k sqft387 Saint George Dr, Crossville, TN 38558ActiveMLS ID #1352844, Brooke Phillips, Keller Williams Realty Cookeville. East Tennessee Realtors
- $455,0003 bd2 ba1.7k sqft27 Ashford Pl, Crossville, TN 38558ActiveMLS ID #1347983, Genelle M. Thomas, Better Homes and Garden Real Estate Gwin Realty. East Tennessee Realtors
- $495,0003 bd2 ba1.9k sqft150 Natchez Cir, Fairfield Glade, TN 38558ActiveEast Tennessee Realtors
- $454,9003 bd2 ba1.6k sqft156 Pomeroy Dr, Fairfield Glade, TN 38558ActiveMLS ID #1342790, Linda C Steinmann, Weichert, Realtors-The Webb Agency. East Tennessee Realtors
- $424,9003 bd2 ba1.7k sqft159 Ivy Brook Ln, Fairfield Glade, TN 38558For SaleMLS ID #3243285, Jillian Eicholtz. RealTracs MLS as distributed by MLS GRID
- $425,9003 bd2 ba1.7k sqft172 Hawes Cir, Crossville, TN 38558ActiveMLS ID #1340322, Brooke Phillips, Keller Williams Realty Cookeville. East Tennessee Realtors
- $544,9003 bd2 ba2.1k sqft10 King John Ln, Crossville, TN 38558For SaleMLS ID #3201307, Jillian Eicholtz. RealTracs MLS as distributed by MLS GRID
