Lovely home with many upgrades throughout. Great room features a coffered ceiling, crown molding, built-ins, 2 transom windows, and natural gas log fireplace. Kitchen has a large walk-in pantry, antique white glazed cabinetry, granite countertops, tile backsplash, 9' island/breakfast bar, and extras like spice drawers and double trash drawer. Owners' suite has large walk-in closet, trey ceiling, step in shower with frameless glass, and granite counter with 2 sinks. Popular split bedroom floorplan. Guest bedroom and guest bath can be even more private when separated from the rest of the house simply by closing the sliding barn door. 11'x17' covered deck with pavers has ceiling fan, indirect lights, and railing. Large laundry room with antique white glazed cabinets. 11.5' x 14' open patio space with Crab Orchard Stone. Storage shed 10'x12' with electric, a ramp and double doors. Buyer to verify all information before making an informed offer. Fairfield Glade charges a $6,000 amenity fee to buyer at closing.
For sale
$450,000
228 Thrushwood Dr, Fairfield Glade, TN 38558
3beds
1,879sqft
Single Family Residence
Built in 2018
9,583 Square Feet Lot
$-- Zestimate®
$239/sqft
$137/mo HOA
What's special
Spice drawersLarge walk-in pantryPopular split bedroom floorplanNatural gas log fireplaceAntique white glazed cabinetryLarge walk-in closetTile backsplash
- 132 days |
- 105 |
- 5 |
Zillow last checked:
Listing updated:
Listed by:
Shirley M King,
Atlas Real Estate 931-287-2855
Source: East Tennessee Realtors,MLS#: 1335804
Facts & features
Interior
Bedrooms & bathrooms
- Bedrooms: 3
- Bathrooms: 2
- Full bathrooms: 2
Heating
- Central, Heat Pump, Natural Gas, Electric
Cooling
- Central Air, Ceiling Fan(s)
Appliances
- Included: Gas Range, Dishwasher, Disposal, Microwave, Refrigerator
Features
- Walk-In Closet(s), Kitchen Island, Dry Bar, Pantry, Breakfast Bar
- Flooring: Carpet, Hardwood, Tile
- Windows: Windows - Vinyl, Insulated Windows, ENERGY STAR Qualified Windows
- Basement: Crawl Space Sealed,Unfinished
- Number of fireplaces: 1
- Fireplace features: Pre-Fab, Gas Log
Interior area
- Total structure area: 1,879
- Total interior livable area: 1,879 sqft
Property
Parking
- Total spaces: 2
- Parking features: Garage Door Opener, Attached, Main Level
- Attached garage spaces: 2
Features
- Has view: Yes
- View description: Country Setting
- Waterfront features: Lake/Water Access
Lot
- Size: 9,583 Square Feet
- Dimensions: 75 x 125
- Features: Wooded, Near Golf Course, Level
Details
- Additional structures: Storage
- Parcel number: 090M C 018.00
Construction
Type & style
- Home type: SingleFamily
- Architectural style: Craftsman
- Property subtype: Single Family Residence
Materials
- Fiber Cement, Stone, Vinyl Siding, Block, Frame
Condition
- Year built: 2018
Utilities & green energy
- Sewer: Public Sewer
- Water: Public
Community & HOA
Community
- Security: Smoke Detector(s)
- Subdivision: Dorchester
HOA
- Has HOA: Yes
- Amenities included: Playground, Recreation Facilities, Security
- Services included: Fire Protection, Trash, Security, Some Amenities
- HOA fee: $137 monthly
Location
- Region: Fairfield Glade
Financial & listing details
- Price per square foot: $239/sqft
- Tax assessed value: $355,000
- Annual tax amount: $1,007
- Date on market: 4/8/2026
Estimated market value
Not available
Estimated sales range
Not available
Not available
Price history
| Date | Event | Price |
|---|---|---|
| 5/5/2026 | Price change | $450,000-5.3%$239/sqft |
Source:  East Tennessee Realtors #1335804 Report a problem East Tennessee Realtors #1335804 Report a problem | ||
| 4/8/2026 | Listed for sale | $475,000+46.2%$253/sqft |
Source: East Tennessee Realtors #1335804 Report a problem | ||
| 8/26/2020 | Sold | $324,900$173/sqft |
Source:  RealTracs MLS as distributed by MLS GRID #3283539 Report a problem RealTracs MLS as distributed by MLS GRID #3283539 Report a problem | ||
| 7/22/2020 | Pending sale | $324,900$173/sqft |
Source: TN Smoky Mtn Realty, LLC #228783 Report a problem | ||
| 6/18/2020 | Price change | $324,900-1.5%$173/sqft |
Source: TN Smoky Mtn Realty, LLC #228783 Report a problem | ||
| 5/29/2020 | Price change | $329,900+0.3%$176/sqft |
Source: Owner Report a problem | ||
| 5/25/2020 | Pending sale | $329,000$175/sqft |
Source: Owner Report a problem | ||
| 5/8/2020 | Listed for sale | $329,000+2.8%$175/sqft |
Source: Owner Report a problem | ||
| 1/7/2020 | Listing removed | $319,900$170/sqft |
Source: Owner Report a problem | ||
| 12/30/2019 | Listed for sale | $319,900+12.2%$170/sqft |
Source: Owner Report a problem | ||
| 6/15/2018 | Sold | $285,000-1.7%$152/sqft |
Source: Public Record Report a problem | ||
| 4/21/2018 | Pending sale | $289,900$154/sqft |
Source: RE/MAX PREMIER CHOICE #1025490 Report a problem | ||
| 4/5/2018 | Price change | $289,900-3.3%$154/sqft |
Source: RE/MAX PREMIER CHOICE #1025490 Report a problem | ||
| 2/16/2018 | Listed for sale | $299,900+6280.9%$160/sqft |
Source: RE/MAX PREMIER CHOICE #1025490 Report a problem | ||
| 8/29/2017 | Sold | $4,700-31.9%$3/sqft |
Source: EXIT Realty solds #1827667959528205100 Report a problem | ||
| 8/17/2017 | Pending sale | $6,900$4/sqft |
Source: EXIT ROCKY TOP REALTY #1008891 Report a problem | ||
| 7/6/2017 | Listed for sale | $6,900$4/sqft |
Source: EXIT ROCKY TOP REALTY #1008891 Report a problem | ||
Public tax history
| Year | Property taxes | Tax assessment |
|---|---|---|
| 2025 | $1,007 | $88,750 |
| 2024 | $1,007 | $88,750 |
| 2023 | $1,007 | $88,750 |
| 2022 | $1,007 +4% | $88,750 +43.4% |
| 2021 | $969 | $61,900 |
| 2020 | $969 | $61,900 |
| 2019 | $969 +10.9% | $61,900 +10.9% |
| 2018 | $873 +75.7% | $55,800 +2690% |
| 2017 | $497 +1503.2% | $2,000 |
| 2016 | $31 +3.5% | $2,000 |
| 2015 | $30 | $2,000 |
| 2014 | $30 | $2,000 |
| 2013 | $30 -0.2% | $2,000 |
| 2012 | $30 | $2,000 |
| 2011 | -- | $2,000 -2% |
| 2010 | $29 +7.2% | $2,040 |
| 2009 | $27 +7.2% | $2,040 |
| 2008 | $25 | $2,040 |
| 2007 | $25 -24.4% | $2,040 |
| 2006 | $33 +36% | $2,040 +36% |
| 2005 | $25 | $1,500 |
| 2004 | $25 +13.9% | $1,500 |
| 2002 | $22 | $1,500 |
| 2001 | -- | $1,500 -75% |
| 2000 | -- | $6,000 |
Find assessor info on the county website
Monthly payment
Est. payment
Payment breakdown
Explore the cost of this home by adjusting the details. Changes won't be saved.Climate risks
Neighborhood: 38558
Nearby schools
GreatSchools rating
- 7/10Crab Orchard Elementary SchoolGrades: PK-8Distance: 4.4 mi
- 5/10Stone Memorial High SchoolGrades: 9-12Distance: 7.5 mi
Schools provided by the listing agent
- Elementary: Crab Orchard
- Middle: Crab Orchard
- High: Stone Memorial
Source: East Tennessee Realtors. This data may not be complete. We recommend contacting the local school district to confirm school assignments for this home.
- $447,9003 bd2 ba1.7k sqft230 Thrushwood Dr, Fairfield Glade, TN 38558Pending
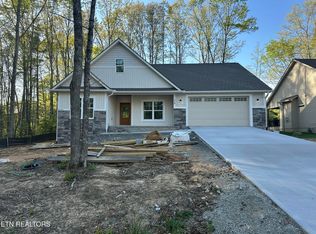
- $406,4003 bd3 ba1.5k sqft226 Thrushwood Dr, Fairfield Glade, TN 38558Off Market
- $424,3001 acre127 Malvern Rd, Fairfield Glade, TN 38558Off Market
- $20,000-- bd-- ba-- sqft125 Malvern Rd, Fairfield Glade, TN 38558Off Market
- $20,0001 acre232 Thrushwood Dr, Fairfield Glade, TN 38558Off Market
- $368,600-- bd3 ba1.6k sqft224 Thrushwood Dr, Fairfield Glade, TN 38558Off Market
- $539,0003 bd3 ba2.1k sqft129 Malvern Rd, Fairfield Glade, TN 38558Sold
- $341,6003 bd2 ba1.7k sqft227 Thrushwood Dr, Crossville, TN 38558Off Market
A local agent can set up tours, give advice and negotiate with sellers.
Similar homes
- $495,0003 bd2 ba2.1k sqft150 Lafayette Ter #28, Crossville, TN 38558For Sale
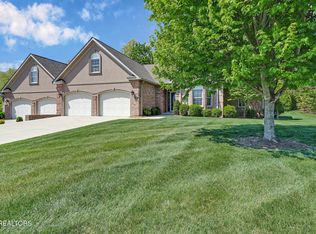
 MLS ID #1338346, Bill Champeau, Mountaineer Realty LLC. East Tennessee Realtors
 - $440,0003 bd2 ba1.7k sqft159 Ivy Brook Ln, Fairfield Glade, TN 38558For Sale
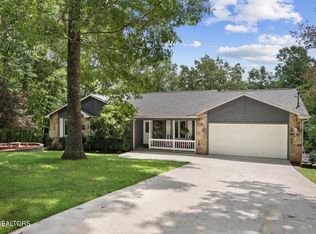
 MLS ID #3243285, Jillian Eicholtz. RealTracs MLS as distributed by MLS GRID
 - $499,0003 bd2 ba1.8k sqft17 Leinster Ct, Fairfield Glade, TN 38558For Sale
 MLS ID #1335681, Liz Musial, Better Homes and Garden Real Estate Gwin Realty. East Tennessee Realtors
 - $440,0003 bd2 ba2k sqft123 Camelot Ln, Fairfield Glade, TN 38558For Sale
 MLS ID #1343600, Renae Voda, eXp Realty, LLC. East Tennessee Realtors
 - $435,0003 bd2 ba2.1k sqft52 & 32 Harley Cir, Crossville, TN 38558For SaleMLS ID #1346054, Genelle M. Thomas, Better Homes and Garden Real Estate Gwin Realty. East Tennessee Realtors
- $565,0003 bd2 ba2.3k sqft16 Conrad Cir, Fairfield Glade, TN 38558For SaleMLS ID #1335346, Brian Cooper, Glade Realty. East Tennessee Realtors
- $449,9003 bd2 ba1.5k sqft207 Overlook Ln, Crossville, TN 38558For SaleMLS ID #1296003, Pat Tingle, Mountaineer Realty LLC. East Tennessee Realtors
- $452,0003 bd3 ba2.5k sqft166 Baltusrol Rd, Crossville, TN 38558For SaleMLS ID #1335801, Cindi Davenport, Glade Realty. East Tennessee Realtors
- $475,0003 bd2 ba2.3k sqft47 Havenridge Pl, Fairfield Glade, TN 38558For SaleMLS ID #1338410, Genelle M. Thomas, Better Homes and Garden Real Estate Gwin Realty. East Tennessee Realtors
- $460,0003 bd2 ba1.6k sqft382 Saint George Dr, Crossville, TN 38558For SaleMLS ID #1344130, Lynette Turner, Isham-Jones Realty. East Tennessee Realtors
- $469,0003 bd2 ba2.3k sqft126 Mariners Dr, Fairfield Glade, TN 38558For SaleMLS ID #1339131, Jay Allen, Mountaineer Realty LLC. East Tennessee Realtors
- $465,0003 bd2 ba1.7k sqft10 Brooks Ln, Fairfield Glade, TN 38558For SaleMLS ID #1341089, Garrett vonBerge, Mountaineer Realty, LLC. East Tennessee Realtors
- $445,0003 bd4 ba2.2k sqft123 Mariners Dr, Fairfield Glade, TN 38558For SaleMLS ID #1333858, Genelle M. Thomas, Better Homes and Garden Real Estate Gwin Realty. East Tennessee Realtors
- $455,0003 bd2 ba1.7k sqft27 Ashford Pl, Crossville, TN 38558For SaleMLS ID #1347983, Genelle M. Thomas, Better Homes and Garden Real Estate Gwin Realty. East Tennessee Realtors
- $549,9003 bd3 ba2k sqft21 Thames Ct, Fairfield Glade, TN 38558For SaleMLS ID #3513233, Gina M. Knight. RealTracs MLS as distributed by MLS GRID
- $619,9003 bd2 ba2.6k sqft105 Cappshire Rd, Fairfield Glade, TN 38558For SaleMLS ID #1341965, Sarah Doran, Glade Realty. East Tennessee Realtors
- $475,0004 bd3 ba2.5k sqft35 Pineridge Ct, Fairfield Glade, TN 38558For SaleMLS ID #1342007, Janeth Moerdyk, Better Homes and Garden Real Estate Gwin Realty. East Tennessee Realtors
- $296,0003 bd2 ba1.6k sqft467 Snead Dr, Fairfield Glade, TN 38558For SaleMLS ID #1351683, Shauna Jekabsons, Atlas Real Estate. East Tennessee Realtors
- $499,0003 bd2 ba2.4k sqft21 Amesbury Ct, Fairfield Glade, TN 38558For SaleMLS ID #1285800, Keith Moerdyk, Better Homes and Garden Real Estate Gwin Realty. East Tennessee Realtors
- $469,0003 bd2 ba2.4k sqft17 Milnor Ter, Fairfield Glade, TN 38558For SaleMLS ID #1349172, Keith Moerdyk, Better Homes and Garden Real Estate Gwin Realty. East Tennessee Realtors
