BUYER INCENTIVES!! 6K AMENITY FEE PAID FOR BY SELLER AT CLOSING, ALONG WITH A 10 YEAR HVAC WARRANTY ON PARTS AND LABOR, AND ONE YEAR BUILDER'S WARRANTY! New construction in Fairfield Glade offering 1,741 sq/ft of stylish one-level living in a peaceful, wooded setting. This thoughtfully designed home features a 3-bedroom, 2-bathroom split floor open-concept layout, LVP flooring throughout, recessed lighting, and a beautiful floor-to-ceiling stone fireplace with electric insert and wood mantel. The kitchen is perfect for everyday living and entertaining with granite countertops, a large center island, abundant cabinetry, and stainless-steel Ferguson appliances. A spacious laundry room just off the garage offers a utility sink, granite countertop, and additional storage. The primary suite features a large walk-in closet with custom shelving, while the primary bath includes a marble double vanity, generous cabinetry and linen storage, along with a custom marble shower with glass doors and a built-in bench! One of the home's standout features is the approximately 332 sq. ft. L-shaped screened-in back deck overlooking the private wooded backyard. With ceiling fans, recessed lighting, and a beautiful tongue-and-groove ceiling, it is the perfect place for morning coffee, entertaining, or relaxing evenings. Additional features include fresh sod and landscaping, attractive stone accents, an18X8 two-car garage, and a fully encapsulated crawl space with a suspended dehumidifier. Enjoy all that Fairfield Glade has to offer, including golf, lakes, swimming, tennis, pickleball, walking and hiking trails, dining, recreation, and more. Call today for a tour!
Active
$425,900
387 Saint George Dr, Crossville, TN 38558
3beds
1,741sqft
Single Family Residence
Built in 2026
0.26 Acres Lot
$422,100 Zestimate®
$245/sqft
$137/mo HOA
What's special
Peaceful wooded settingLarge center islandAttractive stone accentsStainless-steel ferguson appliancesFresh sod and landscapingAbundant cabinetryLvp flooring throughout
- 59 days
- 111
- 12
Zillow last checked:
Listing updated:
Listed by:
Brooke Phillips 931-881-4321,
Keller Williams Realty Cookeville 931-400-2008
Source: East Tennessee Realtors,MLS#: 1352844
Facts & features
Interior
Bedrooms & bathrooms
- Bedrooms: 3
- Bathrooms: 2
- Full bathrooms: 2
Heating
- Central, Forced Air, Heat Pump, Electric
Cooling
- Central Air, Ceiling Fan(s)
Appliances
- Included: Dishwasher, Microwave, Range, Refrigerator
Features
- Walk-In Closet(s), Kitchen Island, Eat-in Kitchen
- Windows: Windows - Vinyl, Storm Window(s)
- Basement: Crawl Space Sealed
- Number of fireplaces: 1
- Fireplace features: Electric, Stone, Insert
Interior area
- Total structure area: 1,741
- Total interior livable area: 1,741 sqft
Property
Parking
- Total spaces: 2
- Parking features: Garage Door Opener, Attached, Main Level
- Attached garage spaces: 2
Features
- Exterior features: Prof Landscaped
Lot
- Size: 0.26 Acres
- Dimensions: 75 x 150.3 IRR
- Features: Near Golf Course, Level
Details
- Parcel number: 090G B 022.00
Construction
Type & style
- Home type: SingleFamily
- Architectural style: Traditional
- Property subtype: Single Family Residence
Materials
- Stone, Vinyl Siding, Block, Frame
Condition
- New Construction
- New construction: Yes
- Year built: 2026
Utilities & green energy
- Sewer: Public Sewer
- Water: Public
Community & HOA
Community
- Security: Smoke Detector(s)
- Subdivision: Druid Hills
HOA
- Has HOA: Yes
- Amenities included: Golf Course, Recreation Facilities, Security
- Services included: Fire Protection, Sewer, Security
- HOA fee: $137 monthly
Location
- Region: Crossville
Financial & listing details
- Price per square foot: $245/sqft
- Tax assessed value: $7,500
- Annual tax amount: $21
- Date on market: 8/23/2026
Estimated market value
$422,100
$401,000 - $443,000
$2,076/mo
Price history
| Date | Event | Price |
|---|---|---|
| 8/23/2026 | Listed for sale | $425,900+85080%$245/sqft |
Source:  East Tennessee Realtors #1352844 Report a problem East Tennessee Realtors #1352844 Report a problem | ||
| 8/6/2020 | Sold | $500 |
Source: Public Record Report a problem | ||
Public tax history
| Year | Property taxes | Tax assessment |
|---|---|---|
| 2025 | $21 | $1,875 |
| 2024 | $21 | $1,875 |
| 2023 | $21 | $1,875 |
| 2022 | $21 -27.5% | $1,875 |
| 2021 | $29 | $1,875 |
| 2020 | $29 | $1,875 |
| 2019 | $29 | $1,875 |
| 2018 | $29 +1.2% | $1,875 |
| 2017 | $29 | $1,875 |
| 2016 | $29 +3.3% | $1,875 |
| 2015 | $28 | $1,875 |
| 2014 | $28 | $1,875 |
| 2013 | $28 -0.2% | $1,875 |
| 2012 | $28 | $1,875 |
| 2011 | -- | $1,875 -15.2% |
| 2010 | $31 +7.1% | $2,210 |
| 2009 | $29 +7.3% | $2,210 |
| 2008 | $27 | $2,210 |
| 2007 | $27 -24.4% | $2,210 |
| 2006 | $36 +36% | $2,210 +36% |
| 2005 | $27 | $1,625 |
| 2004 | $27 +13.9% | $1,625 |
| 2002 | $23 | $1,625 |
| 2001 | -- | $1,625 -75% |
| 2000 | -- | $6,500 |
Find assessor info on the county website
Monthly payment
Est. payment
Payment breakdown
Explore the cost of this home by adjusting the details. Changes won't be saved.Climate risks
Neighborhood: 38558
Nearby schools
Schools provided by the listing agent
- Elementary: Crab Orchard
- Middle: Crab Orchard
- High: Stone Memorial
Source: East Tennessee Realtors. This data may not be complete. We recommend contacting the local school district to confirm school assignments for this home.
Similar homes
- $425,9003 bd2 ba1.7k sqft401 Saint George Dr, Crossville, TN 38558Active
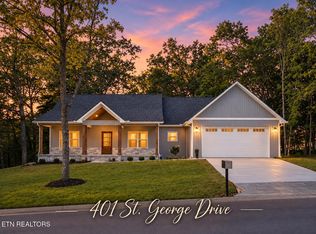
 MLS ID #1352955, Brooke Phillips, Keller Williams Realty Cookeville. East Tennessee Realtors
 - $449,9003 bd2 ba1.6k sqft382 Saint George Dr, Crossville, TN 38558Active
 MLS ID #1344130, Lynette Turner, Isham-Jones Realty. East Tennessee Realtors
 - $395,9003 bd2 ba2k sqft102 Amherst Dr, Crossville, TN 38558Active
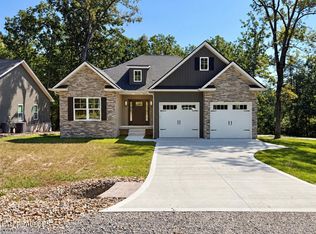 MLS ID #1346818, Sheryl Webb, Weichert, Realtors-The Webb Agency. East Tennessee Realtors
 - $459,0003 bd2 ba1.8k sqft233 Albemarle Cir, Fairfield Glade, TN 38558Active
 MLS ID #1304609, Dave Goodwin, Weichert, Realtors-The Webb Agency. East Tennessee Realtors
 - $379,9293 bd2 ba1.6k sqft15 Hipswell Ct, Fairfield Glade, TN 38558For Sale
 MLS ID #247230, Heather Skender-Newton, Skender-Newton Realty. UCMLS
 - $425,9003 bd2 ba1.7k sqft172 Hawes Cir, Crossville, TN 38558ActiveMLS ID #1340322, Brooke Phillips, Keller Williams Realty Cookeville. East Tennessee Realtors
- $449,9003 bd2 ba1.6k sqft25 Andover Ln, Crossville, TN 38558New Construction
 MLS ID #3243750, Brooke Phillips. RealTracs MLS as distributed by MLS GRID
 - $475,0003 bd2 ba1.7k sqft386 Saint George Dr, Crossville, TN 38558ActiveMLS ID #1330700, Jason Sitton, Alliance Real Estate. East Tennessee Realtors
- $429,5003 bd2 ba1.7k sqft162 Hawes Cir, Crossville, TN 38558ActiveMLS ID #1340319, Brooke Phillips, Keller Williams Realty Cookeville. East Tennessee Realtors
- $449,9003 bd3 ba2.5k sqft166 Baltusrol Rd, Crossville, TN 38558ActiveMLS ID #1356805, Jesse Lowe, The Real Estate Collective. East Tennessee Realtors
- $445,0003 bd2 ba1.8k sqft228 Thrushwood Dr, Fairfield Glade, TN 38558ActiveMLS ID #1335804, Shirley M King, Atlas Real Estate. East Tennessee Realtors
- $369,0003 bd2 ba1.1k sqft542 Saint George Dr, Crossville, TN 38558New ConstructionMLS ID #3622102, Robin C. Phillips. RealTracs MLS as distributed by MLS GRID
- $459,0003 bd2 ba1.7k sqft151 Hawes Cir, Crossville, TN 38558ActiveMLS ID #1353385, Sarah Doran, Glade Realty. East Tennessee Realtors
- $469,0003 bd2 ba1.8k sqft148 Natchez Cir, Fairfield Glade, TN 38558ActiveEast Tennessee Realtors
- $449,9003 bd2 ba1.8k sqft142 Hawes Cir, Crossville, TN 38558ActiveMLS ID #1341875, Brooke Phillips, Keller Williams Realty Cookeville. East Tennessee Realtors
- $495,0003 bd2 ba1.8k sqft148 & 146 Beachwood Dr, Crossville, TN 38558ActiveMLS ID #1354045, Genelle M. Thomas, Better Homes and Garden Real Estate Gwin Realty. East Tennessee Realtors
- $399,9003 bd2 ba1.7k sqft311 Lakeview Dr, Crossville, TN 38558For SaleMLS ID #2969337, Cheryl Houston. RealTracs MLS as distributed by MLS GRID
- $455,0003 bd2 ba1.7k sqft27 Ashford Pl, Crossville, TN 38558ActiveMLS ID #1347983, Genelle M. Thomas, Better Homes and Garden Real Estate Gwin Realty. East Tennessee Realtors
- $465,0003 bd2 ba1.7k sqft10 Brooks Ln, Fairfield Glade, TN 38558ActiveMLS ID #1341089, Garrett vonBerge, Mountaineer Realty, LLC. East Tennessee Realtors
- $454,9003 bd2 ba1.6k sqft156 Pomeroy Dr, Fairfield Glade, TN 38558ActiveMLS ID #1342790, Linda C Steinmann, Weichert, Realtors-The Webb Agency. East Tennessee Realtors
