This like-new 3 BR, 2 BA home has been meticulously maintained and showcases exquisite landscaping throughout. The gourmet kitchen is appointed with granite countertops, an eat-in bar, and stainless steel appliances. Living room boast a gas stone fireplace that adds warmth and sophistication to the space. Step outside to a private, fenced backyard and unwind on the covered, screened in porch, where serene views and abundant wildlife create a peaceful retreat. This beautiful resort community is a golfer's paradise. Don't miss the opportunity to make this lovely home your own! * World classroom Indoor & Outdoor Tennis and Pickleball Courts.
* 11 Lakes with 2 full service Marinas.
* 5 Championship Golf Courses.
* Offering 10 miles of Walking, Biking & Hiking Trails.
* Lakeside Amphitheater (The Grove) Entertainment through the year.
*Community Gardens available.
* Dining inside the resort.
Active
Price cut: $10.1K (7/25)
$389,777
311 Lakeview Dr, Crossville, TN 38558
3beds
1,763sqft
:
Get pre-qualified$2,463/mo
Single Family Residence, Residential
Built in 2023
0.25 Acres Lot
$-- Zestimate®
$221/sqft
$115/mo HOA
What's special
Abundant wildlifePrivate fenced backyardGas stone fireplaceSerene viewsStainless steel appliancesGourmet kitchenCovered screened in porch
- 376 days |
- 436 |
- 17 |
Zillow last checked:
Listing updated:
Listed by:
Cheryl Houston 931-265-4050,
Berkshire Hathaway HomeServices Southern Realty 931-707-7800
Source: RealTracs MLS as distributed by MLS GRID,MLS#: 2969337
Facts & features
Interior
Bedrooms & bathrooms
- Bedrooms: 3
- Bathrooms: 2
- Full bathrooms: 2
- Main level bedrooms: 3
Bedroom 1
- Features: Walk-In Closet(s)
- Level: Walk-In Closet(s)
Heating
- Central, Electric, Natural Gas
Cooling
- Central Air
Appliances
- Included: Dishwasher, Microwave, Refrigerator
Features
- Walk-In Closet(s)
- Flooring: Other, Tile
- Basement: Crawl Space
- Number of fireplaces: 1
Interior area
- Total structure area: 1,763
- Total interior livable area: 1,763 sqft
- Finished area above ground: 1,763
Property
Parking
- Total spaces: 2
- Parking features: Garage Door Opener, Attached
- Attached garage spaces: 2
Features
- Levels: One
- Stories: 1
- Patio & porch: Porch, Covered
Lot
- Size: 0.25 Acres
- Dimensions: 75.0 x 140.0
- Features: Level
- Topography: Level
Details
- Parcel number: 077I B 02500 000
- Special conditions: Standard
Construction
Type & style
- Home type: SingleFamily
- Architectural style: Traditional
- Property subtype: Single Family Residence, Residential
Materials
- Frame, Other
Condition
- New construction: No
- Year built: 2023
Utilities & green energy
- Sewer: Public Sewer
- Water: Public
- Utilities for property: Electricity Available, Natural Gas Available, Water Available
Green energy
- Energy efficient items: Windows
Community & HOA
Community
- Subdivision: Lake Catherine
HOA
- Has HOA: Yes
- HOA fee: $115 monthly
Location
- Region: Crossville
Financial & listing details
- Price per square foot: $221/sqft
- Tax assessed value: $289,700
- Annual tax amount: $844
- Date on market: 7/22/2025
- Electric utility on property: Yes
Estimated market value
Not available
Estimated sales range
Not available
Not available
Price history
| Date | Event | Price |
|---|---|---|
| 7/25/2026 | Price change | $389,777-2.5%$221/sqft |
Source:  RealTracs MLS as distributed by MLS GRID #2969337 Report a problem RealTracs MLS as distributed by MLS GRID #2969337 Report a problem | ||
| 7/19/2026 | Price change | $399,900+2.8%$227/sqft |
Source: RealTracs MLS as distributed by MLS GRID #2969337 Report a problem | ||
| 7/17/2026 | Price change | $389,000-2.7%$221/sqft |
Source:  East Tennessee Realtors #1308757 Report a problem East Tennessee Realtors #1308757 Report a problem | ||
| 5/29/2026 | Price change | $399,900-2.4%$227/sqft |
Source: East Tennessee Realtors #1308757 Report a problem | ||
| 5/8/2026 | Price change | $409,900-3.4%$233/sqft |
Source: East Tennessee Realtors #1308757 Report a problem | ||
| 4/8/2026 | Price change | $424,500-1.2%$241/sqft |
Source: East Tennessee Realtors #1308757 Report a problem | ||
| 1/9/2026 | Price change | $429,500-1.3%$244/sqft |
Source: East Tennessee Realtors #1308757 Report a problem | ||
| 10/29/2025 | Price change | $435,000-2%$247/sqft |
Source: East Tennessee Realtors #1308757 Report a problem | ||
| 9/11/2025 | Price change | $444,000+1.1%$252/sqft |
Source: East Tennessee Realtors #1308757 Report a problem | ||
| 7/31/2025 | Price change | $439,000-0.2%$249/sqft |
Source: East Tennessee Realtors #1308757 Report a problem | ||
| 7/22/2025 | Listed for sale | $439,900+14.3%$250/sqft |
Source: East Tennessee Realtors #1308757 Report a problem | ||
| 3/6/2024 | Sold | $385,000-2.5%$218/sqft |
Source: East Tennessee Realtors #1253462 Report a problem | ||
| 2/22/2024 | Pending sale | $395,000$224/sqft |
Source: East Tennessee Realtors #1253462 Report a problem | ||
| 11/30/2023 | Listing removed | $395,000$224/sqft |
Source: East Tennessee Realtors #1234191 Report a problem | ||
| 10/20/2023 | Price change | $395,000-1.2%$224/sqft |
Source: East Tennessee Realtors #1234191 Report a problem | ||
| 10/2/2023 | Price change | $399,900-1.3%$227/sqft |
Source: East Tennessee Realtors #1234191 Report a problem | ||
| 8/14/2023 | Price change | $405,000-2.4%$230/sqft |
Source: East Tennessee Realtors #1234191 Report a problem | ||
| 7/24/2023 | Listed for sale | $415,000+41400%$235/sqft |
Source: East Tennessee Realtors #1234191 Report a problem | ||
| 10/25/2019 | Sold | $1,000-76.2%$1/sqft |
Source: East Tennessee Realtors #1027296 Report a problem | ||
| 4/13/2018 | Listing removed | $4,200$2/sqft |
Source: Better Homes and Garden Real Estate Gwin Realty #1027296 Report a problem | ||
| 1/13/2018 | Listed for sale | $4,200+20%$2/sqft |
Source: Better Homes and Garden Real Estate Gwin Realty #1027296 Report a problem | ||
| 1/14/1997 | Sold | $3,500$2/sqft |
Source: Public Record Report a problem | ||
Public tax history
| Year | Property taxes | Tax assessment |
|---|---|---|
| 2025 | $822 -2.6% | $72,425 -2.6% |
| 2024 | $844 | $74,375 |
| 2023 | $844 +1883.5% | $74,375 +1883.3% |
| 2022 | $43 +20.8% | $3,750 +66.7% |
| 2021 | $35 | $2,250 |
| 2020 | $35 | $2,250 |
| 2019 | $35 | $2,250 |
| 2018 | $35 +0.6% | $2,250 |
| 2017 | $35 +2.9% | $2,250 |
| 2016 | $34 +0.9% | $2,250 |
| 2015 | $34 | $2,250 |
| 2014 | $34 | $2,250 |
| 2013 | $34 -0.2% | $2,250 |
| 2012 | $34 | $2,250 |
| 2011 | -- | $2,250 -5.5% |
| 2010 | $34 +7.2% | $2,380 |
| 2009 | $32 +7.3% | $2,380 |
| 2008 | $30 | $2,380 |
| 2007 | $30 -24.4% | $2,380 |
| 2006 | $39 +36% | $2,380 +36% |
| 2005 | $29 | $1,750 |
| 2004 | $29 +13.9% | $1,750 |
| 2002 | $25 | $1,750 |
| 2001 | -- | $1,750 -75% |
| 2000 | -- | $7,000 |
Find assessor info on the county website
Monthly payment
Est. payment
Payment breakdown
Explore the cost of this home by adjusting the details. Changes won't be saved.Climate risks
Neighborhood: 38558
Nearby schools
GreatSchools rating
- 7/10Crab Orchard Elementary SchoolGrades: PK-8Distance: 6.2 mi
- 5/10Stone Memorial High SchoolGrades: 9-12Distance: 6 mi
Schools provided by the listing agent
- Elementary: Crab Orchard Elementary
- High: Stone Memorial High School
Source: RealTracs MLS as distributed by MLS GRID. This data may not be complete. We recommend contacting the local school district to confirm school assignments for this home.
- $260,0003 bd3 ba1.4k sqft309 Lakeview Dr, Crossville, TN 38558Sold

- $292,1003 bd2 ba1.5k sqft313 Lakeview Dr, Fairfield Glade, TN 38558Off Market
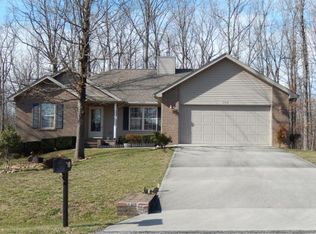
- $15,0001 Acres175 Anglewood Dr, Crossville, TN 38558Off Market
- $410,00010,497 Square Feet307 Lakeview Dr, Crossville, TN 38558Sold
- $15,00075 Acres315 Lakeview Dr, Crossville, TN 38558Off Market
- $15,000-- bd-- ba-- sqft177 Anglewood Dr, Crossville, TN 38558Off Market
- $15,00010,454 Square Feet173 Anglewood Dr, Crossville, TN 38558Off Market
- $245,0003 bd2 ba2.7k sqft312 Lakeview Dr, Fairfield Glade, TN 38558For Sale
A local agent can set up tours, give advice and negotiate with sellers.
Similar homes
- $359,9002 bd2 ba1.4k sqft113 Prescott Ln, Fairfield Glade, TN 38558For Sale
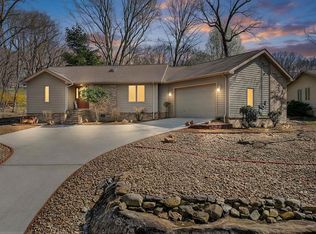
 MLS ID #243132, Gina Knight, RE/MAX Finest. UCMLS
 - $369,9003 bd2 ba1.6k sqft106 Overlook Cv, Fairfield Glade, TN 38558For Sale

 MLS ID #1343579, Kathy Brennan, Weichert, Realtors-The Webb Agency. East Tennessee Realtors
 - $375,0003 bd2 ba1.9k sqft23 Overlook Ter, Fairfield Glade, TN 38558For Sale
 MLS ID #1344583, Tracey Barnes, Atlas Real Estate. East Tennessee Realtors
 - $390,0004 bd3 ba2.1k sqft118 Glenwood Dr, Fairfield Glade, TN 38558For Sale

 MLS ID #3137872, Charles Baumanns. RealTracs MLS as distributed by MLS GRID
 - $389,0003 bd2 ba1.7k sqft227 Saint George Dr, Fairfield Glade, TN 38558For SaleMLS ID #1347300, Marie Zuercher, RE/MAX Finest. East Tennessee Realtors
- $349,5003 bd3 ba1.5k sqft109 Fairway Dr, Fairfield Glade, TN 38558For SaleMLS ID #1343846, Sarah Doran, Glade Realty. East Tennessee Realtors
- $359,0003 bd2 ba1.6k sqft103 Brighton Ln, Fairfield Glade, TN 38558For SaleMLS ID #1347335, Maggie McHugh, Better Homes and Garden Real Estate Gwin Realty. East Tennessee Realtors
- $389,0003 bd3 ba1.9k sqft220 Catoosa Blvd, Fairfield Glade, TN 38558For SaleMLS ID #1344612, Valorie Whitson, Monarch Realty Group. East Tennessee Realtors
- $389,0003 bd3 ba2k sqft15 Kingsboro Ln, Crossville, TN 38558For SaleMLS ID #1337979, Garrett vonBerge, Mountaineer Realty, LLC. East Tennessee Realtors
- $440,0003 bd2 ba1.7k sqft159 Ivy Brook Ln, Fairfield Glade, TN 38558For SaleMLS ID #3243285, Jillian Eicholtz. RealTracs MLS as distributed by MLS GRID
- $332,3103 bd2 ba1.6k sqft29 Sugarbush Ln, Fairfield Glade, TN 38558For SaleMLS ID #3306023, Caron Baillie. RealTracs MLS as distributed by MLS GRID
- $319,9002 bd2 ba1.4k sqft251 Lakewood Dr, Fairfield Glade, TN 38558For SaleMLS ID #1350273, Cathy C Wheeler, Glade Realty. East Tennessee Realtors
- $389,0003 bd2 ba1.9k sqft15 Ridge Crest Cir, Fairfield Glade, TN 38558For SaleMLS ID #3246730, Katie Ross. RealTracs MLS as distributed by MLS GRID
- $449,9003 bd2 ba1.5k sqft207 Overlook Ln, Crossville, TN 38558For SaleMLS ID #1296003, Pat Tingle, Mountaineer Realty LLC. East Tennessee Realtors
- $370,0003 bd2 ba1.6k sqft122 Wycliff Ln, Fairfield Glade, TN 38558For SaleMLS ID #3251608, Annette Renaud. RealTracs MLS as distributed by MLS GRID
- $399,0003 bd2 ba1.7k sqft13 Kent Ct, Fairfield Glade, TN 38558For SaleMLS ID #3242144, Annette Renaud. RealTracs MLS as distributed by MLS GRID
- $312,0003 bd2 ba1.5k sqft145 Anglewood Dr, Fairfield Glade, TN 38558For SaleMLS ID #1345556, Maggie McHugh, Better Homes and Garden Real Estate Gwin Realty. East Tennessee Realtors
- $315,0003 bd2 ba1.4k sqft154 Glenwood Dr, Fairfield Glade, TN 38558For SaleMLS ID #3304603, David LaFerney. RealTracs MLS as distributed by MLS GRID
- $340,0003 bd2 ba1.8k sqft116 Rolling Green Dr, Crossville, TN 38558For SaleMLS ID #2941544, Melissa Marchuk. RealTracs MLS as distributed by MLS GRID
- $426,5003 bd2 ba1.6k sqft153 Hawes Cir, Crossville, TN 38558For SaleMLS ID #1347016, Genelle M. Thomas, Better Homes and Garden Real Estate Gwin Realty. East Tennessee Realtors
