**Builder Says Sell! Exceptional Value Without Compromise.**
This motivated contractor is ready to move this completed home, creating an incredible opportunity for buyers. The aggressive price reflects the builder's desire to sell--not a reduction in quality. Every feature, finish, and design element has been thoughtfully selected, so you can enjoy premium craftsmanship at a price that's difficult to match. You simply won't find another new construction home offering this level of quality at anywhere near this price per square foot.
Welcome to **102 Amherst Drive**, a beautifully designed new construction home in the heart of Fairfield Glade. Thoughtfully planned and impeccably finished, this **2,025-square-foot** home offers the perfect blend of modern style, quality craftsmanship, and everyday comfort.
The open-concept floor plan creates a bright, inviting atmosphere that's ideal for both everyday living and entertaining. The stunning kitchen features granite countertops, stylish sage green cabinetry, and a seamless flow into the living and dining areas. Just beyond the main living space, the spacious sunroom is filled with natural light, providing the perfect place to relax with your morning coffee, read a book, or simply enjoy the peaceful surroundings.
The split-bedroom design offers privacy for both owners and guests. The spacious primary suite serves as a private retreat with a beautifully tiled walk-in shower and generous his-and-her walk-in closets. Two additional bedrooms and a full bath are tucked away on the opposite side of the home, making this layout ideal for family or visiting guests.
Additional highlights include a two-car garage with dual garage doors, high-quality finishes throughout, energy-efficient construction, and the peace of mind that comes with owning a brand-new home.
Located in the highly sought-after Fairfield Glade community, residents enjoy access to championship golf courses, pristine lakes, walking trails, fitness centers, pickleball and tennis courts, marinas, and countless other amenities.
**Don't let the price fool you--this is a rare opportunity to purchase a high-quality new construction home at an exceptional value. The builder is motivated, but the craftsmanship and features remain first-class.**
Active
Price cut: $15.1K (8/4)
$399,900
102 Amherst Dr, Crossville, TN 38558
3beds
2,025sqft
Single Family Residence
Built in 2025
0.26 Acres Lot
$-- Zestimate®
$197/sqft
$137/mo HOA
What's special
Split-bedroom design offers privacyStylish sage green cabinetryHigh-quality finishes throughoutOpen-concept floor planBright inviting atmosphereStunning kitchenGranite countertops
- 103 days
- 351
- 17
Zillow last checked:
Listing updated:
Listed by:
Sheryl Webb,
Weichert, Realtors-The Webb Agency 931-707-8787
Source: East Tennessee Realtors,MLS#: 1346818
Facts & features
Interior
Bedrooms & bathrooms
- Bedrooms: 3
- Bathrooms: 2
- Full bathrooms: 2
Heating
- Central, Heat Pump, Electric
Cooling
- Central Air, Ceiling Fan(s)
Appliances
- Included: Dishwasher, Microwave, Range
Features
- Walk-In Closet(s), Pantry
- Flooring: Tile
- Windows: Windows - Vinyl
- Basement: Crawl Space Sealed
- Has fireplace: No
- Fireplace features: None
Interior area
- Total structure area: 2,025
- Total interior livable area: 2,025 sqft
Property
Parking
- Total spaces: 2
- Parking features: Garage Door Opener, Attached, Main Level
- Attached garage spaces: 2
Features
- Has view: Yes
- View description: Trees/Woods
Lot
- Size: 0.26 Acres
- Dimensions: 80 x 140
- Features: Near Golf Course, Corner Lot, Rolling Slope
Details
- Parcel number: 090B G 022.00
Construction
Type & style
- Home type: SingleFamily
- Architectural style: Traditional
- Property subtype: Single Family Residence
Materials
- Stone, Vinyl Siding, Frame
Condition
- New Construction
- New construction: Yes
- Year built: 2025
Utilities & green energy
- Sewer: Public Sewer
- Water: Public
Community & HOA
Community
- Features: Sidewalks
- Subdivision: Druid Hills
HOA
- Has HOA: Yes
- Amenities included: Golf Course, Recreation Facilities, Sauna, Security
- Services included: Fire Protection, Trash, Sewer, Security, Some Amenities
- HOA fee: $137 monthly
Location
- Region: Crossville
Financial & listing details
- Price per square foot: $197/sqft
- Tax assessed value: $10,000
- Annual tax amount: $28
- Date on market: 7/2/2026
Estimated market value
Not available
Estimated sales range
Not available
Not available
Price history
| Date | Event | Price |
|---|---|---|
| 8/4/2026 | Price change | $399,900-3.6%$197/sqft |
Source:  East Tennessee Realtors #1346818 Report a problem East Tennessee Realtors #1346818 Report a problem | ||
| 7/31/2026 | Price change | $415,000-1.2%$205/sqft |
Source: East Tennessee Realtors #1346818 Report a problem | ||
| 7/8/2026 | Price change | $419,900-1.5%$207/sqft |
Source: East Tennessee Realtors #1346818 Report a problem | ||
| 7/2/2026 | Listed for sale | $426,500-0.6%$211/sqft |
Source: East Tennessee Realtors #1346818 Report a problem | ||
| 7/1/2026 | Listing removed | $429,000$212/sqft |
Source: East Tennessee Realtors #1324250 Report a problem | ||
| 6/11/2026 | Price change | $429,000-2.3%$212/sqft |
Source: East Tennessee Realtors #1324250 Report a problem | ||
| 5/19/2026 | Price change | $439,000-2.4%$217/sqft |
Source: East Tennessee Realtors #1324250 Report a problem | ||
| 3/30/2026 | Price change | $450,000-5.3%$222/sqft |
Source: East Tennessee Realtors #1324250 Report a problem | ||
| 3/25/2026 | Price change | $475,000-0.8%$235/sqft |
Source: East Tennessee Realtors #1324250 Report a problem | ||
| 12/14/2025 | Listed for sale | $479,000+6996.3%$237/sqft |
Source: East Tennessee Realtors #1324250 Report a problem | ||
| 1/19/2022 | Sold | $6,750+68.8%$3/sqft |
Source: Public Record Report a problem | ||
| 5/5/2021 | Sold | $4,000+700%$2/sqft |
Source: Public Record Report a problem | ||
| 9/25/2013 | Sold | $500 |
Source: Public Record Report a problem | ||
Public tax history
| Year | Property taxes | Tax assessment |
|---|---|---|
| 2025 | $28 | $2,500 |
| 2024 | $28 | $2,500 |
| 2023 | $28 | $2,500 |
| 2022 | $28 -19.4% | $2,500 +11.1% |
| 2021 | $35 | $2,250 |
| 2020 | $35 | $2,250 |
| 2019 | $35 | $2,250 |
| 2018 | $35 +0.6% | $2,250 |
| 2017 | $35 +2.9% | $2,250 |
| 2016 | $34 +0.9% | $2,250 |
| 2015 | $34 | $2,250 |
| 2014 | $34 | $2,250 |
| 2013 | $34 -0.2% | $2,250 |
| 2012 | $34 | $2,250 |
| 2011 | -- | $2,250 +1.8% |
| 2010 | $31 +7.1% | $2,210 |
| 2009 | $29 +7.3% | $2,210 |
| 2008 | $27 | $2,210 |
| 2007 | $27 -24.4% | $2,210 |
| 2006 | $36 +36% | $2,210 +36% |
| 2005 | $27 | $1,625 |
| 2004 | $27 +13.9% | $1,625 |
| 2002 | $23 | $1,625 |
| 2001 | -- | $1,625 -75% |
| 2000 | -- | $6,500 |
Find assessor info on the county website
Monthly payment
Est. payment
Payment breakdown
Explore the cost of this home by adjusting the details. Changes won't be saved.Climate risks
Neighborhood: 38558


Similar homes
- $425,9003 bd2 ba1.7k sqft401 Saint George Dr, Crossville, TN 38558Active
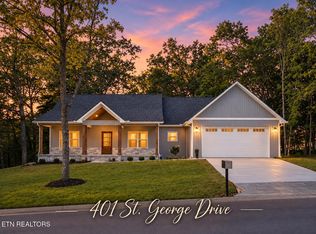
 MLS ID #1352955, Brooke Phillips, Keller Williams Realty Cookeville. East Tennessee Realtors
 - $369,0003 bd2 ba1.9k sqft15 Ridge Crest Cir, Fairfield Glade, TN 38558For Sale
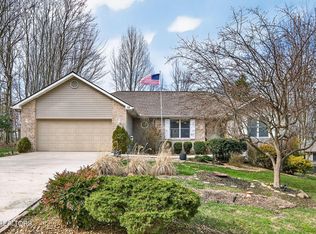
 MLS ID #3619136, Katie Ross. RealTracs MLS as distributed by MLS GRID
 - $425,9003 bd2 ba1.7k sqft387 Saint George Dr, Crossville, TN 38558Active
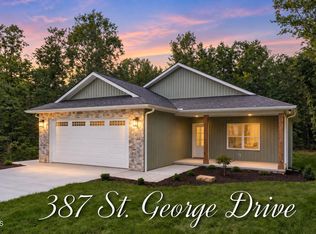 MLS ID #1352844, Brooke Phillips, Keller Williams Realty Cookeville. East Tennessee Realtors
 - $399,0003 bd3 ba2.2k sqft22 Overlook Ter, Crossville, TN 38558Active
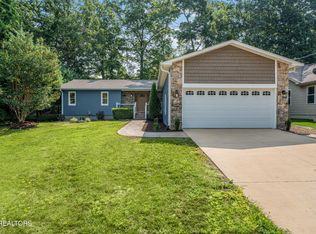 MLS ID #1350136, Amira DeSa, Harb DeSa Realty. East Tennessee Realtors
 - $449,9003 bd2 ba1.6k sqft382 Saint George Dr, Crossville, TN 38558ActiveMLS ID #1344130, Lynette Turner, Isham-Jones Realty. East Tennessee Realtors
- $385,9003 bd2 ba2.3k sqft183 Trentwood Dr, Fairfield Glade, TN 38558ActiveMLS ID #1357044, Darlene Mitchell, Keller Williams Realty Cookeville. East Tennessee Realtors
- $424,9003 bd2 ba1.7k sqft159 Ivy Brook Ln, Fairfield Glade, TN 38558For SaleMLS ID #3243285, Jillian Eicholtz. RealTracs MLS as distributed by MLS GRID
- $459,0003 bd2 ba1.8k sqft233 Albemarle Cir, Fairfield Glade, TN 38558ActiveMLS ID #1304609, Dave Goodwin, Weichert, Realtors-The Webb Agency. East Tennessee Realtors
- $369,0003 bd2 ba1.9k sqft23 Overlook Ter, Fairfield Glade, TN 38558For SaleMLS ID #3527866, Tracey Barnes. RealTracs MLS as distributed by MLS GRID
- $475,0003 bd2 ba1.7k sqft386 Saint George Dr, Crossville, TN 38558ActiveMLS ID #1330700, Jason Sitton, Alliance Real Estate. East Tennessee Realtors
- $399,9003 bd2 ba1.7k sqft311 Lakeview Dr, Crossville, TN 38558For SaleMLS ID #2969337, Cheryl Houston. RealTracs MLS as distributed by MLS GRID
- $399,0003 bd2 ba1.6k sqft154 Adler Ln, Fairfield Glade, TN 38558For SaleMLS ID #3067551, Tracey Barnes. RealTracs MLS as distributed by MLS GRID
- $369,0003 bd2 ba2.3k sqft163 Havenridge Cir, Fairfield Glade, TN 38558For SaleMLS ID #3146465, Tracey Barnes. RealTracs MLS as distributed by MLS GRID
- $377,0003 bd2 ba1.4k sqft123 Lakewood Dr, Crossville, TN 38558ActiveMLS ID #1331904, Maggie McHugh, Better Homes and Garden Real Estate Gwin Realty. East Tennessee Realtors
- $449,9003 bd3 ba2.5k sqft166 Baltusrol Rd, Crossville, TN 38558ActiveMLS ID #1356805, Jesse Lowe, The Real Estate Collective. East Tennessee Realtors
- $385,0003 bd2 ba1.9k sqft46 Heather Glen Cir, Fairfield Glade, TN 38558ActiveMLS ID #1330270, Jay Allen, Mountaineer Realty LLC. East Tennessee Realtors
- $357,0003 bd3 ba1.9k sqft104 Baltusrol Rd, Fairfield Glade, TN 38558ActiveMLS ID #1340051, Janeth Moerdyk, Better Homes and Garden Real Estate Gwin Realty. East Tennessee Realtors
- $344,9003 bd2 ba1.6k sqft103 Brighton Ln, Fairfield Glade, TN 38558ActiveMLS ID #1347335, Maggie McHugh, Better Homes and Garden Real Estate Gwin Realty. East Tennessee Realtors
- $449,9003 bd2 ba1.6k sqft25 Andover Ln, Crossville, TN 38558New ConstructionMLS ID #3243750, Brooke Phillips. RealTracs MLS as distributed by MLS GRID
- $495,0003 bd2 ba2.1k sqft150 Lafayette Ter #28, Crossville, TN 38558ActiveMLS ID #1338346, Bill Champeau, Mountaineer Realty LLC. East Tennessee Realtors
