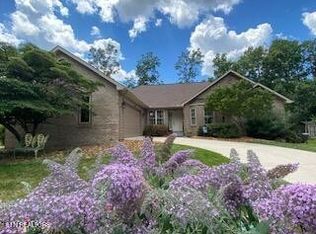
Welcome to this spacious 2,300 sq ft, 3-bedroom, 2-bath home located in the desirable Trent subdivision. From the moment you step inside, you'll appreciate the fresh updates, including new laminate flooring and freshly painted walls that create a bright, move-in-ready feel.
The inviting living room features soaring cathedral ceilings, abundant natural light, and a cozy gas fireplace--perfect for relaxing or entertaining. Just off the main living space, enjoy a versatile bonus room ideal for morning coffee or unwinding while taking in peaceful, year-round views of nature.
The kitchen offers ample cabinet storage and generous counter space, along with a convenient breakfast bar for casual dining. The spacious primary suite includes a walk-in closet and an en-suite bath complete with dual sinks, a soaking tub, and a separate walk-in shower.
On the opposite side of the home, you'll find two additional bedrooms--perfect for guests, family, or a home office to suit your lifestyle needs.
Additional highlights include a large walk-out storage area beneath the home, offering endless possibilities for a workshop, hobby space, or extra storage.
As part of the Fairfield Glade community, you'll enjoy access to top-tier amenities including golf courses, scenic walking trails, lakes, and pickleball courts--enhancing your everyday living experience.
Don't miss the opportunity to make this beautiful home yours! Brand new roof coming with transfer warranty.
Buyer to verify all information before making an informed offer.
Active
Price cut: $5.5K (8/19)
$385,000
183 Trentwood Dr, Fairfield Glade, TN 38558
3beds
2,306sqft
Single Family Residence, Residential
Built in 2001
0.43 Acres Lot
$-- Zestimate®
$167/sqft
$140/mo HOA
What's special
Cozy gas fireplaceWalk-in closetBright move-in-ready feelFreshly painted wallsAmple cabinet storageTwo additional bedroomsConvenient breakfast bar
- 123 days |
- 886 |
- 27 |
Zillow last checked:
Listing updated:
Listed by:
Darlene Mitchell 615-450-8340,
RE/MAX Finest 931-484-4003
Source: RealTracs MLS as distributed by MLS GRID,MLS#: 3176549
Facts & features
Interior
Bedrooms & bathrooms
- Bedrooms: 3
- Bathrooms: 2
- Full bathrooms: 2
- Main level bedrooms: 3
Bedroom 1
- Features: Walk-In Closet(s)
- Level: Walk-In Closet(s)
Dining room
- Features: Formal
- Level: Formal
Kitchen
- Features: Pantry
- Level: Pantry
Living room
- Features: Great Room
- Level: Great Room
Other
- Features: Florida Room
- Level: Florida Room
Other
- Features: Utility Room
- Level: Utility Room
Heating
- Central, Electric, Propane
Cooling
- Central Air, Ceiling Fan(s)
Appliances
- Included: Dishwasher, Dryer, Microwave, Range, Washer
- Laundry: Washer Hookup, Electric Dryer Hookup
Features
- Walk-In Closet(s), Pantry, Ceiling Fan(s), High Speed Internet
- Flooring: Laminate
- Basement: Crawl Space,Exterior Entry,Other
- Number of fireplaces: 1
- Fireplace features: Gas
Interior area
- Total structure area: 2,306
- Total interior livable area: 2,306 sqft
- Finished area above ground: 2,306
Property
Parking
- Total spaces: 2
- Parking features: Garage Door Opener
- Garage spaces: 2
Features
- Levels: One
- Stories: 1
- Patio & porch: Deck
- Pool features: Association
- Waterfront features: Creek
Lot
- Size: 0.43 Acres
- Dimensions: 97.4 x 143.67
- Features: Other, Wooded, Rolling Slope
- Topography: Other,Wooded,Rolling Slope
Details
- Parcel number: 065L D 01700 000
- Special conditions: Standard
Construction
Type & style
- Home type: SingleFamily
- Architectural style: Traditional
- Property subtype: Single Family Residence, Residential
Materials
- Frame, Vinyl Siding, Other, Brick
Condition
- New construction: No
- Year built: 2001
Utilities & green energy
- Sewer: Public Sewer
- Water: Public
- Utilities for property: Electricity Available, Water Available, Cable Connected
Green energy
- Energy efficient items: Windows
Community & HOA
Community
- Security: Smoke Detector(s)
- Subdivision: Trent
HOA
- Has HOA: Yes
- Amenities included: Pool, Golf Course, Playground, Sidewalks
- Services included: Sewer
- HOA fee: $140 monthly
Location
- Region: Fairfield Glade
Financial & listing details
- Price per square foot: $167/sqft
- Tax assessed value: $364,900
- Annual tax amount: $1,035
- Date on market: 4/24/2026
- Electric utility on property: Yes
Estimated market value
Not available
Estimated sales range
Not available
Not available
Price history
| Date | Event | Price |
|---|---|---|
| 8/19/2026 | Price change | $385,000-1.4%$167/sqft |
Source:  RealTracs MLS as distributed by MLS GRID #3176549 Report a problem RealTracs MLS as distributed by MLS GRID #3176549 Report a problem | ||
| 7/13/2026 | Price change | $390,500-1.3%$169/sqft |
Source:  East Tennessee Realtors #1333060 Report a problem East Tennessee Realtors #1333060 Report a problem | ||
| 4/24/2026 | Listed for sale | $395,500$172/sqft |
Source: East Tennessee Realtors #1333060 Report a problem | ||
| 4/16/2026 | Contingent | $395,500$172/sqft |
Source: RealTracs MLS as distributed by MLS GRID #3176549 Report a problem | ||
| 4/8/2026 | Pending sale | $395,500$172/sqft |
Source: East Tennessee Realtors #1333060 Report a problem | ||
| 3/17/2026 | Listed for sale | $395,500-16.7%$172/sqft |
Source: East Tennessee Realtors #1333060 Report a problem | ||
| 8/11/2025 | Listing removed | $475,000$206/sqft |
Source: East Tennessee Realtors #1296204 Report a problem | ||
| 7/23/2025 | Price change | $475,000-4%$206/sqft |
Source: East Tennessee Realtors #1296204 Report a problem | ||
| 5/14/2025 | Price change | $495,000-1%$215/sqft |
Source: East Tennessee Realtors #1296204 Report a problem | ||
| 4/6/2025 | Listed for sale | $499,900+124.2%$217/sqft |
Source: East Tennessee Realtors #1296204 Report a problem | ||
| 7/5/2005 | Sold | $223,000+12.6%$97/sqft |
Source: Public Record Report a problem | ||
| 4/23/2003 | Sold | $198,000+1700%$86/sqft |
Source: Public Record Report a problem | ||
| 4/5/2001 | Sold | $11,000+57.1%$5/sqft |
Source: Public Record Report a problem | ||
| 7/10/1996 | Sold | $7,000$3/sqft |
Source: Public Record Report a problem | ||
Public tax history
| Year | Property taxes | Tax assessment |
|---|---|---|
| 2025 | $1,035 | $91,225 |
| 2024 | $1,035 | $91,225 |
| 2023 | $1,035 | $91,225 |
| 2022 | $1,035 +14.1% | $91,225 +57.4% |
| 2021 | $907 | $57,950 |
| 2020 | $907 | $57,950 |
| 2019 | $907 | $57,950 |
| 2018 | $907 +0% | $57,950 |
| 2017 | $907 +3.9% | $57,950 +1.4% |
| 2016 | $873 +2% | $57,175 |
| 2015 | $856 +0% | $57,175 +0% |
| 2014 | $856 | $57,167 |
| 2013 | $856 -0.2% | $57,167 |
| 2012 | $858 | $57,167 |
| 2011 | -- | $57,167 -11.9% |
| 2010 | $925 +7.1% | $64,896 |
| 2009 | $863 +11.2% | $64,896 +3.6% |
| 2008 | $777 | $62,621 |
| 2007 | $777 -24.4% | $62,621 |
| 2006 | $1,027 +33% | $62,621 +33% |
| 2005 | $772 | $47,085 |
| 2004 | $772 +13.9% | $47,085 |
| 2002 | $678 | $47,085 |
| 2001 | -- | $47,085 +336% |
| 2000 | -- | $10,800 |
Find assessor info on the county website
Monthly payment
Est. payment
Payment breakdown
Explore the cost of this home by adjusting the details. Changes won't be saved.Climate risks
Neighborhood: 38558
Nearby schools
GreatSchools rating
- 7/10Crab Orchard Elementary SchoolGrades: PK-8Distance: 7.5 mi
- 5/10Stone Memorial High SchoolGrades: 9-12Distance: 7.9 mi
- $435,7003 bd2 ba1.8k sqft185 Trentwood Dr, Fairfield Glade, TN 38558Off Market

- $25,000-- bd-- ba-- sqft179 Trentwood Dr, Fairfield Glade, TN 38558Off Market
- $25,0000.29 acres175 Trentwood Dr, Fairfield Glade, TN 38558Off Market

- $517,8003 bd2 ba2.4k sqft21 Trentwood Ct, Fairfield Glade, TN 38558Off Market

- $487,6003 bd3 ba2.3k sqft22 Trentwood Ct, Fairfield Glade, TN 38558Off Market
- $514,2003 bd3 ba2.6k sqft173 Trentwood Dr, Fairfield Glade, TN 38558Off Market
- $10,000-- bd-- ba-- sqft184 Trentwood Dr, Fairfield Glade, TN 38558Sold
- $412,000-- bd2 ba2.1k sqft187 Trentwood Dr, Fairfield Glade, TN 38558Off Market
A local agent can set up tours, give advice and negotiate with sellers.
Similar homes
- $385,0003 bd2 ba1.9k sqft46 Heather Glen Cir, Fairfield Glade, TN 38558For Sale

 MLS ID #1330270, Jay Allen, Mountaineer Realty LLC. East Tennessee Realtors
 - $390,0003 bd3 ba2.1k sqft116 Huntington Dr, Fairfield Glade, TN 38558For Sale
 MLS ID #2967622, Jeff A Cooper. RealTracs MLS as distributed by MLS GRID
 - $410,0003 bd2 ba2.1k sqft153 Cromwell Ln, Fairfield Glade, TN 38558For Sale
 MLS ID #3513423, Annette Renaud. RealTracs MLS as distributed by MLS GRID
 - $335,0003 bd2 ba1.9k sqft42 Havenridge Pl, Fairfield Glade, TN 38558For Sale
 MLS ID #1345738, Pam Fountain, Century 21 Fountain Realty, LLC. East Tennessee Realtors
 - $389,0003 bd2 ba1.9k sqft15 Ridge Crest Cir, Fairfield Glade, TN 38558For SaleMLS ID #3246730, Katie Ross. RealTracs MLS as distributed by MLS GRID
- $369,9003 bd2 ba1.8k sqft19 Thames Ct, Fairfield Glade, TN 38558For SaleMLS ID #1341822, Sarah McCoy, Weichert, Realtors-The Webb Agency. East Tennessee Realtors
- $399,9993 bd3 ba2.9k sqft104 Flossmoor Cir, Fairfield Glade, TN 38558For SaleMLS ID #1345474, Todd Huber, Wallace. East Tennessee Realtors
- $485,0003 bd2 ba2.2k sqft25 Amesbury Ct, Fairfield Glade, TN 38558For SaleMLS ID #1351987, Shelley Zelling, Better Homes and Garden Real Estate Gwin Realty. East Tennessee Realtors
- $369,0003 bd2 ba1.9k sqft23 Overlook Ter, Fairfield Glade, TN 38558For SaleMLS ID #1344583, Tracey Barnes, Atlas Real Estate. East Tennessee Realtors
- $399,0003 bd2 ba1.7k sqft13 Kent Ct, Fairfield Glade, TN 38558For SaleMLS ID #3242144, Annette Renaud. RealTracs MLS as distributed by MLS GRID
- $435,0003 bd2 ba2.1k sqft52 & 32 Harley Cir, Crossville, TN 38558For SaleMLS ID #1346054, Genelle M. Thomas, Better Homes and Garden Real Estate Gwin Realty. East Tennessee Realtors
- $390,0003 bd2 ba2k sqft17 Dickens Ln, Crossville, TN 38558For SaleMLS ID #1328028, Pat Tingle, Mountaineer Realty LLC. East Tennessee Realtors
- $369,0003 bd3 ba1.9k sqft104 Baltusrol Rd, Fairfield Glade, TN 38558For SaleMLS ID #1340051, Janeth Moerdyk, Better Homes and Garden Real Estate Gwin Realty. East Tennessee Realtors
- $495,9003 bd3 ba2.6k sqft114 Bent Oak Ter, Fairfield Glade, TN 38558For SaleMLS ID #1329680, Matt Shaffer, Weichert, Realtors-The Webb Agency. East Tennessee Realtors
- $349,9003 bd2 ba1.7k sqft58 Loxley Ln, Fairfield Glade, TN 38558For SaleMLS ID #1344008, Sheryl Webb, Weichert, Realtors-The Webb Agency. East Tennessee Realtors
- $396,0003 bd2 ba1.9k sqft4 Augustine Ln, Fairfield Glade, TN 38558For SaleMLS ID #1346249, Tracey Barnes, Atlas Real Estate. East Tennessee Realtors
- $419,9003 bd2 ba2.2k sqft169 Ivy Brook Ln, Fairfield Glade, TN 38558For SaleMLS ID #1348407, Brad Donathan, Berkshire Hathaway HomeServices Southern Realty. East Tennessee Realtors
- $430,0003 bd2 ba1.8k sqft108 Kenwood Dr, Fairfield Glade, TN 38558For SaleMLS ID #1330872, Genelle M. Thomas, Better Homes and Garden Real Estate Gwin Realty. East Tennessee Realtors
- $343,7003 bd3 ba2.5k sqft170 Baltusrol Rd, Fairfield Glade, TN 38558For SaleMLS ID #1332467, Katherine Stallworth, Weichert, Realtors-The Webb Agency. East Tennessee Realtors
- $475,0004 bd4 ba3k sqft28 Pineridge Ct, Fairfield Glade, TN 38558For SaleMLS ID #1348901, Pat Tingle, Mountaineer Realty LLC. East Tennessee Realtors
