'Welcome Home' Nestled on the # hole of the Druid Golf Course in Fairfield Glade Resort Community this beautiful home is currently under construction and promises to be a perfect blend of modern luxury and natural beauty, With a spacious 3 car garage, it offers ample space for vehicles and storage.
As you step inside this 1720 sq ft new construction, you will be welcomed by the warmth of hardwood flooring throughout. The living area features large windows that flood the space with natural light. The highlight of the living room is a cozy natural gas fireplace, perfect for those cooler evenings.
The well designed layout includes a split floor plan with 3 bedrooms and 2 baths equipped with tiles showers,; a master bath with his/her sinks and a walk in closet. Custom cabinetry in kitchen and bathrooms adds a touch of style.
The home features vaulted ceilings that open the space; the front and back porches showcase tongue and groove wood ceilings, creating a charming outdoor space that's ideal for relaxation and entertaining.
Positioned directly across the street from Druid Golf Course in Fairfield Glade Community offers and abundance of recreational opportunities, including hiking trails, 5 golf courses, 3 pools, tennis courts, Pickleball coursts, and much more, all set atop 'The Plateau' in East Tennessee.
This residence is more than a home; it's a unique country lifestyle waiting t be embraced. 'Come On Home' Buyer to verify information before making an informed offer.
Active
$510,000
20 Rolling Green Ct #9, Crossville, TN 38558
3beds
1,720sqft
Single Family Residence, Residential
Built in 2026
0.45 Acres Lot
$-- Zestimate®
$297/sqft
$137/mo HOA
What's special
Cozy natural gas fireplaceHardwood flooring throughout
- 1 day |
- 52 |
- 2 |
Zillow last checked:
Listing updated:
Listed by:
Annette Renaud 931-287-3475,
Crye-Leike Brown Realty 931-484-5122
Source: RealTracs MLS as distributed by MLS GRID,MLS#: 3513887
Facts & features
Interior
Bedrooms & bathrooms
- Bedrooms: 3
- Bathrooms: 2
- Full bathrooms: 2
- Main level bedrooms: 3
Bedroom 1
- Features: Walk-In Closet(s)
- Level: Walk-In Closet(s)
Other
- Features: Utility Room
- Level: Utility Room
Heating
- Electric, Heat Pump, Natural Gas, Other
Cooling
- Central Air
Appliances
- Included: Dishwasher, Disposal, Microwave, Range, Refrigerator
- Laundry: Washer Hookup, Electric Dryer Hookup
Features
- Walk-In Closet(s), Kitchen Island
- Flooring: Wood, Tile
- Basement: Crawl Space
- Number of fireplaces: 1
Interior area
- Total structure area: 1,720
- Total interior livable area: 1,720 sqft
- Finished area above ground: 1,720
Property
Parking
- Total spaces: 3
- Parking features: Garage
- Garage spaces: 3
Features
- Levels: One
- Stories: 1
- Patio & porch: Porch, Covered
- Pool features: Association
Lot
- Size: 0.45 Acres
- Dimensions: 155.0 x 160.7 IRR
- Features: Other, Cul-De-Sac, Wooded
- Topography: Other,Cul-De-Sac,Wooded
Details
- Parcel number: 077J L 02100 000
- Special conditions: Standard
Construction
Type & style
- Home type: SingleFamily
- Architectural style: Traditional
- Property subtype: Single Family Residence, Residential
Materials
- Frame, Stone, Vinyl Siding
Condition
- New construction: Yes
- Year built: 2026
Utilities & green energy
- Sewer: Public Sewer
- Water: Public
- Utilities for property: Electricity Available, Natural Gas Available, Water Available
Green energy
- Energy efficient items: Water Heater, Windows
Community & HOA
Community
- Subdivision: Lake Catherine
HOA
- Has HOA: Yes
- Amenities included: Pool, Golf Course, Playground
- Services included: Trash, Sewer
- HOA fee: $137 monthly
Location
- Region: Crossville
Financial & listing details
- Price per square foot: $297/sqft
- Annual tax amount: $57
- Date on market: 8/17/2026
- Electric utility on property: Yes
Estimated market value
Not available
Estimated sales range
Not available
Not available
Price history
| Date | Event | Price |
|---|---|---|
| 8/17/2026 | Listed for sale | $510,000$297/sqft |
Source:  RealTracs MLS as distributed by MLS GRID #3513887 Report a problem RealTracs MLS as distributed by MLS GRID #3513887 Report a problem | ||
Public tax history
Tax history is unavailable.
Monthly payment
Est. payment
Payment breakdown
Explore the cost of this home by adjusting the details. Changes won't be saved.Climate risks
Neighborhood: 38558
Nearby schools
GreatSchools rating
- 7/10Crab Orchard Elementary SchoolGrades: PK-8Distance: 5.9 mi
- 5/10Stone Memorial High SchoolGrades: 9-12Distance: 6.4 mi
Schools provided by the listing agent
- Elementary: Crab Orchard Elementary
- High: Stone Memorial High School
Source: RealTracs MLS as distributed by MLS GRID. This data may not be complete. We recommend contacting the local school district to confirm school assignments for this home.
- $510,0003 bd2 ba1.7k sqft20 Rolling Green Ct, Fairfield Glade, TN 38558For Sale
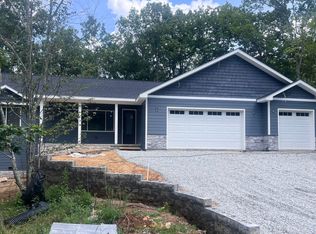
- $323,5000.38 acres22 Rolling Green Ct, Fairfield Glade, TN 38558Off Market

- $10,9000.41 acres11 Rolling Green Cir, Fairfield Glade, TN 38558Lot/Land

- $386,0004 bd2 ba2.7k sqft21 Rolling Green Ct, Fairfield Glade, TN 38558Pending

- $18,0000.26 acres135 Rolling Green Dr, Fairfield Glade, TN 38558Off Market
- $--0.26 acres135 Rolling Green Dr LOT 196, Crossville, TN 38558Off Market
- $18,000-- bd-- ba-- sqft133 Rolling Green Dr, Fairfield Glade, TN 38558Off Market
- $9,5001 acre137 Rolling Green Dr, Crossville, TN 38558Off Market
A local agent can set up tours, give advice and negotiate with sellers.
Similar homes
- $510,0003 bd2 ba1.7k sqft20 Rolling Green Ct, Fairfield Glade, TN 38558For Sale
 MLS ID #1352029, Annette Renaud, Crye-Leike Brown Realty. East Tennessee Realtors
 - $595,0003 bd3 ba2.3k sqft166 Canterbury Dr, Fairfield Glade, TN 38558For Sale
 MLS ID #1352159, Brittany Green, SCH Real Estate, Realty Executives. East Tennessee Realtors
 - $342,0003 bd2 ba1.6k sqft115 Glenwood Dr, Fairfield Glade, TN 38558For Sale
 MLS ID #1352032, Liz Musial, Better Homes and Garden Real Estate Gwin Realty. East Tennessee Realtors
 - $315,0002 bd2 ba1.7k sqft178 Snead Dr, Fairfield Glade, TN 38558For Sale
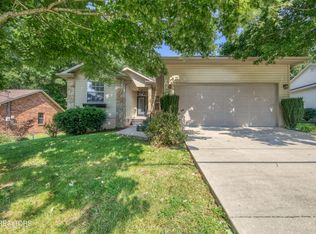 MLS ID #1351804, Wala Habiby, Realty Executives Associates. East Tennessee Realtors
 - $485,0003 bd2 ba1.9k sqft50 Hickory Cove Ln, Fairfield Glade, TN 38558For SaleMLS ID #1351008, Genelle M. Thomas, Better Homes and Garden Real Estate Gwin Realty. East Tennessee Realtors
- $509,0003 bd2 ba1.5k sqft204 Lakeside Dr, Crossville, TN 38558For SaleMLS ID #1329144, Maggie McHugh, Better Homes and Garden Real Estate Gwin Realty. East Tennessee Realtors
- $499,0003 bd2 ba1.8k sqft17 Leinster Ct, Fairfield Glade, TN 38558For SaleMLS ID #1335681, Liz Musial, Better Homes and Garden Real Estate Gwin Realty. East Tennessee Realtors
- $299,0003 bd3 ba1.5k sqft205 Lakewood Dr, Fairfield Glade, TN 38558For SaleMLS ID #1351997, Melissa McClung, Weichert, Realtors-The Webb Agency. East Tennessee Realtors
- $509,0003 bd2 ba1.7k sqft124 Canterbury Dr, Fairfield Glade, TN 38558For SaleMLS ID #1293658, Glenn C Kirkwood, Monarch Realty Group. East Tennessee Realtors
- $296,0003 bd2 ba1.6k sqft467 Snead Dr, Fairfield Glade, TN 38558For SaleMLS ID #1351683, Shauna Jekabsons, Atlas Real Estate. East Tennessee Realtors
- $440,0003 bd2 ba1.7k sqft159 Ivy Brook Ln, Fairfield Glade, TN 38558For Sale
 MLS ID #3243285, Jillian Eicholtz. RealTracs MLS as distributed by MLS GRID
 - $495,0003 bd2 ba2.1k sqft150 Lafayette Ter #28, Crossville, TN 38558For SaleMLS ID #1338346, Bill Champeau, Mountaineer Realty LLC. East Tennessee Realtors
- $440,0003 bd2 ba2k sqft123 Camelot Ln, Fairfield Glade, TN 38558For SaleMLS ID #1343600, Renae Voda, eXp Realty, LLC. East Tennessee Realtors
- $490,0003 bd2 ba2.5k sqft105 Kings Down Dr, Fairfield Glade, TN 38558For SaleMLS ID #1321639, Pat Tingle, Mountaineer Realty LLC. East Tennessee Realtors
- $442,5003 bd2 ba2.2k sqft169 Ivy Brook Ln, Fairfield Glade, TN 38558For SaleMLS ID #1348407, Brad Donathan, Berkshire Hathaway HomeServices Southern Realty. East Tennessee Realtors
- $400,0003 bd2 ba1.7k sqft101 Hilton Ln, Fairfield Glade, TN 38558For SaleMLS ID #3166555, BJ Brown. RealTracs MLS as distributed by MLS GRID
- $379,0003 bd2 ba1.8k sqft129 Lisa Ln, Crossville, TN 38558For SaleMLS ID #1343155, Sheryl Webb, Weichert, Realtors-The Webb Agency. East Tennessee Realtors
- $435,0003 bd3 ba2.2k sqft22 Overlook Ter, Crossville, TN 38558For SaleMLS ID #1350136, Amira DeSa, Harb DeSa Realty. East Tennessee Realtors
- $580,0003 bd2 ba1.8k sqft105 Amherst Dr, Crossville, TN 38558For SaleMLS ID #1350311, Melissa Williams, Mountaineer Realty LLC. East Tennessee Realtors
- $449,9003 bd2 ba1.5k sqft207 Overlook Ln, Crossville, TN 38558For SaleMLS ID #1296003, Pat Tingle, Mountaineer Realty LLC. East Tennessee Realtors
