New Construction set to be complete late September early October in Fairfield Glade - Designed for the Way You Live!
This beautifully crafted 1,883-square-foot new construction home combines timeless style with a thoughtfully designed floor plan that makes everyday living both comfortable and inviting.
Step inside to soaring cathedral ceilings and an open great room that flows effortlessly into the kitchen and dining area, creating the perfect space for gathering with family and friends. The spacious kitchen features a large island, walk-in pantry, and plenty of workspace, while the dining area opens to a covered and screened in back patio for easy indoor-outdoor living.
The split-bedroom layout offers privacy, with a spacious primary suite featuring a walk-in closet and spa-like bath tucked away on one side of the home. Two additional bedrooms and a full bath are located on the opposite side, making it ideal for guests or family. A mudroom, dedicated laundry room, and oversized garage provide the storage and convenience every homeowner appreciates.
Located in the heart of Fairfield Glade, you'll enjoy an active lifestyle with championship golf courses, scenic lakes, miles of walking trails, pickleball, tennis, fitness facilities, and countless social activities--or just sit back and relax and watch the beautiful nature that surrounds you.
This is more than a beautiful new home--it's a place to relax, entertain, and enjoy the next chapter of life. Welcome home.
Active
$580,000
105 Amherst Dr, Crossville, TN 38558
3beds
1,883sqft
Single Family Residence
Built in 2026
0.25 Acres Lot
$-- Zestimate®
$308/sqft
$137/mo HOA
What's special
Walk-in closetLarge islandWalk-in pantryOpen great roomSpa-like bathOversized garagePlenty of workspace
- 75 days
- 73
- 6
Zillow last checked:
Listing updated:
Listed by:
Melissa Williams,
Mountaineer Realty LLC 931-484-4455
Source: East Tennessee Realtors,MLS#: 1350311
Facts & features
Interior
Bedrooms & bathrooms
- Bedrooms: 3
- Bathrooms: 2
- Full bathrooms: 2
Heating
- Central, Propane
Cooling
- Central Air, Ceiling Fan(s)
Appliances
- Included: Tankless Water Heater, Gas Range, Microwave, Range, Refrigerator, Self Cleaning Oven
Features
- Walk-In Closet(s), Kitchen Island, Pantry
- Flooring: Tile
- Windows: Windows - Vinyl
- Basement: Crawl Space
- Number of fireplaces: 1
- Fireplace features: Electric, Stone
Interior area
- Total structure area: 1,883
- Total interior livable area: 1,883 sqft
Property
Parking
- Total spaces: 2
- Parking features: Attached, Main Level
- Attached garage spaces: 2
Lot
- Size: 0.25 Acres
- Dimensions: 75 x 144 irr
- Features: Level
Details
- Parcel number: 090B P 021.00
Construction
Type & style
- Home type: SingleFamily
- Architectural style: Craftsman
- Property subtype: Single Family Residence
Materials
- Frame
Condition
- Year built: 2026
Utilities & green energy
- Sewer: Public Sewer
- Water: Public
Community & HOA
Community
- Subdivision: Druid Hills
HOA
- Has HOA: Yes
- HOA fee: $137 monthly
Location
- Region: Crossville
Financial & listing details
- Price per square foot: $308/sqft
- Tax assessed value: $7,500
- Annual tax amount: $21
- Date on market: 8/1/2026
Estimated market value
Not available
Estimated sales range
Not available
Not available
Price history
| Date | Event | Price |
|---|---|---|
| 10/2/2026 | Listed for sale | $580,000$308/sqft |
Source:  East Tennessee Realtors #1350311 Report a problem East Tennessee Realtors #1350311 Report a problem | ||
| 10/1/2026 | Pending sale | $580,000$308/sqft |
Source: East Tennessee Realtors #1350311 Report a problem | ||
| 8/1/2026 | Listed for sale | $580,000+3766.7%$308/sqft |
Source: East Tennessee Realtors #1350311 Report a problem | ||
| 4/13/2026 | Sold | $15,000-34.5%$8/sqft |
Source: East Tennessee Realtors #1327721 Report a problem | ||
| 4/3/2026 | Pending sale | $22,900$12/sqft |
Source: East Tennessee Realtors #1327721 Report a problem | ||
| 3/17/2026 | Price change | $22,900-8%$12/sqft |
Source: East Tennessee Realtors #1327721 Report a problem | ||
| 1/27/2026 | Listed for sale | $24,900+1433.3%$13/sqft |
Source: East Tennessee Realtors #1327721 Report a problem | ||
| 3/24/2023 | Sold | $1,624+149.8%$1/sqft |
Source: Public Record Report a problem | ||
| 9/12/2022 | Sold | $650-91.9% |
Source: Public Record Report a problem | ||
| 12/15/2004 | Sold | $8,000+1042.9%$4/sqft |
Source: Public Record Report a problem | ||
| 12/8/2003 | Sold | $700 |
Source: Public Record Report a problem | ||
Public tax history
| Year | Property taxes | Tax assessment |
|---|---|---|
| 2025 | $21 | $1,875 |
| 2024 | $21 | $1,875 |
| 2023 | $21 | $1,875 |
| 2022 | $21 -27.5% | $1,875 |
| 2021 | $29 | $1,875 |
| 2020 | $29 | $1,875 |
| 2019 | $29 | $1,875 |
| 2018 | $29 +1.2% | $1,875 |
| 2017 | $29 | $1,875 |
| 2016 | $29 +3.3% | $1,875 |
| 2015 | $28 | $1,875 |
| 2014 | $28 | $1,875 |
| 2013 | $28 -0.2% | $1,875 |
| 2012 | $28 | $1,875 |
| 2011 | -- | $1,875 +0.3% |
| 2010 | $27 +7.2% | $1,870 |
| 2009 | $25 +7.2% | $1,870 |
| 2008 | $23 | $1,870 |
| 2007 | $23 -24.4% | $1,870 |
| 2006 | $31 +36% | $1,870 +36% |
| 2005 | $23 | $1,375 |
| 2004 | $23 +13.9% | $1,375 |
| 2002 | $20 | $1,375 |
| 2001 | -- | $1,375 -75% |
| 2000 | -- | $5,500 |
Find assessor info on the county website
Monthly payment
Est. payment
Payment breakdown
Explore the cost of this home by adjusting the details. Changes won't be saved.Climate risks
Neighborhood: 38558
Similar homes
- $544,9003 bd2 ba2.1k sqft10 King John Ln, Crossville, TN 38558For Sale
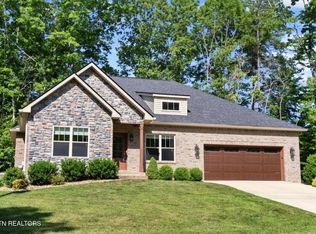
 MLS ID #3201307, Jillian Eicholtz. RealTracs MLS as distributed by MLS GRID
 - $475,0003 bd2 ba1.7k sqft386 Saint George Dr, Crossville, TN 38558Active
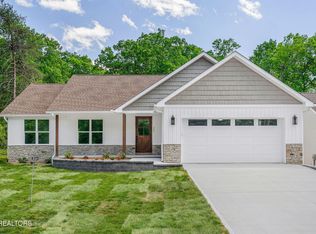
 MLS ID #1330700, Jason Sitton, Alliance Real Estate. East Tennessee Realtors
 - $449,9003 bd2 ba1.6k sqft382 Saint George Dr, Crossville, TN 38558Active
 MLS ID #1344130, Lynette Turner, Isham-Jones Realty. East Tennessee Realtors
 - $459,0003 bd2 ba1.8k sqft233 Albemarle Cir, Fairfield Glade, TN 38558Active
 MLS ID #1304609, Dave Goodwin, Weichert, Realtors-The Webb Agency. East Tennessee Realtors
 - $510,0003 bd2 ba1.7k sqft20 Rolling Green Ct #9, Crossville, TN 38558New ConstructionMLS ID #3513887, Annette Renaud. RealTracs MLS as distributed by MLS GRID
- $510,0003 bd2 ba1.7k sqft20 Rolling Green Ct, Fairfield Glade, TN 38558ActiveMLS ID #1352029, Annette Renaud, Crye-Leike Brown Realty. East Tennessee Realtors
- $425,9003 bd2 ba1.7k sqft387 Saint George Dr, Crossville, TN 38558ActiveMLS ID #1352844, Brooke Phillips, Keller Williams Realty Cookeville. East Tennessee Realtors
- $425,9003 bd2 ba1.7k sqft401 Saint George Dr, Crossville, TN 38558ActiveMLS ID #1352955, Brooke Phillips, Keller Williams Realty Cookeville. East Tennessee Realtors
- $639,9003 bd2 ba2k sqft321 Beachwood Dr Lot 39, Crossville, TN 38558New ConstructionMLS ID #3527979, Annette Renaud. RealTracs MLS as distributed by MLS GRID
- $639,9003 bd2 ba2k sqft321 Beachwood Dr, Crossville, TN 38558ActiveMLS ID #1353435, Annette Renaud, Crye-Leike Brown Realty. East Tennessee Realtors
- $519,0003 bd2 ba1.8k sqft140 Laswell Ln, Crossville, TN 38558For SaleMLS ID #3545456, Annette Renaud. RealTracs MLS as distributed by MLS GRID
- $469,0003 bd2 ba1.8k sqft148 Natchez Cir, Fairfield Glade, TN 38558ActiveEast Tennessee Realtors
- $625,0003 bd2 ba2.1k sqft258 Westchester Dr, Fairfield Glade, TN 38558ActiveMLS ID #1350239, Melissa Williams, Mountaineer Realty LLC. East Tennessee Realtors
- $555,5003 bd3 ba1.9k sqft124 Markham Ln, Crossville, TN 38558ActiveMLS ID #1357063, Sarah Doran, Glade Realty. East Tennessee Realtors
- $515,0003 bd3 ba2.7k sqft123 Lafayette Point #1, Crossville, TN 38558ActiveMLS ID #1344383, Jason Sitton, Alliance Real Estate. East Tennessee Realtors
- $640,0003 bd2 ba1.9k sqft140 Markham Ln, Fairfield Glade, TN 38558ActiveMLS ID #1357938, Jamie L Edens, Edens Realty, LLC. East Tennessee Realtors
- $399,9003 bd2 ba2k sqft102 Amherst Dr, Crossville, TN 38558ActiveMLS ID #1346818, Sheryl Webb, Weichert, Realtors-The Webb Agency. East Tennessee Realtors
- $524,9003 bd2 ba2k sqft692 Saint George Dr, Fairfield Glade, TN 38558ActiveMLS ID #1347042, Regina Qualls, The Realty Firm. East Tennessee Realtors
- $515,0003 bd4 ba2.6k sqft12/14 Ridge Crest Cir, Crossville, TN 38558ActiveMLS ID #1345589, Pat Tingle, Mountaineer Realty LLC. East Tennessee Realtors
- $515,0003 bd2 ba1.9k sqft150 Natchez Cir, Fairfield Glade, TN 38558ActiveEast Tennessee Realtors
