New construction nearing completion, photos and floor plan coming soon! From the moment you step through the impressive front doors, you'll be captivated by the soaring ceilings and exceptional craftsmanship showcased throughout this stunning home. Offering 2,174 square feet of beautifully designed living space, this residence blends luxury with everyday functionality. Featuring 3 bedrooms, 2 baths, a versatile flex room, and thoughtfully designed abundant storage throughout.
The spacious great room is anchored by a breathtaking fireplace with custom built-in cabinetry, creating an elegant focal point for entertaining or relaxing. The beautifully appointed kitchen is every chef's dream, featuring a hidden walk-in pantry along with an additional oversized pantry, offering exceptional storage while maintaining a clean, sophisticated look.
The home's striking exterior combines brick, stone, and premium vinyl siding for timeless curb appeal, while the low-maintenance Trex® deck provides the perfect space to unwind and enjoy the outdoors. An oversized three-car garage offers generous room for vehicles, golf carts, a workshop, and additional storage.
Every inch of this home reflects superior quality, intentional design, and attention to detail, making it an exceptional opportunity in one of Tennessee's premier active lifestyle communities.
Located in Fairfield Glade, residents enjoy an unmatched resort-style lifestyle with five championship golf courses, 11 pristine lakes, two marinas, indoor and outdoor swimming pools, tennis and pickleball courts, miles of walking and hiking trails, fitness facilities, restaurants, and an endless variety of clubs and social activities. Whether you're searching for your forever home or the perfect place to enjoy retirement, Fairfield Glade offers the ideal combination of natural beauty, recreation, and community.
This is more than just a new home--it's the lifestyle you've been waiting for.
For sale
$625,000
258 Westchester Dr, Fairfield Glade, TN 38558
3beds
2,174sqft
:
Get pre-qualified$3,696/mo
Single Family Residence
Built in 2026
10,454 Square Feet Lot
$-- Zestimate®
$287/sqft
$137/mo HOA
What's special
Hidden walk-in pantrySpacious great roomExceptional craftsmanshipOversized three-car garageBeautifully appointed kitchenVersatile flex roomAdditional oversized pantry
- 6 days |
- 464 |
- 26 |
Likely to sell faster than
Zillow last checked:
Listing updated:
Listed by:
Melissa Williams,
Mountaineer Realty LLC 931-484-4455
Source: East Tennessee Realtors,MLS#: 1350239
Facts & features
Interior
Bedrooms & bathrooms
- Bedrooms: 3
- Bathrooms: 2
- Full bathrooms: 2
Heating
- Central, Natural Gas
Cooling
- Central Air
Appliances
- Included: Gas Cooktop, Dishwasher, Disposal, Microwave, Refrigerator, Self Cleaning Oven
Features
- Cathedral Ceiling(s), Kitchen Island, Pantry, Eat-in Kitchen
- Flooring: Tile
- Windows: Windows - Vinyl
- Basement: Crawl Space,Other
- Number of fireplaces: 1
- Fireplace features: Electric, Stone
Interior area
- Total structure area: 2,174
- Total interior livable area: 2,174 sqft
Property
Parking
- Total spaces: 3
- Parking features: Main Level
- Garage spaces: 3
Features
- Has view: Yes
- View description: Trees/Woods
Lot
- Size: 10,454 Square Feet
- Features: Level
Details
- Parcel number: 077M C 044.00
Construction
Type & style
- Home type: SingleFamily
- Architectural style: Traditional
- Property subtype: Single Family Residence
Materials
- Fiber Cement, Brick, Frame
Condition
- Year built: 2026
Utilities & green energy
- Sewer: Public Sewer
- Water: Public
Community & HOA
Community
- Features: Sidewalks
- Subdivision: Druid Hills
HOA
- Has HOA: Yes
- Amenities included: Golf Course, Playground, Recreation Facilities, Security, Other
- Services included: Fire Protection, Trash, Sewer, Security
- HOA fee: $137 monthly
Location
- Region: Fairfield Glade
Financial & listing details
- Price per square foot: $287/sqft
- Tax assessed value: $16,000
- Annual tax amount: $45
- Date on market: 7/31/2026
Estimated market value
Not available
Estimated sales range
Not available
Not available
Price history
| Date | Event | Price |
|---|---|---|
| 7/31/2026 | Listed for sale | $625,000+6150%$287/sqft |
Source:  East Tennessee Realtors #1350239 Report a problem East Tennessee Realtors #1350239 Report a problem | ||
| 11/20/2025 | Sold | $10,000$5/sqft |
Source: East Tennessee Realtors #1299188 Report a problem | ||
| 10/31/2025 | Contingent | $10,000$5/sqft |
Source:  RealTracs MLS as distributed by MLS GRID #2824346 Report a problem RealTracs MLS as distributed by MLS GRID #2824346 Report a problem | ||
| 10/31/2025 | Pending sale | $10,000$5/sqft |
Source:  UCMLS #236213 Report a problem UCMLS #236213 Report a problem | ||
| 4/29/2025 | Listed for sale | $10,000+63.9%$5/sqft |
Source: East Tennessee Realtors #1299188 Report a problem | ||
| 3/6/2015 | Sold | $6,100-32.1%$3/sqft |
Source: Public Record Report a problem | ||
| 12/22/2014 | Sold | $8,985+52.3%$4/sqft |
Source: Public Record Report a problem | ||
| 5/2/2011 | Listing removed | $5,900$3/sqft |
Source: Happy Hound Realty #671478 Report a problem | ||
| 6/16/2010 | Listed for sale | $5,900+47.5%$3/sqft |
Source: Happy Hound Realty #671478 Report a problem | ||
| 6/10/2005 | Sold | $4,000+100%$2/sqft |
Source: Public Record Report a problem | ||
| 4/22/2002 | Sold | $2,000$1/sqft |
Source: Public Record Report a problem | ||
Public tax history
| Year | Property taxes | Tax assessment |
|---|---|---|
| 2025 | $45 | $4,000 |
| 2024 | $45 | $4,000 |
| 2023 | $45 | $4,000 |
| 2022 | $45 +16% | $4,000 +60% |
| 2021 | $39 | $2,500 |
| 2020 | $39 | $2,500 |
| 2019 | $39 | $2,500 |
| 2018 | $39 +0.3% | $2,500 |
| 2017 | $39 +2.6% | $2,500 |
| 2016 | $38 +1.5% | $2,500 |
| 2015 | $37 | $2,500 |
| 2014 | $37 | $2,500 |
| 2013 | $37 -0.2% | $2,500 |
| 2012 | $38 | $2,500 |
| 2011 | -- | $2,500 -13.5% |
| 2010 | $41 +7.1% | $2,890 |
| 2009 | $38 +7.3% | $2,890 |
| 2008 | $36 | $2,890 |
| 2007 | $36 -24.4% | $2,890 |
| 2006 | $47 +36% | $2,890 +36% |
| 2005 | $35 | $2,125 |
| 2004 | $35 +13.9% | $2,125 |
| 2002 | $31 | $2,125 |
| 2001 | -- | $2,125 -75% |
| 2000 | -- | $8,500 |
Find assessor info on the county website
Monthly payment
Est. payment
Payment breakdown
Explore the cost of this home by adjusting the details. Changes won't be saved.Climate risks
Neighborhood: 38558
Nearby schools
GreatSchools rating
- 7/10Crab Orchard Elementary SchoolGrades: PK-8Distance: 5.9 mi
- 5/10Stone Memorial High SchoolGrades: 9-12Distance: 7.7 mi
- $5,0001 acre13 Glenrock Ter, Fairfield Glade, TN 38558Off Market
- $16,000-- bd-- ba-- sqft260 Westchester Dr, Fairfield Glade, TN 38558Off Market
- $--8,868 sqft256 Westchester Dr #357, Crossville, TN 38558Off Market
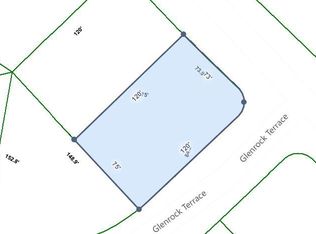
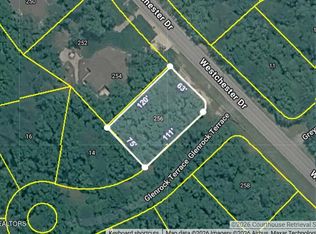
- $8,0009,147 sqft256 Westchester Dr, Fairfield Glade, TN 38558Lot/Land
- $16,000-- bd-- ba-- sqft11 Greystone Cir, Fairfield Glade, TN 38558Off Market
- $1,0000.34 acres15 Glenrock Ter, Fairfield Glade, TN 38558Sold
- $1,0000.35 acres15 Glenrock Ter #359, Crossville, TN 38558Sold
- $16,000-- bd-- ba-- sqft10 Greystone Cir, Fairfield Glade, TN 38558Off Market
A local agent can set up tours, give advice and negotiate with sellers.
A local lender can help you make sure your offer is ready when you are.
Similar homes
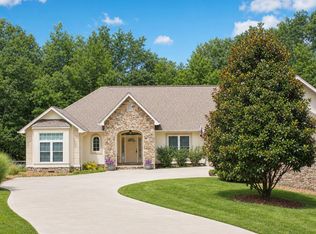
- $610,0003 bd2 ba2.2k sqft104 Mariners Dr, Fairfield Glade, TN 38558For Sale
 MLS ID #1350477, Judy Brooks, Century 21 Fountain Realty, LLC. East Tennessee Realtors
 - $550,0003 bd2 ba2k sqft692 Saint George Dr, Fairfield Glade, TN 38558For Sale
 MLS ID #1347042, Regina Qualls, The Realty Firm. East Tennessee Realtors
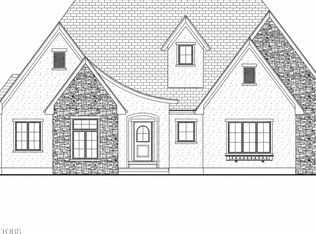
 - $580,0003 bd2 ba1.8k sqft105 Amherst Dr, Crossville, TN 38558For Sale
 MLS ID #1350311, Melissa Williams, Mountaineer Realty LLC. East Tennessee Realtors
 - $565,0003 bd2 ba2k sqft152 Adler Ln, Fairfield Glade, TN 38558For Sale
 MLS ID #1345358, Melissa Williams, Mountaineer Realty LLC. East Tennessee Realtors
 - from $630,0003 bd3 ba1.9k sqftLaurel Brooke Plan, Fairfield Glade, Crossville, TN 38558New ConstructionZurich Homes
- $619,0004 bd2 ba1.8k sqft153 Greenwood Rd, Fairfield Glade, TN 38558New Construction
 MLS ID #3245904, Robin C. Phillips. RealTracs MLS as distributed by MLS GRID
 - $589,0004 bd2 ba2.3k sqft150 Adler Ln, Fairfield Glade, TN 38558For SaleMLS ID #1320643, Genelle M. Thomas, Better Homes and Garden Real Estate Gwin Realty. East Tennessee Realtors
- $599,9003 bd2 ba1.7k sqft203 Dublin Ln, Fairfield Glade, TN 38558For SaleMLS ID #1336123, Suni Nelson, Glade Realty. East Tennessee Realtors
- $559,9003 bd2 ba2.1k sqft10 King John Ln, Crossville, TN 38558For SaleMLS ID #3201307, Jillian Eicholtz. RealTracs MLS as distributed by MLS GRID
- $459,9003 bd2 ba1.8k sqft12 Dovecote Ter, Fairfield Glade, TN 38558For SaleMLS ID #1350505, Brad Donathan, Berkshire Hathaway HomeServices Southern Realty. East Tennessee Realtors
- $795,0003 bd3 ba2.3k sqft25 Oakcrest Cir, Fairfield Glade, TN 38558For SaleMLS ID #1349404, Judy Brooks, Century 21 Fountain Realty, LLC. East Tennessee Realtors
- $499,9993 bd3 ba2k sqft232 Westchester Dr, Crossville, TN 38558For SaleMLS ID #1322943, Melissa Williams, Mountaineer Realty LLC. East Tennessee Realtors
- $525,0002 bd4 ba2.6k sqft12/14 Ridge Crest Cir, Crossville, TN 38558For SaleMLS ID #1345589, Pat Tingle, Mountaineer Realty LLC. East Tennessee Realtors
- $579,0003 bd3 ba1.9k sqft124 Markham Ln Lot 86, Crossville, TN 38558New ConstructionMLS ID #3049914, Rick Potter. RealTracs MLS as distributed by MLS GRID
- $579,0003 bd3 ba1.9k sqft124 Markham Ln, Crossville, TN 38558For Sale
 MLS ID #240850, Rick Potter, Century 21 Realty Group. UCMLS
 - $454,9003 bd2 ba1.6k sqft156 Pomeroy Dr, Fairfield Glade, TN 38558For SaleMLS ID #1342790, Linda C Steinmann, Weichert, Realtors-The Webb Agency. East Tennessee Realtors
- $447,5003 bd2 ba1.6k sqft136 Pomeroy Dr, Fairfield Glade, TN 38558For SaleMLS ID #1337668, Linda C Steinmann, Weichert, Realtors-The Webb Agency. East Tennessee Realtors
- $385,9003 bd3 ba2.2k sqft150 Greenwood Rd, Fairfield Glade, TN 38558For SaleMLS ID #1344687, Judy Brooks, Century 21 Fountain Realty, LLC. East Tennessee Realtors
- $519,0003 bd2 ba1.7k sqft124 Canterbury Dr, Fairfield Glade, TN 38558For SaleMLS ID #1293658, Glenn C Kirkwood, Monarch Realty Group. East Tennessee Realtors
- $525,0003 bd2 ba1.8k sqft154 Hawes Cir, Crossville, TN 38558For SaleMLS ID #1309595, Misty Galloway, Glade Realty. East Tennessee Realtors
