Welcome to this stunning custom-built home where timeless stone and brick architecture create exceptional curb appeal. The thoughtfully designed driveway offers a gentle approach to the home, leading guests to a spacious covered front porch and an impressive five-panel entry door.
Step inside to a welcoming foyer where quality craftsmanship and attention to detail are immediately evident. Two guest bedrooms are connected by a beautifully appointed Jack-and-Jill bathroom featuring a large vanity and generous storage. An oversized hall closet provides even more convenience. ~
The heart of the home is the expansive great room, highlighted by a dramatic floor-to-ceiling stacked stone fireplace, illuminated built-in cabinetry, floating shelves, and graceful arched accents. A vaulted ceiling adds architectural interest, while a wall of windows opens to a spectacular screened porch designed for year-round enjoyment. This outdoor living space includes a lovely screened porch, a second fireplace, composite decking, a tongue-and-groove ceiling, powder-coated aluminum railings. Also, there is a rear concrete landing ideal for outdoor living.~
The chef's kitchen blends style and functionality with crisp white cabinetry, a natural wood island, and a matching custom range hood. Thoughtfully designed storage is found throughout, including a spacious walk-in pantry. Premium appliances include a gas range, drawer microwave, and an island-mounted dishwasher. The coffee and wine station features its own wine refrigerator, making entertaining effortless.
~
Convenience continues with a spacious laundry room featuring a utility sink just inside from the oversized three-car garage.
~
The luxurious primary suite showcases a coffered ceiling and a spa-inspired bath featuring a tiled walk-in shower, double vanity, private water closet, and a beautiful fluted soaking tub. The oversized walk-in closet offers generous storage and organization.
~
Built with quality in mind, 9-foot ceilings throughout, and exceptional attention to detail.
~
Every detail has been carefully considered, creating a home that offers comfort, functionality, and luxury in equal measure.
~Enjoy the Fairfield Glade lifestyle with access to five championship golf courses, 11 lakes, 2 marinas, pickleball and tennis courts, indoor and outdoor pools, fitness centers, hiking trails, and countless social activities. This resort community offers year-round recreation in the heart of Tennessee's beautiful Cumberland Plateau.
Pending - continue to show - financing
$565,000
152 Adler Ln, Fairfield Glade, TN 38558
3beds
2,096sqft
Single Family Residence
Built in 2026
0.25 Acres Lot
$-- Zestimate®
$270/sqft
$137/mo HOA
What's special
Matching custom range hoodExpansive great roomPrivate water closetExceptional attention to detailGraceful arched accentsNatural wood islandExceptional curb appeal
- 118 days
- 371
- 29
Zillow last checked:
Listing updated:
Listed by:
Melissa Williams,
Mountaineer Realty LLC 931-484-4455
Source: East Tennessee Realtors,MLS#: 1345358
Facts & features
Interior
Bedrooms & bathrooms
- Bedrooms: 3
- Bathrooms: 2
- Full bathrooms: 2
Heating
- Central, Natural Gas
Cooling
- Central Air, Ceiling Fan(s)
Appliances
- Included: Tankless Water Heater, Microwave, Range, Refrigerator, Self Cleaning Oven
Features
- Walk-In Closet(s), Cathedral Ceiling(s), Kitchen Island
- Flooring: Tile
- Windows: Windows - Vinyl
- Basement: Crawl Space
- Number of fireplaces: 2
- Fireplace features: Stone, Gas Log
Interior area
- Total structure area: 2,096
- Total interior livable area: 2,096 sqft
Property
Parking
- Total spaces: 3
- Parking features: Garage
- Garage spaces: 3
Lot
- Size: 0.25 Acres
- Features: Level
Details
- Parcel number: 090D B 021.00
Construction
Type & style
- Home type: SingleFamily
- Architectural style: Craftsman
- Property subtype: Single Family Residence
Materials
- Brick, Frame
Condition
- Under Construction
- New construction: Yes
- Year built: 2026
Utilities & green energy
- Sewer: Public Sewer
- Water: Public
Community & HOA
Community
- Subdivision: Lake Glastowbury
HOA
- Has HOA: Yes
- HOA fee: $137 monthly
Location
- Region: Fairfield Glade
Financial & listing details
- Price per square foot: $270/sqft
- Tax assessed value: $12,500
- Annual tax amount: $35
- Date on market: 6/20/2026
Estimated market value
Not available
Estimated sales range
Not available
Not available
Price history
| Date | Event | Price |
|---|---|---|
| 10/1/2026 | Pending sale | $565,000$270/sqft |
Source:  East Tennessee Realtors #1345358 Report a problem East Tennessee Realtors #1345358 Report a problem | ||
| 6/20/2026 | Listed for sale | $565,000+8592.3%$270/sqft |
Source: East Tennessee Realtors #1345358 Report a problem | ||
| 10/13/2025 | Sold | $6,500-9.7%$3/sqft |
Source: East Tennessee Realtors #1308175 Report a problem | ||
| 9/4/2025 | Pending sale | $7,200$3/sqft |
Source: East Tennessee Realtors #1308175 Report a problem | ||
| 7/11/2025 | Listed for sale | $7,200$3/sqft |
Source: East Tennessee Realtors #1308175 Report a problem | ||
| 5/22/2003 | Sold | $7,200+1100%$3/sqft |
Source: Public Record Report a problem | ||
| 3/2/2001 | Sold | $600 |
Source: Public Record Report a problem | ||
Public tax history
| Year | Property taxes | Tax assessment |
|---|---|---|
| 2025 | $35 | $3,125 |
| 2024 | $35 | $3,125 |
| 2023 | $35 | $3,125 |
| 2022 | $35 +81.2% | $3,125 +150% |
| 2021 | $20 | $1,250 |
| 2020 | $20 | $1,250 |
| 2019 | $20 | $1,250 |
| 2018 | $20 -2.2% | $1,250 |
| 2017 | $20 +5.3% | $1,250 |
| 2016 | $19 +1.5% | $1,250 |
| 2015 | $19 | $1,250 |
| 2014 | $19 | $1,250 |
| 2013 | $19 -0.2% | $1,250 |
| 2012 | $19 | $1,250 |
| 2011 | -- | $1,250 -26.5% |
| 2010 | $24 +7.2% | $1,700 |
| 2009 | $23 +7.3% | $1,700 |
| 2008 | $21 | $1,700 |
| 2007 | $21 -24.4% | $1,700 |
| 2006 | $28 +36% | $1,700 +36% |
| 2005 | $21 | $1,250 |
| 2004 | $21 +13.9% | $1,250 |
| 2002 | $18 | $1,250 |
| 2001 | -- | $1,250 -75% |
| 2000 | -- | $5,000 |
Find assessor info on the county website
Monthly payment
Est. payment
Payment breakdown
Explore the cost of this home by adjusting the details. Changes won't be saved.Climate risks
Neighborhood: 38558


Similar homes
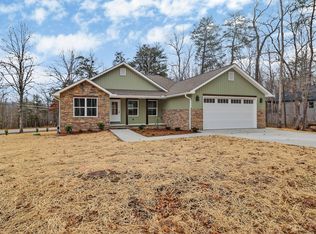
- $519,9003 bd2 ba2k sqft692 Saint George Dr, Fairfield Glade, TN 38558Active

 MLS ID #1347042, Regina Qualls, The Realty Firm. East Tennessee Realtors
 - $625,0003 bd2 ba2.1k sqft258 Westchester Dr, Fairfield Glade, TN 38558Active
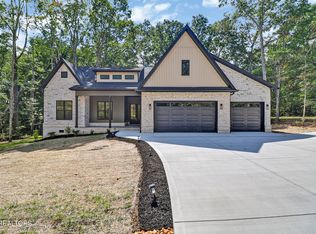 MLS ID #1350239, Melissa Williams, Mountaineer Realty LLC. East Tennessee Realtors
 - $544,9003 bd2 ba2.1k sqft10 King John Ln, Crossville, TN 38558For Sale
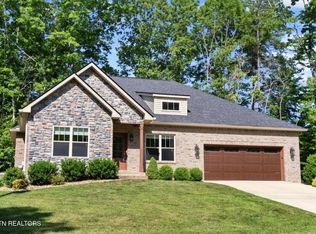
 MLS ID #3201307, Jillian Eicholtz. RealTracs MLS as distributed by MLS GRID
 - $599,0002 bd2 ba2k sqft12 Edinburgh Ter, Fairfield Glade, TN 38558Active
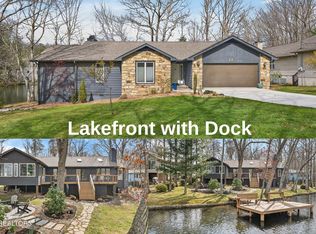 MLS ID #1335270, Margo Carroll, Weichert, Realtors-The Webb Agency. East Tennessee Realtors
 - $595,0003 bd2 ba1.8k sqft23 Dove Cote Ter, Crossville, TN 38558ActiveMLS ID #1345069, Cindi Davenport, Glade Realty. East Tennessee Realtors
- $555,5003 bd3 ba1.9k sqft124 Markham Ln, Crossville, TN 38558ActiveMLS ID #1357063, Sarah Doran, Glade Realty. East Tennessee Realtors
- $455,0003 bd2 ba1.7k sqft27 Ashford Pl, Crossville, TN 38558ActiveMLS ID #1347983, Genelle M. Thomas, Better Homes and Garden Real Estate Gwin Realty. East Tennessee Realtors
- $495,0003 bd2 ba1.8k sqft148 & 146 Beachwood Dr, Crossville, TN 38558ActiveMLS ID #1354045, Genelle M. Thomas, Better Homes and Garden Real Estate Gwin Realty. East Tennessee Realtors
- $469,9003 bd2 ba1.9k sqft114 Abbey Pl, Fairfield Glade, TN 38558ActiveMLS ID #1352600, Bill Champeau, Mountaineer Realty LLC. East Tennessee Realtors
- $519,0003 bd2 ba1.8k sqft140 Laswell Ln, Crossville, TN 38558For SaleMLS ID #3545456, Annette Renaud. RealTracs MLS as distributed by MLS GRID
- $640,0003 bd2 ba1.9k sqft140 Markham Ln, Fairfield Glade, TN 38558ActiveMLS ID #1357938, Jamie L Edens, Edens Realty, LLC. East Tennessee Realtors
- $515,0003 bd3 ba2.7k sqft123 Lafayette Point #1, Crossville, TN 38558ActiveMLS ID #1344383, Jason Sitton, Alliance Real Estate. East Tennessee Realtors
- $525,0003 bd2 ba1.8k sqft154 Hawes Cir, Crossville, TN 38558ActiveMLS ID #1309595, Misty Galloway, Glade Realty. East Tennessee Realtors
- $559,9004 bd3 ba2.8k sqft122 Pineridge Loop, Crossville, TN 38558ActiveMLS ID #1319595, Amy Backstrom, eXp Realty, LLC. East Tennessee Realtors
- $469,0003 bd2 ba1.8k sqft148 Natchez Cir, Fairfield Glade, TN 38558ActiveEast Tennessee Realtors
- $459,0003 bd2 ba1.7k sqft151 Hawes Cir, Crossville, TN 38558ActiveMLS ID #1353385, Sarah Doran, Glade Realty. East Tennessee Realtors
- $645,0003 bd2 ba2.1k sqft118 Hedgewood Point, Crossville, TN 38558ActiveMLS ID #1352781, Andy Peterson, eXp Realty, LLC. East Tennessee Realtors
- $515,0003 bd2 ba1.9k sqft150 Natchez Cir, Fairfield Glade, TN 38558ActiveEast Tennessee Realtors
- $639,9003 bd2 ba2k sqft321 Beachwood Dr, Crossville, TN 38558ActiveMLS ID #1353435, Annette Renaud, Crye-Leike Brown Realty. East Tennessee Realtors
- $639,9003 bd2 ba2k sqft321 Beachwood Dr Lot 39, Crossville, TN 38558New ConstructionMLS ID #3527979, Annette Renaud. RealTracs MLS as distributed by MLS GRID
