A fantastic find in Fairfield Glade! Tucked away on a quiet cul-de-sac yet conveniently located near all the amenities Fairfield Glade has to offer, this like-new, custom-built 2023 home is packed with features, storage, and exceptional space for hobbies, projects, and workshop needs.
Offering 1,858 square feet, this thoughtfully designed home features 3 bedrooms, 2 full baths. The beautifully appointed kitchen showcases granite countertops, abundant cabinetry, a huge walk-in pantry, a gas cooktop, and generous workspace for cooking and entertaining. Just off the kitchen, the open living room features a stunning corner stone fireplace with gas logs, adding warmth and character to the home's inviting atmosphere.
Engineered hardwood flooring and ceramic tile flow throughout the home, creating a seamless and elegant feel. The spacious primary suite features a tray ceiling, two large walk-in closets, dual granite-topped vanities, and a beautifully tiled walk-in shower.
The current owners have thoughtfully purchased and combined the lot behind the home, preserving a private wooded backdrop that creates your own enchanting forest retreat. Relax in the cathedral-ceiling screened porch with tongue-and-groove wood accents, a stunning stone fireplace with gas logs, or enjoy the peaceful surroundings from the open deck overlooking the woods.
Privacy is further enhanced by neighboring property owners who have purchased many of the surrounding vacant lots, helping preserve the quiet, wooded character of this cul-de-sac community.
Concrete pathways and stairs from the deck lead to an incredible workshop opportunity beneath the home, featuring approximately 8 feet of headroom and a 20' x 30' concrete pad. The remaining crawlspace holds almost unlimited storage the entire length of the home. The oversized third-car garage is equipped with a heating system, making it an ideal workshop, hobby space, or additional storage area. Additional upgrades include a gas furnace and an energy-efficient tankless water heater, providing comfort and efficiency year-round.
The open-concept floor plan is perfect for everyday living and entertaining. This exceptional property offers the rare combination of modern construction, privacy, functional workspace, and natural beauty.
For sale
$595,000
23 Dove Cote Ter, Crossville, TN 38558
3beds
1,858sqft
:
Get pre-qualified$3,563/mo
Single Family Residence
Built in 2023
0.52 Acres Lot
$-- Zestimate®
$320/sqft
$137/mo HOA
What's special
Open-concept floor planBeautifully appointed kitchenAbundant cabinetryEngineered hardwood flooringGas cooktopGranite countertopsTwo large walk-in closets
- 46 days |
- 162 |
- 13 |
Zillow last checked:
Listing updated:
Listed by:
Cindi Davenport 931-337-6475,
Glade Realty 931-484-3734,
Suni Nelson 931-210-7330,
Glade Realty
Source: East Tennessee Realtors,MLS#: 1345069
Facts & features
Interior
Bedrooms & bathrooms
- Bedrooms: 3
- Bathrooms: 2
- Full bathrooms: 2
Heating
- Central, Forced Air, Propane
Cooling
- Central Air
Appliances
- Included: Tankless Water Heater, Gas Cooktop, Dishwasher, Disposal, Dryer, Microwave, Range, Refrigerator, Self Cleaning Oven
Features
- Walk-In Closet(s), Cathedral Ceiling(s), Kitchen Island, Pantry, Breakfast Bar
- Flooring: Hardwood, Tile
- Basement: Crawl Space
- Number of fireplaces: 2
- Fireplace features: Stone, Gas Log
Interior area
- Total structure area: 1,858
- Total interior livable area: 1,858 sqft
Property
Parking
- Total spaces: 3
- Parking features: Attached
- Attached garage spaces: 3
Features
- Has view: Yes
- View description: Country Setting, Trees/Woods
Lot
- Size: 0.52 Acres
- Features: Cul-De-Sac, Wooded, Near Golf Course, Irregular Lot
Details
- Parcel number: 104A B 01400 000
Construction
Type & style
- Home type: SingleFamily
- Architectural style: Contemporary
- Property subtype: Single Family Residence
Materials
- Stone, Vinyl Siding, Frame
Condition
- Year built: 2023
Utilities & green energy
- Sewer: Public Sewer
- Water: Public
Community & HOA
Community
- Features: Sidewalks
- Security: Smoke Detector(s)
- Subdivision: Windsor Bluff
HOA
- Has HOA: Yes
- Amenities included: Golf Course, Recreation Facilities, Security
- Services included: Trash, Sewer, Security, Some Amenities
- HOA fee: $137 monthly
Location
- Region: Crossville
Financial & listing details
- Price per square foot: $320/sqft
- Date on market: 6/18/2026
- Listing terms: New Loan,Cash,Conventional
Estimated market value
Not available
Estimated sales range
Not available
Not available
Price history
| Date | Event | Price |
|---|---|---|
| 6/18/2026 | Listed for sale | $595,000+10718.2%$320/sqft |
Source:  East Tennessee Realtors #1345069 Report a problem East Tennessee Realtors #1345069 Report a problem | ||
| 3/3/2023 | Sold | $5,500$3/sqft |
Source: East Tennessee Realtors #1216421 Report a problem | ||
| 2/8/2023 | Pending sale | $5,500$3/sqft |
Source: East Tennessee Realtors #1216421 Report a problem | ||
| 1/25/2023 | Listed for sale | $5,500$3/sqft |
Source: East Tennessee Realtors #1216421 Report a problem | ||
Public tax history
Tax history is unavailable.
Monthly payment
Est. payment
Payment breakdown
Explore the cost of this home by adjusting the details. Changes won't be saved.Climate risks
Neighborhood: 38558
Nearby schools
GreatSchools rating
- 7/10Crab Orchard Elementary SchoolGrades: PK-8Distance: 4.3 mi
- 5/10Stone Memorial High SchoolGrades: 9-12Distance: 8.4 mi
Schools provided by the listing agent
- Elementary: Crab Orchard
- High: Stone Memorial
Source: East Tennessee Realtors. This data may not be complete. We recommend contacting the local school district to confirm school assignments for this home.
- $510,0003 bd2 ba1.8k sqft23 Dovecote Ter, Fairfield Glade, TN 38558Sold
- $3,0006,930.9 Square Feet19 Reeds Cove Ct, Crossville, TN 38558Sold
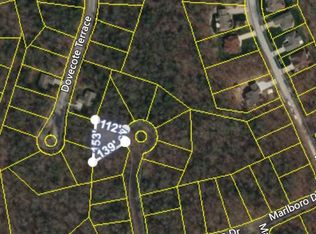
- $5,5000.275 Acres25 Dovecote Ter, Crossville, TN 38558Sold
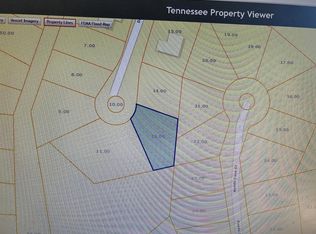
- $3,0001 Acres17 Reeds Cove Ct, Crossville, TN 38558Off Market

- $3,000-- bd-- ba-- sqft21 Reeds Cove Ct, Crossville, TN 38558Off Market
- $100-- bd-- ba-- sqftDovecote Ter, Crossville, TN 38558Off Market
- $316,0003 bd2 ba1.3k sqft21 Dovecote Ter, Fairfield Glade, TN 38558Off Market
- $100-- bd-- ba-- sqftReeds Cove Ct, Crossville, TN 38558Off Market
A local agent can set up tours, give advice and negotiate with sellers.
Similar homes
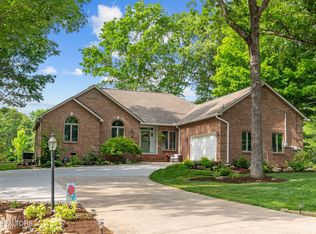
- $565,0003 bd2 ba2.3k sqft16 Conrad Cir, Fairfield Glade, TN 38558For Sale
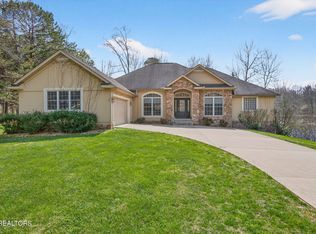
 MLS ID #1335346, Brian Cooper, Glade Realty. East Tennessee Realtors
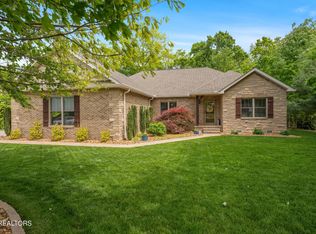
 - $619,9003 bd2 ba2.6k sqft105 Cappshire Rd, Fairfield Glade, TN 38558For Sale
 MLS ID #1341965, Sarah Doran, Glade Realty. East Tennessee Realtors
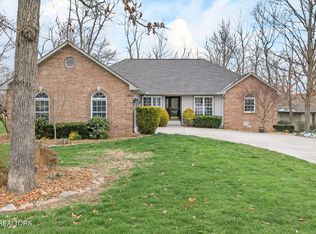
 - $599,5003 bd2 ba2.3k sqft18 Cedar Ridge Cir, Fairfield Glade, TN 38558For Sale
 MLS ID #3216501, Annette Renaud. RealTracs MLS as distributed by MLS GRID
 - $599,0003 bd2 ba2.3k sqft127 Stonewood Dr, Fairfield Glade, TN 38558For Sale
 MLS ID #1333325, Brian Cooper, Glade Realty. East Tennessee Realtors
 - $599,9003 bd3 ba2.1k sqft43 Renwick Dr, Crossville, TN 38558For SaleMLS ID #1339487, Melissa Hinch, Atlas Real Estate. East Tennessee Realtors
- $567,5003 bd2 ba2.2k sqft21 Lexham Ct, Fairfield Glade, TN 38558For SaleMLS ID #3169027, Annette Renaud. RealTracs MLS as distributed by MLS GRID
- $614,9003 bd2 ba2k sqft25 Hemlock Ct, Crossville, TN 38558For SaleMLS ID #1341053, Catherine Labossiere, Glade Realty. East Tennessee Realtors
- $599,0002 bd2 ba2k sqft12 Edinburgh Ter, Fairfield Glade, TN 38558For SaleMLS ID #1335270, Margo Carroll, Weichert, Realtors-The Webb Agency. East Tennessee Realtors
- $624,9003 bd3 ba2.7k sqft120 Valarian Dr, Crossville, TN 38558For SaleMLS ID #1348659, Jeff Armes, Glade Realty. East Tennessee Realtors
- $589,0003 bd3 ba2.6k sqft115 Forest View Dr, Fairfield Glade, TN 38558For SaleMLS ID #1337712, Jay Allen, Mountaineer Realty LLC. East Tennessee Realtors
- $645,0003 bd3 ba2.3k sqft106 Mariners Dr, Fairfield Glade, TN 38558For SaleMLS ID #3244987, Annette Renaud. RealTracs MLS as distributed by MLS GRID
- $625,0003 bd2 ba2.1k sqft123 Northridge Dr, Fairfield Glade, TN 38558For SaleMLS ID #1333636, Brian Cooper, Glade Realty. East Tennessee Realtors
- $545,0003 bd3 ba2.7k sqft123 Lafayette Point #1, Crossville, TN 38558For SaleMLS ID #1344383, Jason Sitton, Alliance Real Estate. East Tennessee Realtors
- $680,0003 bd3 ba2.1k sqft45 Markham Ter, Fairfield Glade, TN 38558For SaleMLS ID #3251518, Renae Voda. RealTracs MLS as distributed by MLS GRID
- $426,5003 bd2 ba1.6k sqft153 Hawes Cir, Crossville, TN 38558For SaleMLS ID #1347016, Genelle M. Thomas, Better Homes and Garden Real Estate Gwin Realty. East Tennessee Realtors
- $499,0003 bd2 ba1.8k sqft17 Leinster Ct, Fairfield Glade, TN 38558For SaleMLS ID #1335681, Liz Musial, Better Homes and Garden Real Estate Gwin Realty. East Tennessee Realtors
- $499,0003 bd2 ba2k sqft151 Northridge Dr, Fairfield Glade, TN 38558For SaleMLS ID #1346749, Genelle M. Thomas, Better Homes and Garden Real Estate Gwin Realty. East Tennessee Realtors
- $524,9003 bd3 ba2.6k sqft114 Bent Oak Ter, Fairfield Glade, TN 38558For SaleMLS ID #1329680, Matt Shaffer, Weichert, Realtors-The Webb Agency. East Tennessee Realtors
- $749,0004 bd4 ba2.5k sqft26 Cedar Ridge Cir, Crossville, TN 38558For SaleMLS ID #1349786, Sarah Doran, Glade Realty. East Tennessee Realtors
- $539,0003 bd2 ba2.1k sqft117 Northridge Dr, Fairfield Glade, TN 38558For SaleMLS ID #1318904, Andy Peterson, eXp Realty, LLC. East Tennessee Realtors
