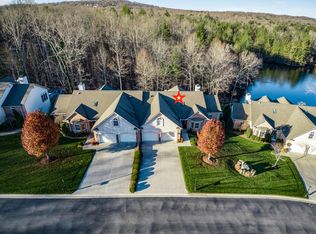
Beautifully designed 2,776 sq. ft. end-unit townhome in Fairfield Glade. This home offers a smart split floor plan that separates the dedicated guest area from the spacious master suite, providing comfort and privacy for everyone.
The semi-open main living area features two inviting seating spaces, a see-through fireplace, and a dramatic floor-to-ceiling window that fills the home with natural light. The kitchen and dining areas flow seamlessly while still giving the cook a touch of privacy.
The master suite includes large windows, custom his-and-hers closets, and an ensuite bath with a tiled walk-in shower, dual sinks, custom cabinetry, and a private water closet.
Upstairs, the versatile bonus room is ideal for a home office, studio, exercise room, media space, or additional guest accommodations.
As an end unit, this home offers added privacy and a peaceful setting. Located in the Fairfield Glade Resort Community, residents enjoy access to five championship golf courses, scenic hiking trails, and beautiful lakes--perfect for an active lifestyle.
Buyer to verify all information before making an offer.
Active
Price cut: $30K (8/26)
$515,000
123 Lafayette Point #1, Crossville, TN 38558
3beds
2,776sqft
Single Family Residence
Built in 2007
9,583 Square Feet Lot
$-- Zestimate®
$186/sqft
$457/mo HOA
What's special
See-through fireplacePrivate water closetSmart split floor planDedicated guest areaSpacious master suiteDual sinksTwo inviting seating spaces
- 121 days
- 163
- 0
Zillow last checked:
Listing updated:
Listed by:
Jason Sitton 931-267-7117,
Alliance Real Estate 931-267-7117,
Sonya Rimmer 931-267-2311,
Alliance Real Estate
Source: East Tennessee Realtors,MLS#: 1344383
Facts & features
Interior
Bedrooms & bathrooms
- Bedrooms: 3
- Bathrooms: 3
- Full bathrooms: 2
- 1/2 bathrooms: 1
Rooms
- Room types: Bonus Room
Heating
- Ceiling, Heat Pump, Propane, Electric
Cooling
- Central Air
Appliances
- Included: Dishwasher, Disposal, Dryer, Microwave, Range, Refrigerator, Washer
Features
- Walk-In Closet(s), Cathedral Ceiling(s), Kitchen Island, Pantry, Eat-in Kitchen, Bonus Room
- Flooring: Carpet, Hardwood, Tile
- Windows: Insulated Windows
- Basement: Crawl Space
- Number of fireplaces: 1
- Fireplace features: Gas Log
Interior area
- Total structure area: 2,776
- Total interior livable area: 2,776 sqft
Property
Parking
- Total spaces: 2
- Parking features: Garage Door Opener, Attached, Main Level
- Attached garage spaces: 2
Features
- Exterior features: Prof Landscaped
- Has view: Yes
- View description: Seasonal Lake View, Trees/Woods
- Has water view: Yes
- Water view: Seasonal Lake View
- Waterfront features: Lake/Water Access
Lot
- Size: 9,583 Square Feet
- Features: Cul-De-Sac, Wooded, Near Golf Course, Level
Details
- Parcel number: 090F K 02900
Construction
Type & style
- Home type: SingleFamily
- Architectural style: Traditional
- Property subtype: Single Family Residence
- Attached to another structure: Yes
Materials
- Stucco, Vinyl Siding, Brick, Frame
Condition
- Year built: 2007
Utilities & green energy
- Sewer: Public Sewer
- Water: Public
Community & HOA
Community
- Subdivision: Glastowbury Pointe Twnhs
HOA
- Has HOA: Yes
- Amenities included: Golf Course, Playground, Recreation Facilities, Security
- Services included: Pest Control, Fire Protection, Maintenance Structure, Trash, Sewer, Security, Some Amenities, Maintenance Grounds
- HOA fee: $457 monthly
Location
- Region: Crossville
Financial & listing details
- Price per square foot: $186/sqft
- Date on market: 6/12/2026
- Listing terms: New Loan,Cash,Conventional
Estimated market value
Not available
Estimated sales range
Not available
Not available
Price history
| Date | Event | Price |
|---|---|---|
| 8/26/2026 | Price change | $515,000-5.5%$186/sqft |
Source:  East Tennessee Realtors #1344383 Report a problem East Tennessee Realtors #1344383 Report a problem | ||
| 6/12/2026 | Listed for sale | $545,000-2.5%$196/sqft |
Source: East Tennessee Realtors #1344383 Report a problem | ||
| 5/30/2026 | Listing removed | $559,000$201/sqft |
Source: East Tennessee Realtors #1330341 Report a problem | ||
| 4/16/2026 | Price change | $559,000-2.7%$201/sqft |
Source: East Tennessee Realtors #1330341 Report a problem | ||
| 2/24/2026 | Listed for sale | $574,500-0.8%$207/sqft |
Source: East Tennessee Realtors #1330341 Report a problem | ||
| 12/31/2025 | Listing removed | $579,000$209/sqft |
Source:  RealTracs MLS as distributed by MLS GRID #3001856 Report a problem RealTracs MLS as distributed by MLS GRID #3001856 Report a problem | ||
| 9/5/2025 | Listed for sale | $579,000$209/sqft |
Source: East Tennessee Realtors #1314324 Report a problem | ||
Public tax history
Tax history is unavailable.
Monthly payment
Est. payment
Payment breakdown
Explore the cost of this home by adjusting the details. Changes won't be saved.Climate risks
Neighborhood: 38558
- $15,000-- bd-- ba-- sqftLafayette Point, Fairfield glade, TN 38558Off Market
- $405,600-- bd2 ba2.2k sqft123 Lafayette Point, Crossville, TN 38558Off Market
- $549,400-- bd2 ba2.5k sqft123 Lafayette Point, Fairfield Glade, TN 38558Off Market
- $443,4003 bd3 ba2.2k sqft125 Lafayette Poin #4, Crossville, TN 38558Off Market
Similar homes
- $495,0003 bd2 ba2.1k sqft150 Lafayette Ter #28, Crossville, TN 38558Active
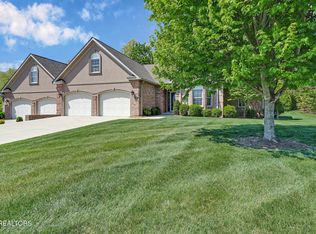
 MLS ID #1338346, Bill Champeau, Mountaineer Realty LLC. East Tennessee Realtors
 - $495,0003 bd2 ba1.8k sqft148 & 146 Beachwood Dr, Crossville, TN 38558Active
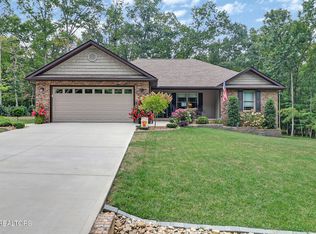 MLS ID #1354045, Genelle M. Thomas, Better Homes and Garden Real Estate Gwin Realty. East Tennessee Realtors
 - $550,0003 bd2 ba2.2k sqft21 Lexham Ct, Fairfield Glade, TN 38558For Sale

 MLS ID #3169027, Annette Renaud. RealTracs MLS as distributed by MLS GRID
 - $449,9993 bd2 ba1.5k sqft159 Greenwood Rd, Fairfield Glade, TN 38558For Sale
 MLS ID #3611615, Marie Zuercher. RealTracs MLS as distributed by MLS GRID
 - $565,0003 bd2 ba2.3k sqft16 Conrad Cir, Fairfield Glade, TN 38558ActiveMLS ID #1335346, Brian Cooper, Glade Realty. East Tennessee Realtors
- $499,0003 bd2 ba2.4k sqft21 Amesbury Ct, Fairfield Glade, TN 38558ActiveMLS ID #1285800, Keith Moerdyk, Better Homes and Garden Real Estate Gwin Realty. East Tennessee Realtors
- $449,9003 bd3 ba2.5k sqft166 Baltusrol Rd, Crossville, TN 38558ActiveMLS ID #1356805, Jesse Lowe, The Real Estate Collective. East Tennessee Realtors
- $465,0003 bd2 ba2.2k sqft25 Amesbury Ct, Fairfield Glade, TN 38558ActiveMLS ID #1351987, Shelley Zelling, Better Homes and Garden Real Estate Gwin Realty. East Tennessee Realtors
- $459,9003 bd3 ba3k sqft114 Morris Ln, Fairfield Glade, TN 38558For SaleMLS ID #3530218, Selena G Koch. RealTracs MLS as distributed by MLS GRID
- $495,9003 bd3 ba2.6k sqft114 Bent Oak Ter, Fairfield Glade, TN 38558ActiveMLS ID #1329680, Matt Shaffer, Weichert, Realtors-The Webb Agency. East Tennessee Realtors
- $475,0004 bd3 ba2.5k sqft35 Pineridge Ct, Fairfield Glade, TN 38558ActiveMLS ID #1342007, Janeth Moerdyk, Better Homes and Garden Real Estate Gwin Realty. East Tennessee Realtors
- $519,0003 bd2 ba1.8k sqft140 Laswell Ln, Crossville, TN 38558For SaleMLS ID #3545456, Annette Renaud. RealTracs MLS as distributed by MLS GRID
- $469,9003 bd2 ba1.9k sqft114 Abbey Pl, Fairfield Glade, TN 38558ActiveMLS ID #1352600, Bill Champeau, Mountaineer Realty LLC. East Tennessee Realtors
- $475,0004 bd4 ba3k sqft28 Pineridge Ct, Fairfield Glade, TN 38558ActiveMLS ID #1348901, Pat Tingle, Mountaineer Realty LLC. East Tennessee Realtors
- $495,0003 bd2 ba1.5k sqft207 Overlook Ln, Crossville, TN 38558ActiveMLS ID #1296003, Pat Tingle, Mountaineer Realty LLC. East Tennessee Realtors
- $469,0003 bd2 ba2.3k sqft126 Mariners Dr, Fairfield Glade, TN 38558ActiveMLS ID #1339131, Jay Allen, Mountaineer Realty LLC. East Tennessee Realtors
- $674,9003 bd2 ba2.3k sqft135 Lafayette Point #13, Crossville, TN 38558ActiveMLS ID #1345692, Melissa Hinch, Atlas Real Estate. East Tennessee Realtors
- $559,9004 bd3 ba2.8k sqft122 Pineridge Loop, Crossville, TN 38558ActiveMLS ID #1319595, Amy Backstrom, eXp Realty, LLC. East Tennessee Realtors
- $449,0003 bd2 ba2.3k sqft47 Havenridge Pl, Fairfield Glade, TN 38558ActiveMLS ID #1338410, Genelle M. Thomas, Better Homes and Garden Real Estate Gwin Realty. East Tennessee Realtors
- $615,5003 bd2 ba2.6k sqft105 Cappshire Rd, Fairfield Glade, TN 38558ActiveMLS ID #1341965, Sarah Doran, Glade Realty. East Tennessee Realtors
