Gorgeous new construction home in Fairfield Glade Resort, complete & move-in ready! This spacious 3 bedroom 2 bathroom, 2,026 sq ft one-level home offers a practical split-bedroom floor plan with a bonus room perfect for an office, den, or flex space, all on a slab. The beautiful classic exterior welcomes you into a home filled with quality luxury finishes & custom features. The chef's kitchen includes a large island, quartz countertops, stainless steel appliances, gas range, & hidden walk-in butler pantry. The spacious primary suite has a custom trey ceiling with beams, & the primary bath features a freestanding tub, glass walk-in shower, & dual vanities. The vaulted living room with gas fireplace flows seamlessly to the large covered, screened-in back porch featuring an additional fireplace & stamped concrete flooring perfect for relaxing or entertaining year-round. Additional features include a dry bar with wine fridge, oversized 3-car garage, extra-large rear concrete patio, laundry room with utility sink, finished yard, & attractive low-maintenance professional landscaping. A beautifully designed home with thoughtful details throughout! Fairfield Glade Resort encompasses 90 holes of golf, 11 spring-fed lakes, marinas, beaches, & swimming areas. Indoor & outdoor rec areas, swimming pool, hiking trails & more. Welcome to the golf capital & one of the top places to retire in Tennessee! Buyer to verify all information before making an informed offer.
Active
Price cut: $5K (10/8)
$645,000
118 Hedgewood Point, Crossville, TN 38558
3beds
2,168sqft
Single Family Residence
Built in 2026
10,454 Square Feet Lot
$-- Zestimate®
$298/sqft
$137/mo HOA
What's special
Finished yardLarge islandHidden walk-in butler pantryGas rangeAttractive low-maintenance professional landscapingStainless steel appliancesPractical split-bedroom floor plan
- 53 days
- 368
- 28
Zillow last checked:
Listing updated:
Listed by:
Andy Peterson 931-261-5925,
eXp Realty, LLC 888-519-5113
Source: East Tennessee Realtors,MLS#: 1352781
Facts & features
Interior
Bedrooms & bathrooms
- Bedrooms: 3
- Bathrooms: 2
- Full bathrooms: 2
Rooms
- Room types: Bonus Room
Heating
- Central, Propane, Electric
Cooling
- Central Air, Ceiling Fan(s)
Appliances
- Included: Tankless Water Heater, Gas Range, Dishwasher, Disposal, Microwave, Refrigerator
Features
- Walk-In Closet(s), Cathedral Ceiling(s), Kitchen Island, Pantry, Eat-in Kitchen, Bonus Room
- Flooring: Tile
- Basement: Slab
- Number of fireplaces: 2
- Fireplace features: Gas, Stone, Other
Interior area
- Total structure area: 2,168
- Total interior livable area: 2,168 sqft
Video & virtual tour
Property
Parking
- Total spaces: 3
- Parking features: Off Street, Garage Door Opener, Designated Parking, Attached, Main Level
- Attached garage spaces: 3
Features
- Frontage type: Golf Course
Lot
- Size: 10,454 Square Feet
- Dimensions: 96 x 112 x 94 x 110
- Features: On Golf Course, Level
Details
- Parcel number: 091P A 015.00
Construction
Type & style
- Home type: SingleFamily
- Architectural style: Traditional
- Property subtype: Single Family Residence
Materials
- Stone, Vinyl Siding, Brick, Frame
Condition
- New Construction
- New construction: Yes
- Year built: 2026
Utilities & green energy
- Sewer: Public Sewer
- Water: Public
Community & HOA
Community
- Features: Sidewalks
- Security: Smoke Detector(s)
- Subdivision: Windsor Bluff
HOA
- Has HOA: Yes
- Amenities included: Golf Course, Playground, Recreation Facilities, Sauna, Security, Other
- Services included: Trash, Sewer, Security, Some Amenities
- HOA fee: $137 monthly
Location
- Region: Crossville
Financial & listing details
- Price per square foot: $298/sqft
- Tax assessed value: $16,000
- Annual tax amount: $45
- Date on market: 8/22/2026
Estimated market value
Not available
Estimated sales range
Not available
Not available
Price history
| Date | Event | Price |
|---|---|---|
| 10/8/2026 | Price change | $645,000-0.8%$298/sqft |
Source:  East Tennessee Realtors #1352781 Report a problem East Tennessee Realtors #1352781 Report a problem | ||
| 8/22/2026 | Listed for sale | $650,000+4233.3%$300/sqft |
Source: East Tennessee Realtors #1352781 Report a problem | ||
| 11/26/2025 | Sold | $15,000$7/sqft |
Source: Public Record Report a problem | ||
Public tax history
| Year | Property taxes | Tax assessment |
|---|---|---|
| 2025 | $45 | $4,000 |
| 2024 | $45 | $4,000 |
| 2023 | $45 | $4,000 |
| 2022 | $45 +54.7% | $4,000 +113.3% |
| 2021 | $29 | $1,875 |
| 2020 | $29 | $1,875 |
| 2019 | $29 | $1,875 |
| 2018 | $29 +1.2% | $1,875 |
| 2017 | $29 | $1,875 |
| 2016 | $29 +3.3% | $1,875 |
| 2015 | $28 | $1,875 |
| 2014 | $28 | $1,875 |
| 2013 | $28 -0.2% | $1,875 |
| 2012 | $28 | $1,875 |
| 2011 | -- | $1,875 +10.3% |
| 2010 | $24 +7.2% | $1,700 |
| 2009 | $23 +7.3% | $1,700 |
| 2008 | $21 | $1,700 |
| 2007 | $21 -24.4% | $1,700 |
| 2006 | $28 +36% | $1,700 +36% |
| 2005 | $21 | $1,250 |
| 2004 | $21 +13.9% | $1,250 |
| 2002 | $18 | $1,250 |
| 2001 | -- | $1,250 -75% |
| 2000 | -- | $5,000 |
Find assessor info on the county website
Monthly payment
Est. payment
Payment breakdown
Explore the cost of this home by adjusting the details. Changes won't be saved.Climate risks
Neighborhood: 38558

Similar homes
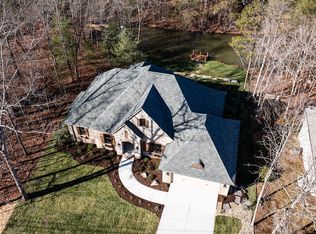
- $639,9003 bd2 ba2k sqft321 Beachwood Dr, Crossville, TN 38558Active

 MLS ID #1353435, Annette Renaud, Crye-Leike Brown Realty. East Tennessee Realtors
 - $639,9003 bd2 ba2k sqft321 Beachwood Dr Lot 39, Crossville, TN 38558New Construction
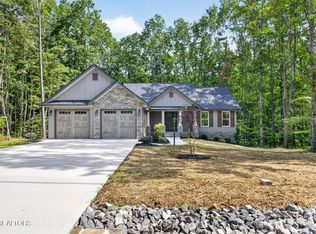
 MLS ID #3527979, Annette Renaud. RealTracs MLS as distributed by MLS GRID
 - $640,0003 bd2 ba1.9k sqft140 Markham Ln, Fairfield Glade, TN 38558Active
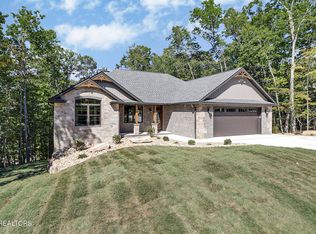 MLS ID #1357938, Jamie L Edens, Edens Realty, LLC. East Tennessee Realtors
 - $649,9003 bd3 ba2.2k sqft14 Maplewood Ct, Fairfield Glade, TN 38558Active
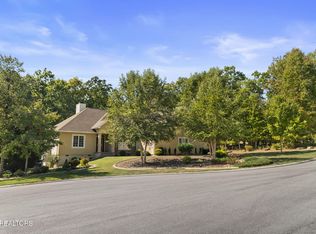 MLS ID #1357762, Sarah Doran, Glade Realty. East Tennessee Realtors
 - $469,0003 bd2 ba1.8k sqft148 Natchez Cir, Fairfield Glade, TN 38558ActiveEast Tennessee Realtors
- $595,0003 bd2 ba1.8k sqft23 Dove Cote Ter, Crossville, TN 38558ActiveMLS ID #1345069, Cindi Davenport, Glade Realty. East Tennessee Realtors
- $544,9003 bd2 ba2.1k sqft10 King John Ln, Crossville, TN 38558For SaleMLS ID #3201307, Jillian Eicholtz. RealTracs MLS as distributed by MLS GRID
- $625,0003 bd2 ba2.1k sqft258 Westchester Dr, Fairfield Glade, TN 38558ActiveMLS ID #1350239, Melissa Williams, Mountaineer Realty LLC. East Tennessee Realtors
- $519,0003 bd2 ba1.8k sqft140 Laswell Ln, Crossville, TN 38558For SaleMLS ID #3545456, Annette Renaud. RealTracs MLS as distributed by MLS GRID
- $515,0003 bd2 ba1.9k sqft150 Natchez Cir, Fairfield Glade, TN 38558ActiveEast Tennessee Realtors
- $500,0003 bd2 ba1.9k sqft152 Natchez Cir, Fairfield Glade, TN 38558ActiveEast Tennessee Realtors
- $695,0003 bd3 ba2.9k sqft15 Quill Ct, Fairfield Glade, TN 38558ActiveMLS ID #1337791, Renae Voda, eXp Realty, LLC. East Tennessee Realtors
- $469,0003 bd2 ba1.7k sqft151 Hawes Cir, Crossville, TN 38558ActiveMLS ID #1353385, Sarah Doran, Glade Realty. East Tennessee Realtors
- $525,0003 bd2 ba1.8k sqft154 Hawes Cir, Crossville, TN 38558ActiveMLS ID #1309595, Misty Galloway, Glade Realty. East Tennessee Realtors
- $929,0002 bd4 ba2.7k sqft147 Hedgewood Point, Fairfield Glade, TN 38558ActiveMLS ID #1353893, Melanie Flowers, Zurich Homes Realty, Inc.. East Tennessee Realtors
- $555,5003 bd3 ba1.9k sqft124 Markham Ln, Crossville, TN 38558ActiveMLS ID #1357063, Sarah Doran, Glade Realty. East Tennessee Realtors
- $445,0003 bd2 ba1.8k sqft228 Thrushwood Dr, Fairfield Glade, TN 38558ActiveMLS ID #1335804, Shirley M King, Atlas Real Estate. East Tennessee Realtors
