Exceptional Quality Construction and Thoughtful Design define this beautiful North Hampton home in Fairfield Glade. Offering 1,968 square feet of well-appointed living space, this 3-bedroom, 2.5-bath residence combines craftsmanship, comfort, and stunning natural surroundings.
From the moment you arrive, you'll appreciate the professionally landscaped grounds, attractive color palette, and welcoming curb appeal that set this home apart. Situated on a level corner lot, this property offers low-maintenance living and breathtaking lake and mountain views.
The open-concept great room showcases soaring tongue-and-groove cathedral ceilings, a cozy gas log fireplace, and an inviting atmosphere perfect for both everyday living and entertaining. The custom kitchen is beautifully appointed with stainless steel Energy Star® certified appliances, an electric range, quartz countertops, a center island, and a custom-designed pantry offering exceptional storage and organization.
The luxurious primary suite serves as a private retreat, featuring a stunning nickel-gap ceiling, an unbelievable walk-in closet, and a spa-inspired ensuite bath complete with a beautiful custom tile shower and relaxing soaking tub. Additional bathrooms are equally impressive with quality finishes and attractive tile work. A split-bedroom floor plan provides privacy for family and guests, while the mudroom and laundry room offer custom cabinetry and convenient access just off the garage.
Outdoor living is truly exceptional, featuring custom decks designed to maximize enjoyment of the stunning surroundings. Relax on the large covered front porch, covered side porch, screened deck off the kitchen, or expansive sun deck while taking in the spectacular lake and mountain views that can be enjoyed from the kitchen, screened porch, and outdoor living areas.
Quality construction is evident throughout, with Anderson windows, engineered hardwood flooring, composite decking, premium finishes, beautiful tile work
Active
Price cut: $6K (7/2)
$579,000
124 Markham Ln Lot 86, Crossville, TN 38558
3beds
1,968sqft
:
Get pre-qualified$3,417/mo
Single Family Residence, Residential
Built in 2025
0.32 Acres Lot
$-- Zestimate®
$294/sqft
$120/mo HOA
What's special
Cozy gas log fireplaceCovered side porchCenter islandElectric rangeBeautiful tile workLarge covered front porchWelcoming curb appeal
- 249 days |
- 166 |
- 11 |
Zillow last checked:
Listing updated:
Listed by:
Rick Potter 931-484-6411,
Century 21 Realty Group, LLC 931-484-6411
Source: RealTracs MLS as distributed by MLS GRID,MLS#: 3049914
Facts & features
Interior
Bedrooms & bathrooms
- Bedrooms: 3
- Bathrooms: 3
- Full bathrooms: 2
- 1/2 bathrooms: 1
Bedroom 1
- Features: Walk-In Closet(s)
- Level: Walk-In Closet(s)
Kitchen
- Features: Pantry
- Level: Pantry
Living room
- Features: Great Room
- Level: Great Room
Other
- Features: Utility Room
- Level: Utility Room
Heating
- Central, Electric, Propane
Cooling
- Central Air
Appliances
- Included: Dishwasher, Microwave, Range, Oven
- Laundry: Washer Hookup, Electric Dryer Hookup
Features
- Walk-In Closet(s), Pantry
- Flooring: Wood
- Basement: Crawl Space
- Number of fireplaces: 1
Interior area
- Total structure area: 1,968
- Total interior livable area: 1,968 sqft
- Finished area above ground: 1,968
Property
Parking
- Total spaces: 2
- Parking features: Garage Door Opener, Attached
- Attached garage spaces: 2
Features
- Levels: One
- Stories: 1
- Patio & porch: Deck, Porch, Covered
- Pool features: Association
Lot
- Size: 0.32 Acres
- Dimensions: 92 x 150
- Features: Other, Corner Lot, Level
- Topography: Other,Corner Lot,Level
Details
- Parcel number: 065D E 00900 000
- Special conditions: Standard
Construction
Type & style
- Home type: SingleFamily
- Architectural style: Traditional
- Property subtype: Single Family Residence, Residential
Materials
- Frame, Stone, Vinyl Siding
Condition
- New construction: Yes
- Year built: 2025
Utilities & green energy
- Sewer: Public Sewer
- Water: Public
- Utilities for property: Electricity Available, Water Available
Green energy
- Energy efficient items: Windows
Community & HOA
Community
- Security: Smoke Detector(s)
- Subdivision: North Hampton
HOA
- Has HOA: Yes
- Amenities included: Pool, Golf Course, Playground
- Services included: Trash, Sewer
- HOA fee: $120 monthly
Location
- Region: Crossville
Financial & listing details
- Price per square foot: $294/sqft
- Annual tax amount: $78
- Date on market: 11/22/2025
- Electric utility on property: Yes
Estimated market value
Not available
Estimated sales range
Not available
Not available
Price history
| Date | Event | Price |
|---|---|---|
| 7/2/2026 | Price change | $579,000-1%$294/sqft |
Source:  RealTracs MLS as distributed by MLS GRID #3049914 Report a problem RealTracs MLS as distributed by MLS GRID #3049914 Report a problem | ||
| 6/11/2026 | Price change | $585,000-0.5%$297/sqft |
Source: RealTracs MLS as distributed by MLS GRID #3049914 Report a problem | ||
| 11/23/2025 | Listed for sale | $588,000+3575%$299/sqft |
Source: RealTracs MLS as distributed by MLS GRID #3049914 Report a problem | ||
| 3/27/2025 | Sold | $16,000+100%$8/sqft |
Source: RealTracs MLS as distributed by MLS GRID #2965721 Report a problem | ||
| 9/22/2021 | Sold | $8,000$4/sqft |
Source: RealTracs MLS as distributed by MLS GRID #2938229 Report a problem | ||
Public tax history
Tax history is unavailable.
Monthly payment
Est. payment
Payment breakdown
Explore the cost of this home by adjusting the details. Changes won't be saved.Climate risks
Neighborhood: 38558
Getting around
4 / 100
Car-DependentNearby schools
GreatSchools rating
- 7/10Crab Orchard Elementary SchoolGrades: PK-8Distance: 8.5 mi
- 5/10Stone Memorial High SchoolGrades: 9-12Distance: 8.4 mi
Schools provided by the listing agent
- Elementary: Crab Orchard Elementary
- Middle: Crab Orchard Elementary
- High: Stone Memorial High School
Source: RealTracs MLS as distributed by MLS GRID. This data may not be complete. We recommend contacting the local school district to confirm school assignments for this home.
- $579,0003 bd3 ba1.9k sqft124 Markham Ln, Crossville, TN 38558For Sale
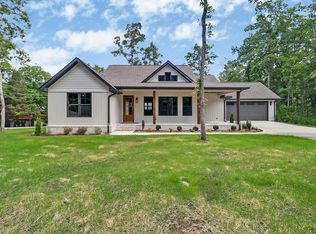
- $496,8003 bd3 ba2.3k sqft12 Chelteham Ln, Fairfield Glade, TN 38558Off Market
- $20,0001 Acres122 Markham Ln, Crossville, TN 38558Off Market
- $799,7503 bd2 ba2.8k sqft126 Markham Ln, Crossville, TN 38558Sold

- $15,0000.3 Acres123 Markham Ln, Crossville, TN 38558Sold
- $402,9003 bd2 ba1.9k sqft121 Markham Ln, Crossville, TN 38558Off Market
- $462,400-- bd-- ba1.7k sqft14 Chelteham Ln, Crossville, TN 38558Off Market
- $528,0003 bd2 ba2k sqft125 Markham Ln, Crossville, TN 38558For Sale
A local agent can set up tours, give advice and negotiate with sellers.
Similar homes
- $579,0003 bd3 ba1.9k sqft124 Markham Ln, Crossville, TN 38558For Sale
 MLS ID #240850, Rick Potter, Century 21 Realty Group. UCMLS
 - $584,0004 bd3 ba2.8k sqft122 Pineridge Loop, Crossville, TN 38558For Sale

 MLS ID #1319595, Amy Backstrom, eXp Realty, LLC. East Tennessee Realtors
 - $440,0003 bd2 ba2.1k sqft52 & 32 Harley Cir, Crossville, TN 38558For Sale
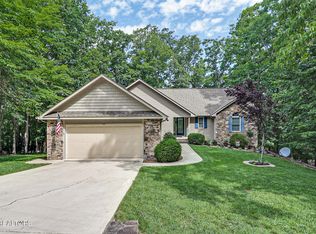 MLS ID #1346054, Genelle M. Thomas, Better Homes and Garden Real Estate Gwin Realty. East Tennessee Realtors
 - $614,9003 bd2 ba2k sqft25 Hemlock Ct, Crossville, TN 38558For Sale
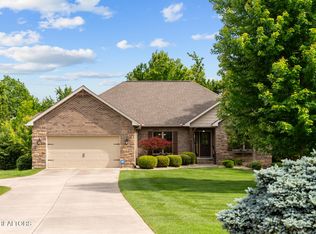 MLS ID #1341053, Catherine Labossiere, Glade Realty. East Tennessee Realtors
 - $559,9003 bd2 ba2.1k sqft10 King John Ln, Crossville, TN 38558For Sale
 MLS ID #3201307, Jillian Eicholtz. RealTracs MLS as distributed by MLS GRID
 - $540,0003 bd2 ba2.7k sqft104 Hickory Ridge Ln, Fairfield Glade, TN 38558For SaleMLS ID #1332261, Lisa Rowe, Glade Realty. East Tennessee Realtors
- $595,0003 bd2 ba1.8k sqft23 Dove Cote Ter, Crossville, TN 38558For SaleMLS ID #1345069, Cindi Davenport, Glade Realty. East Tennessee Realtors
- $719,7003 bd3 ba2.4k sqft26 Dylan Ln, Fairfield Glade, TN 38558For SaleMLS ID #1346409, Lyndsay Lund, Weichert, Realtors-The Webb Agency. East Tennessee Realtors
- $489,0004 bd3 ba2.5k sqft35 Pineridge Ct, Fairfield Glade, TN 38558For SaleMLS ID #1342007, Janeth Moerdyk, Better Homes and Garden Real Estate Gwin Realty. East Tennessee Realtors
- $493,0004 bd3 ba2.9k sqft118 Cathedral Dr, Fairfield Glade, TN 38558For SaleMLS ID #1339168, Genelle M. Thomas, Better Homes and Garden Real Estate Gwin Realty. East Tennessee Realtors
- $465,0003 bd2 ba1.7k sqft10 Brooks Ln, Fairfield Glade, TN 38558For SaleMLS ID #1341089, Garrett vonBerge, Mountaineer Realty, LLC. East Tennessee Realtors
- $775,0003 bd3 ba2.4k sqft110 Motthaven Dr, Fairfield Glade, TN 38558For SaleMLS ID #1346058, Maggie McHugh, Better Homes and Garden Real Estate Gwin Realty. East Tennessee Realtors
- $545,0003 bd3 ba2.7k sqft123 Lafayette Point #1, Crossville, TN 38558For SaleMLS ID #1344383, Jason Sitton, Alliance Real Estate. East Tennessee Realtors
- $625,0003 bd2 ba2.1k sqft123 Northridge Dr, Fairfield Glade, TN 38558For SaleMLS ID #1333636, Brian Cooper, Glade Realty. East Tennessee Realtors
- $838,0003 bd4 ba2.5k sqft38 Markham Ter, Crossville, TN 38558For SaleMLS ID #1328519, Genelle M. Thomas, Better Homes and Garden Real Estate Gwin Realty. East Tennessee Realtors
- $589,0004 bd2 ba2.3k sqft150 Adler Ln, Fairfield Glade, TN 38558For SaleMLS ID #1320643, Genelle M. Thomas, Better Homes and Garden Real Estate Gwin Realty. East Tennessee Realtors
- $599,0002 bd2 ba2k sqft12 Edinburgh Ter, Fairfield Glade, TN 38558For SaleMLS ID #1335270, Margo Carroll, Weichert, Realtors-The Webb Agency. East Tennessee Realtors
- $699,0003 bd2 ba2.1k sqft149 Chestnut Ridge Ln, Crossville, TN 38558For SaleMLS ID #1331537, Cathy C Wheeler, Glade Realty. East Tennessee Realtors
- $759,9003 bd3 ba2k sqft103 Bent Oak Ter, Fairfield Glade, TN 38558For SaleMLS ID #1333008, Morgan Scott, Mountaineer Realty LLC. East Tennessee Realtors
- $390,5003 bd2 ba2.3k sqft183 Trentwood Dr, Fairfield Glade, TN 38558For SaleMLS ID #3176549, Darlene Mitchell. RealTracs MLS as distributed by MLS GRID
