Welcome home to 26 Dylan Lane, a beautifully custom-built golf-front retreat nestled on a quiet street in the highly sought-after Fairfield Glade community. Overlooking the picturesque Heatherhurst Brae Golf Course and surrounded by beautifully landscaped grounds, this exceptional home offers the perfect blend of comfort, elegance, and peaceful Tennessee living. Enjoy stunning views of the 13th green and 14th tee boxes from multiple rooms throughout the home, creating a picturesque backdrop that can be appreciated from sunrise to sunset.
From the moment you step inside, you'll feel right at home. The spacious, open floor plan is designed for both relaxed everyday living and effortless entertaining. The heart of the home is the expansive kitchen, featuring stainless steel appliances, a five-burner gas cooktop, built-in wall ovens, abundant cabinetry, and a generous pantry--making meal preparation, holiday gatherings, and hosting family and friends a delight.
Just beyond the kitchen, the welcoming living room invites you to gather around the stunning stone fireplace, creating the perfect setting for cozy evenings or holiday celebrations. Ceiling fans throughout the home provide year-round comfort and enhance the home's inviting atmosphere.
One of the home's most captivating features is its seamless connection to the outdoors. Enjoy your morning coffee in the bright screened porch, relax with a good book in the sun-filled four-season room, or step onto the deck to take in the breathtaking golf course views and the serenity of the beautifully landscaped backyard. Every space has been thoughtfully designed to help you unwind and embrace the peaceful surroundings.
The spacious primary suite offers a true retreat at the end of the day, complete with a spa-inspired bathroom featuring a luxurious walk-in shower. A generously sized laundry room adds everyday convenience, while the oversized three-car garage provides ample space for vehicles, golf carts, hobbies, and additional storage.
Upstairs, the versatile bonus room offers endless possibilities. Whether you envision a private home office, media room, fitness studio, craft room, or guest suite, this flexible space easily adapts to your lifestyle.
With additional attic storage, thoughtful custom craftsmanship throughout, and an unbeatable golf-front location, this home truly offers the best of Fairfield Glade living. If you've been searching for a home where every day feels like a getaway, 26 Dylan Lane is ready to welcome you.
Schedule your private showing today and experience the warmth, beauty, and exceptional lifestyle this remarkable home has to offer.
Pending - continue to show
$719,700
26 Dylan Ln, Fairfield Glade, TN 38558
3beds
2,452sqft
Single Family Residence
Built in 2014
0.5 Acres Lot
$-- Zestimate®
$294/sqft
$137/mo HOA
What's special
Unbeatable golf-front locationGenerous pantryThoughtful custom craftsmanship throughoutStunning stone fireplaceStainless steel appliancesSpacious open floor planGenerously sized laundry room
- 105 days
- 48
- 0
Zillow last checked:
Listing updated:
Listed by:
Lyndsay Lund 209-485-5509,
Weichert, Realtors-The Webb Agency 931-707-8787
Source: East Tennessee Realtors,MLS#: 1346409
Facts & features
Interior
Bedrooms & bathrooms
- Bedrooms: 3
- Bathrooms: 3
- Full bathrooms: 2
- 1/2 bathrooms: 1
Rooms
- Room types: Bonus Room
Heating
- Central, Electric
Cooling
- Central Air
Appliances
- Included: Dishwasher, Disposal, Dryer, Microwave, Range, Refrigerator, Self Cleaning Oven
Features
- Walk-In Closet(s), Cathedral Ceiling(s), Kitchen Island, Pantry, Eat-in Kitchen, Bonus Room
- Flooring: Carpet, Hardwood, Tile
- Windows: Insulated Windows
- Basement: Crawl Space
- Number of fireplaces: 1
- Fireplace features: Gas, Stone
Interior area
- Total structure area: 2,452
- Total interior livable area: 2,452 sqft
Property
Parking
- Total spaces: 3
- Parking features: Garage Door Opener, Attached, Main Level
- Attached garage spaces: 3
Features
- Has view: Yes
- View description: Country Setting, Golf Course
- Frontage type: Golf Course
Lot
- Size: 0.5 Acres
- Dimensions: 42.01 x 317.71 IRR
- Features: Near Golf Course, On Golf Course, Irregular Lot, Level
Details
- Parcel number: 053M E 029.00
Construction
Type & style
- Home type: SingleFamily
- Architectural style: Traditional
- Property subtype: Single Family Residence
Materials
- Stone, Vinyl Siding, Brick, Block, Frame
Condition
- Year built: 2014
Utilities & green energy
- Sewer: Public Sewer
- Water: Public
Community & HOA
Community
- Features: Sidewalks
- Security: Smoke Detector(s)
- Subdivision: Forest Hills
HOA
- Has HOA: Yes
- Amenities included: Golf Course, Playground, Recreation Facilities, Sauna, Security
- Services included: Fire Protection, Trash, Sewer, Security
- HOA fee: $137 monthly
Location
- Region: Fairfield Glade
Financial & listing details
- Price per square foot: $294/sqft
- Tax assessed value: $427,400
- Annual tax amount: $1,213
- Date on market: 6/29/2026
Estimated market value
Not available
Estimated sales range
Not available
Not available
Price history
| Date | Event | Price |
|---|---|---|
| 8/28/2026 | Pending sale | $719,700$294/sqft |
Source:  East Tennessee Realtors #1346409 Report a problem East Tennessee Realtors #1346409 Report a problem | ||
| 6/29/2026 | Listed for sale | $719,700+2299%$294/sqft |
Source: East Tennessee Realtors #1346409 Report a problem | ||
| 3/13/2014 | Sold | $30,000-8.8%$12/sqft |
Source: East Tennessee Realtors #872860 Report a problem | ||
| 1/23/2014 | Price change | $32,900-38.2%$13/sqft |
Source: Star Realty #872860 Report a problem | ||
| 6/16/2010 | Listed for sale | $53,250+90.2%$22/sqft |
Source: Star Realty of Knoxville #706285 Report a problem | ||
| 8/8/2005 | Sold | $28,000$11/sqft |
Source: Public Record Report a problem | ||
Public tax history
| Year | Property taxes | Tax assessment |
|---|---|---|
| 2025 | $1,213 | $106,850 |
| 2024 | $1,213 | $106,850 |
| 2023 | $1,213 | $106,850 |
| 2022 | $1,213 -4.9% | $106,850 +31.2% |
| 2021 | $1,275 | $81,450 |
| 2020 | $1,275 | $81,450 |
| 2019 | $1,275 | $81,450 |
| 2018 | $1,275 0% | $81,450 |
| 2017 | $1,275 +9.8% | $81,450 +7.2% |
| 2016 | $1,161 +2% | $75,975 |
| 2015 | $1,138 +507.8% | $75,975 +507.8% |
| 2014 | $187 | $12,500 |
| 2013 | $187 -0.2% | $12,500 |
| 2012 | $188 | $12,500 |
| 2011 | -- | $12,500 -10.7% |
| 2010 | $200 +7.1% | $14,000 |
| 2009 | $186 +7.3% | $14,000 |
| 2008 | $174 | $14,000 |
| 2007 | $174 -24.4% | $14,000 |
| 2006 | $230 +12% | $14,000 +12% |
| 2005 | $205 | $12,500 |
| 2004 | $205 +13.9% | $12,500 |
| 2002 | $180 | $12,500 |
| 2001 | -- | $12,500 -75% |
| 2000 | -- | $50,000 |
Find assessor info on the county website
Monthly payment
Est. payment
Payment breakdown
Explore the cost of this home by adjusting the details. Changes won't be saved.Climate risks
Neighborhood: 38558


Similar homes
- $630,0003 bd3 ba2.3k sqft106 Mariners Dr, Fairfield Glade, TN 38558For Sale

 MLS ID #3244987, Annette Renaud. RealTracs MLS as distributed by MLS GRID
 - $695,0003 bd3 ba2.9k sqft15 Quill Ct, Fairfield Glade, TN 38558Active
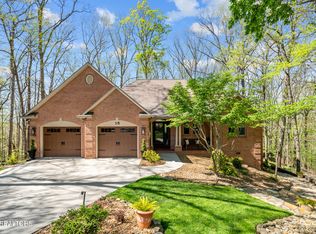
 MLS ID #1337791, Renae Voda, eXp Realty, LLC. East Tennessee Realtors
 - $649,9003 bd3 ba2.2k sqft14 Maplewood Ct, Fairfield Glade, TN 38558Active
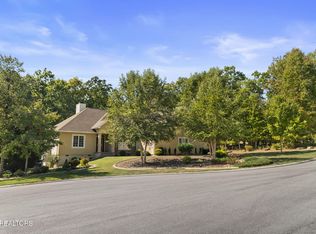 MLS ID #1357762, Sarah Doran, Glade Realty. East Tennessee Realtors
 - $650,0003 bd3 ba2.1k sqft45 Markham Ter, Fairfield Glade, TN 38558For Sale
 MLS ID #3251518, Renae Voda. RealTracs MLS as distributed by MLS GRID
 - $695,0002 bd3 ba3k sqft114 Knollwood Ln, Fairfield Glade, TN 38558ActiveMLS ID #1346582, Genelle M. Thomas, Better Homes and Garden Real Estate Gwin Realty. East Tennessee Realtors
- $679,0004 bd4 ba3.6k sqft18 Mountain View Cir, Fairfield Glade, TN 38558For SaleMLS ID #3545802, Tiffany Morris. RealTracs MLS as distributed by MLS GRID
- $489,0003 bd3 ba2k sqft46 Westridge Ct, Fairfield Glade, TN 38558ActiveMLS ID #1356929, Garrett vonBerge, Mountaineer Realty, LLC. East Tennessee Realtors
- $640,0003 bd2 ba1.9k sqft140 Markham Ln, Fairfield Glade, TN 38558ActiveMLS ID #1357938, Jamie L Edens, Edens Realty, LLC. East Tennessee Realtors
- $479,9003 bd2 ba2k sqft35 Heatherhurst Cir Unit 22, Crossville, TN 38558ActiveMLS ID #1358056, Jeanene A. Doran, Glade Realty. East Tennessee Realtors
- $839,0004 bd3 ba3.1k sqft120 Chatham Ln, Fairfield Glade, TN 38558ActiveMLS ID #1354719, Sheryl Webb, Weichert, Realtors-The Webb Agency. East Tennessee Realtors
- $674,9003 bd2 ba2.3k sqft135 Lafayette Point #13, Crossville, TN 38558ActiveMLS ID #1345692, Melissa Hinch, Atlas Real Estate. East Tennessee Realtors
- $838,0003 bd4 ba2.5k sqft38 Markham Ter, Crossville, TN 38558ActiveMLS ID #1328519, Genelle M. Thomas, Better Homes and Garden Real Estate Gwin Realty. East Tennessee Realtors
- $850,0004 bd3 ba3.4k sqft150 Lynhurst Dr, Fairfield Glade, TN 38558For SaleMLS ID #3276772, Karen DAgostino. RealTracs MLS as distributed by MLS GRID
- $585,0003 bd4 ba2.8k sqft19 Kingsbridge Ln, Fairfield Glade, TN 38558ActiveMLS ID #1355878, Shelley Zelling, Better Homes and Garden Real Estate Gwin Realty. East Tennessee Realtors
- $659,0003 bd3 ba2.5k sqft15 Meadowlark Cir, Crossville, TN 38558For SaleMLS ID #3528196, Tracey Barnes. RealTracs MLS as distributed by MLS GRID
- $469,0003 bd2 ba2.3k sqft126 Mariners Dr, Fairfield Glade, TN 38558ActiveMLS ID #1339131, Jay Allen, Mountaineer Realty LLC. East Tennessee Realtors
- $599,0003 bd2 ba2.3k sqft127 Stonewood Dr, Fairfield Glade, TN 38558ActiveMLS ID #1333325, Brian Cooper, Glade Realty. East Tennessee Realtors
- $559,9004 bd3 ba2.8k sqft122 Pineridge Loop, Crossville, TN 38558ActiveMLS ID #1319595, Amy Backstrom, eXp Realty, LLC. East Tennessee Realtors
- $939,0003 bd3 ba2.5k sqft197 Markham Ln, Crossville, TN 38558ActiveMLS ID #1340024, Keith Moerdyk, Better Homes and Garden Real Estate Gwin Realty. East Tennessee Realtors
- $895,0003 bd4 ba3.5k sqft15 Pamala Ln, Fairfield Glade, TN 38558ActiveMLS ID #1342821, Scott Allen, Mountaineer Realty LLC. East Tennessee Realtors
