Welcome to this exceptional lakefront home, where beautiful landscaping, colorful flower beds, and a tranquil pond with a fountain create a breathtaking first impression. The front porch overlooks the meticulously maintained grounds, offering a peaceful setting to enjoy nature year-round. Upstairs, you'll find an open-concept office, dining, and living area highlighted by soaring windows that showcase spectacular lake views. A charming Vermont Casting Wood Stove creates a warm and inviting atmosphere. The luxurious primary suite offers a large walk-in closet and an impressive en-suite bathroom featuring double granite vanities, a Jacuzzi tub, and a spacious walk-in glass shower. Two additional guest bedrooms, including one with a walk-in closet, provide plenty of space for family and visitors. The lower level features a spacious and functional layout with a large kitchen complete with granite countertops, pantry, refrigerator, stovetop, oven, microwave, and washer. Adjacent to the kitchen are a dining area and two comfortable bedrooms, along with a full bathroom. A dehumidifier system adds comfort and convenience, while the screened-in porch provides the perfect place to relax and enjoy the outdoors. Outdoor living is truly unmatched. A Gator machine will go with the sale for convenience in moving heavy items to the dock. Expansive composite decks stretch across both levels of the home, providing multiple spaces for entertaining or simply taking in the stunning waterfront scenery. Easy access is ensured with ramps and stairs leading to the lake. The property also includes a storage building, irrigation system, numerous flower gardens, and a private boat dock equipped with electricity. With its beautiful landscaping, extensive outdoor amenities, spacious interior, and breathtaking lake views, this remarkable property offers the perfect blend of comfort, elegance, and waterfront living. Buyer to verify all information and measurements to make an informed offer.
Active
Price cut: $24K (7/31)
$875,000
150 Lynhurst Dr, Fairfield Glade, TN 38558
4beds
3,478sqft
:
Get pre-qualified$5,061/mo
Single Family Residence, Residential
Built in 1995
0.85 Acres Lot
$-- Zestimate®
$252/sqft
$138/mo HOA
What's special
Beautiful landscapingStorage buildingNumerous flower gardensLarge walk-in closetIrrigation systemColorful flower bedsLuxurious primary suite
- 18 days |
- 371 |
- 15 |
Likely to sell faster than
Zillow last checked:
Listing updated:
Listed by:
Karen DAgostino 931-210-7124,
Crye-Leike Brown Realty 931-484-5122
Source: RealTracs MLS as distributed by MLS GRID,MLS#: 3276772
Facts & features
Interior
Bedrooms & bathrooms
- Bedrooms: 4
- Bathrooms: 3
- Full bathrooms: 3
- Main level bedrooms: 4
Heating
- Central
Cooling
- Central Air
Appliances
- Included: Gas Oven, Gas Range, Dishwasher, Disposal, Microwave, Refrigerator
Features
- Flooring: Carpet, Wood, Tile
- Basement: Finished
- Number of fireplaces: 1
- Fireplace features: Wood Burning
Interior area
- Total structure area: 3,478
- Total interior livable area: 3,478 sqft
- Finished area above ground: 2,186
- Finished area below ground: 1,292
Property
Parking
- Total spaces: 2
- Parking features: Attached
- Attached garage spaces: 2
Features
- Levels: Two
- Stories: 1
Lot
- Size: 0.85 Acres
- Dimensions: 176.35 x 310.24 IRR
Details
- Parcel number: 065F D 01500 000
- Special conditions: Standard
Construction
Type & style
- Home type: SingleFamily
- Property subtype: Single Family Residence, Residential
Materials
- Frame, Other
- Roof: Shingle
Condition
- New construction: No
- Year built: 1995
Utilities & green energy
- Sewer: Public Sewer
- Water: Public
- Utilities for property: Water Available
Community & HOA
Community
- Subdivision: Trent
HOA
- Has HOA: Yes
- Services included: Trash
- HOA fee: $138 monthly
Location
- Region: Fairfield Glade
Financial & listing details
- Price per square foot: $252/sqft
- Tax assessed value: $477,200
- Annual tax amount: $1,354
- Date on market: 7/13/2026
Estimated market value
Not available
Estimated sales range
Not available
Not available
Price history
| Date | Event | Price |
|---|---|---|
| 7/31/2026 | Price change | $875,000-2.7%$252/sqft |
Source:  East Tennessee Realtors #1342863 Report a problem East Tennessee Realtors #1342863 Report a problem | ||
| 7/6/2026 | Price change | $899,000-5.4%$258/sqft |
Source: East Tennessee Realtors #1342863 Report a problem | ||
| 5/30/2026 | Listed for sale | $950,000+81.3%$273/sqft |
Source: East Tennessee Realtors #1342863 Report a problem | ||
| 8/21/2018 | Sold | $524,000-6.4%$151/sqft |
Source: East Tennessee Realtors #1035861 Report a problem | ||
| 7/12/2018 | Pending sale | $559,900$161/sqft |
Source: Happy Hound Realty #1035861 Report a problem | ||
| 6/25/2018 | Price change | $559,900-2.6%$161/sqft |
Source: Happy Hound Realty #1035861 Report a problem | ||
| 3/22/2017 | Price change | $575,000-4%$165/sqft |
Source: Happy Hound Realty #957786 Report a problem | ||
| 9/30/2016 | Price change | $599,000-7.1%$172/sqft |
Source: Happy Hound Realty #957786 Report a problem | ||
| 6/1/2016 | Price change | $645,000-7.7%$185/sqft |
Source: Happy Hound Realty #957786 Report a problem | ||
| 3/21/2016 | Listed for sale | $699,000$201/sqft |
Source: Happy Hound Realty #957786 Report a problem | ||
Public tax history
| Year | Property taxes | Tax assessment |
|---|---|---|
| 2025 | $1,354 | $119,300 |
| 2024 | $1,354 | $119,300 |
| 2023 | $1,354 | $119,300 |
| 2022 | $1,354 +0.9% | $119,300 +39.2% |
| 2021 | $1,342 | $85,725 |
| 2020 | $1,342 | $85,725 |
| 2019 | $1,342 | $85,725 |
| 2018 | $1,342 0% | $85,725 |
| 2017 | $1,342 +2.1% | $85,725 -0.3% |
| 2016 | $1,314 +2% | $86,000 |
| 2015 | $1,288 +0% | $86,000 +0% |
| 2014 | $1,288 +0.6% | $85,997 +0.6% |
| 2013 | $1,281 -0.2% | $85,526 |
| 2012 | $1,283 | $85,526 |
| 2011 | -- | $85,526 -9.3% |
| 2010 | $1,343 +7.1% | $94,244 |
| 2009 | $1,253 +7.5% | $94,244 +0.2% |
| 2008 | $1,166 | $94,044 |
| 2007 | $1,166 -24.4% | $94,044 |
| 2006 | $1,542 +39.4% | $94,044 +39.4% |
| 2005 | $1,106 | $67,443 |
| 2004 | $1,106 +13.9% | $67,443 |
| 2002 | $971 | $67,443 |
| 2001 | -- | $67,443 -72.9% |
| 2000 | -- | $249,101 |
Find assessor info on the county website
Monthly payment
Est. payment
Payment breakdown
Explore the cost of this home by adjusting the details. Changes won't be saved.Climate risks
Neighborhood: 38558
Nearby schools
GreatSchools rating
- 7/10Crab Orchard Elementary SchoolGrades: PK-8Distance: 8.2 mi
- 5/10Stone Memorial High SchoolGrades: 9-12Distance: 7.8 mi
Schools provided by the listing agent
- Elementary: Crab Orchard Elementary
- Middle: Crab Orchard Elementary
- High: Stone Memorial High School
Source: RealTracs MLS as distributed by MLS GRID. This data may not be complete. We recommend contacting the local school district to confirm school assignments for this home.
- $533,6004 bd3 ba2.5k sqft152 Lynhurst Dr, Fairfield Glade, TN 38558Off Market

- $623,2003 bd3 ba2.7k sqft148 Lynhurst Dr, Fairfield Glade, TN 38558Off Market

- $850,0003 bd4 ba3.2k sqft154 Lynhurst Dr, Fairfield Glade, TN 38558Pending

- $940,5003 bd3 ba4.5k sqft146 Lynhurst Dr, Fairfield Glade, TN 38558Off Market

- $751,0004 bd4 ba3.9k sqft156 Lynhurst Dr, Fairfield Glade, TN 38558Off Market
- $613,6003 bd3 ba2.1k sqft147 Lynhurst Dr, Fairfield Glade, TN 38558Off Market
- $17,000-- bd-- ba-- sqft153 Lynhurst Dr, Crossville, TN 38558Off Market
- $--0.545 Acres153 Lynhurst Dr LOT 117, Crossville, TN 38558Off Market
A local agent can set up tours, give advice and negotiate with sellers.
Similar homes
- $849,0004 bd3 ba3.1k sqft120 Chatham Ln, Fairfield Glade, TN 38558For Sale

 MLS ID #1344192, Sheryl Webb, Weichert, Realtors-The Webb Agency. East Tennessee Realtors
 - $895,0003 bd4 ba3.5k sqft15 Pamala Ln, Fairfield Glade, TN 38558For Sale
 MLS ID #1342821, Scott Allen, Mountaineer Realty LLC. East Tennessee Realtors
 - $899,9005 bd4 ba3.7k sqft41 Kingsley Ct, Crossville, TN 38558For Sale
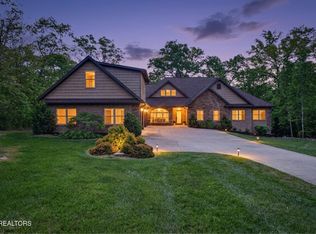 MLS ID #1341068, Josh Rayls, Monarch Realty Group. East Tennessee Realtors
 - $775,0003 bd3 ba2.4k sqft110 Motthaven Dr, Fairfield Glade, TN 38558For Sale
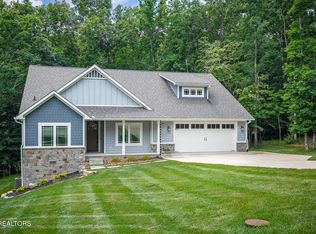 MLS ID #1346058, Maggie McHugh, Better Homes and Garden Real Estate Gwin Realty. East Tennessee Realtors
 - $899,5003 bd3 ba3.3k sqft238 Lakewood Dr, Fairfield Glade, TN 38558For SaleMLS ID #1346771, Linda Miller, Century 21 Fountain Realty, LLC. East Tennessee Realtors
- $899,0004 bd3 ba3k sqft64 Cedar Ridge Ct, Fairfield Glade, TN 38558For SaleMLS ID #1335396, Jason Sitton, Alliance Real Estate. East Tennessee Realtors
- $976,0003 bd3 ba2.5k sqft197 Markham Ln, Crossville, TN 38558For SaleMLS ID #1340024, Keith Moerdyk, Better Homes and Garden Real Estate Gwin Realty. East Tennessee Realtors
- $624,9003 bd3 ba2.7k sqft120 Valarian Dr, Crossville, TN 38558For SaleMLS ID #1348659, Jeff Armes, Glade Realty. East Tennessee Realtors
- $895,0004 bd3 ba3.5k sqft110 Delbridge Ln, Fairfield Glade, TN 38558For SaleMLS ID #1323658, Bill Champeau, Mountaineer Realty LLC. East Tennessee Realtors
- $899,0004 bd3 ba3.2k sqft143 Chestnut Ridge Ln, Fairfield Glade, TN 38558For SaleMLS ID #1333009, Cindi Davenport, Glade Realty. East Tennessee Realtors
- $724,0003 bd3 ba2.9k sqft15 Quill Ct, Fairfield Glade, TN 38558For SaleMLS ID #1337791, Renae Voda, eXp Realty, LLC. East Tennessee Realtors
- $838,0003 bd4 ba2.5k sqft38 Markham Ter, Crossville, TN 38558For SaleMLS ID #1328519, Genelle M. Thomas, Better Homes and Garden Real Estate Gwin Realty. East Tennessee Realtors
- $493,0004 bd3 ba2.9k sqft118 Cathedral Dr, Fairfield Glade, TN 38558For SaleMLS ID #1339168, Genelle M. Thomas, Better Homes and Garden Real Estate Gwin Realty. East Tennessee Realtors
- $719,7003 bd3 ba2.4k sqft26 Dylan Ln, Fairfield Glade, TN 38558For SaleMLS ID #1346409, Lyndsay Lund, Weichert, Realtors-The Webb Agency. East Tennessee Realtors
- $680,0003 bd3 ba2.1k sqft45 Markham Ter, Fairfield Glade, TN 38558For Sale
 MLS ID #3251518, Renae Voda. RealTracs MLS as distributed by MLS GRID
 - $794,5003 bd4 ba3.6k sqft144 Lakewood Dr, Fairfield Glade, TN 38558For SaleMLS ID #1344781, Jill Elaine Barnes, Better Homes and Garden Real Estate Gwin Realty. East Tennessee Realtors
- $989,0003 bd3 ba3k sqft40 Bluff View Ter, Fairfield Glade, TN 38558For SaleMLS ID #3001849, Shelley Zelling. RealTracs MLS as distributed by MLS GRID
- $710,0002 bd3 ba3k sqft114 Knollwood Ln, Fairfield Glade, TN 38558For SaleMLS ID #1346582, Genelle M. Thomas, Better Homes and Garden Real Estate Gwin Realty. East Tennessee Realtors
- $759,9003 bd3 ba2k sqft103 Bent Oak Ter, Fairfield Glade, TN 38558For SaleMLS ID #1333008, Morgan Scott, Mountaineer Realty LLC. East Tennessee Realtors
- $725,0003 bd2 ba2.7k sqft56 Westridge Ct, Fairfield Glade, TN 38558For SaleMLS ID #1330723, Genelle M. Thomas, Better Homes and Garden Real Estate Gwin Realty. East Tennessee Realtors
