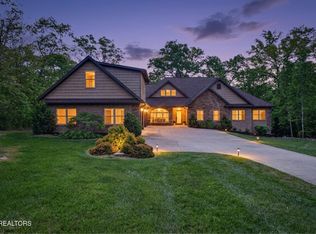
Step into this one-of-a-kind home to the awe-inspiring, sprawling mountain views of the Cumberland Plateau. The densely forested landscape also features rocky outcrops, bluffs, gorges and waterfalls. The home features a fully glassed sunroom including the ceiling for views beyond compare. Open the windows for cool evening breezes. A second sunroom is very spacious with beautiful views as well with a Trex deck that connects the two sunrooms. The spacious living room has an entertainment center with a media room behind (off the master bedroom). The home was built with a fireplace flue where the entertainment center and media room is located in case the owners wanted a fireplace in the future. The living room features cathedral ceilings and scraped hardwood flooring. The formal dining room and front bedroom/office feature soaring ceilings with plantation shutters. The spacious kitchen features custom cabinets, beautiful granite countertops, stainless steel appliances and a casual dining space. The master suite has two huge closets with custom organizers, master bath has beautiful marble countertops, twin vanities and oversized walk-in, tile shower. There are two guest bedrooms and the guest bath includes a walk-in tub with shower. The extra large, 2-car garage has room for a workbench and there is a staircase to a 7x25' floored storage area! Other features include an encapsulated, stand-up crawl space with room for storage, full-house generator and 2-year old heat pump with duel fuel. This is a home you won't want to leave. Make your appointment today! HOA is $137.00/month for FFG; $399/year for The Bluffs. There is an amenities reserve fee of $6,000 to buy in Fairfield Glade. THERE IS AN ASSUMABLE LOAN WITH A 2.5% INTEREST RATE. Call for details.
Active
$989,000
40 Bluff View Ter, Fairfield Glade, TN 38558
3beds
3,089sqft
Single Family Residence, Residential
Built in 2011
0.82 Acres Lot
$-- Zestimate®
$320/sqft
$170/mo HOA
What's special
Casual dining spaceStainless steel appliancesTwo guest bedroomsScraped hardwood flooringBeautiful granite countertops
- 293 days
- 175
- 13
Zillow last checked:
Listing updated:
Listed by:
Shelley Zelling 615-385-0777,
Better Homes & Gardens Gwin Realty 931-484-0077
Source: RealTracs MLS as distributed by MLS GRID,MLS#: 3001849
Facts & features
Interior
Bedrooms & bathrooms
- Bedrooms: 3
- Bathrooms: 3
- Full bathrooms: 2
- 1/2 bathrooms: 1
Dining room
- Features: Formal
- Level: Formal
Kitchen
- Features: Pantry
- Level: Pantry
Other
- Features: Breakfast Room
- Level: Breakfast Room
Other
- Features: Florida Room
- Level: Florida Room
Heating
- Central, Electric, Heat Pump, Natural Gas, Other
Cooling
- Central Air, Ceiling Fan(s)
Appliances
- Included: Dishwasher, Disposal, Dryer, Microwave, Refrigerator, Washer
- Laundry: Washer Hookup, Electric Dryer Hookup
Features
- Walk-In Closet(s), Pantry, Ceiling Fan(s)
- Flooring: Carpet, Wood, Laminate, Tile, Vinyl
- Basement: Crawl Space
- Has fireplace: No
Interior area
- Total structure area: 3,089
- Total interior livable area: 3,089 sqft
- Finished area above ground: 3,089
Property
Parking
- Total spaces: 2
- Parking features: Garage Door Opener, Attached
- Attached garage spaces: 2
Features
- Levels: One
- Stories: 1
- Patio & porch: Deck
- Pool features: Association
- Has view: Yes
- View description: Mountain(s)
Lot
- Size: 0.82 Acres
- Dimensions: 93.39 x 318.29
- Features: Wooded, Other, Rolling Slope
- Topography: Wooded,Other,Rolling Slope
Details
- Parcel number: 066I A 00600 000
- Special conditions: Standard
Construction
Type & style
- Home type: SingleFamily
- Architectural style: Traditional
- Property subtype: Single Family Residence, Residential
Materials
- Fiber Cement, Frame, Stone, Other
Condition
- New construction: No
- Year built: 2011
Utilities & green energy
- Sewer: Public Sewer
- Water: Public
- Utilities for property: Electricity Available, Natural Gas Available, Water Available
Community & HOA
Community
- Subdivision: The Bluffs
HOA
- Has HOA: Yes
- Amenities included: Pool, Golf Course, Playground
- Services included: Trash, Sewer
- HOA fee: $170 monthly
Location
- Region: Fairfield Glade
Financial & listing details
- Price per square foot: $320/sqft
- Tax assessed value: $663,800
- Annual tax amount: $1,884
- Date on market: 12/18/2025
- Electric utility on property: Yes
Estimated market value
Not available
Estimated sales range
Not available
Not available
Price history
| Date | Event | Price |
|---|---|---|
| 4/14/2026 | Price change | $989,000-0.3%$320/sqft |
Source:  East Tennessee Realtors #1307963 Report a problem East Tennessee Realtors #1307963 Report a problem | ||
| 8/17/2025 | Price change | $992,000-5.1%$321/sqft |
Source: East Tennessee Realtors #1307963 Report a problem | ||
| 7/11/2025 | Listed for sale | $1,045,250+66.2%$338/sqft |
Source: East Tennessee Realtors #1307963 Report a problem | ||
| 4/15/2016 | Sold | $629,006+319.3%$204/sqft |
Source: Agent Provided Report a problem | ||
| 10/1/2010 | Sold | $150,000$49/sqft |
Source: Agent Provided Report a problem | ||
Public tax history
| Year | Property taxes | Tax assessment |
|---|---|---|
| 2025 | $1,884 | $165,950 |
| 2024 | $1,884 | $165,950 |
| 2023 | $1,884 | $165,950 |
| 2022 | $1,884 -7% | $165,950 +28.3% |
| 2021 | $2,024 | $129,325 |
| 2020 | $2,024 | $129,325 |
| 2019 | $2,024 | $129,325 |
| 2018 | $2,024 +0% | $129,325 |
| 2017 | $2,024 +9.1% | $129,325 +6.5% |
| 2016 | $1,856 +2% | $121,475 |
| 2015 | $1,819 +0% | $121,475 +0% |
| 2014 | $1,819 | $121,474 |
| 2013 | $1,819 -0.2% | $121,474 |
| 2012 | $1,822 | $121,474 +11.1% |
| 2011 | -- | $109,299 +223.8% |
| 2010 | $481 +7.1% | $33,750 |
| 2009 | $449 | $33,750 |
Find assessor info on the county website
Monthly payment
Est. payment
Payment breakdown
Explore the cost of this home by adjusting the details. Changes won't be saved.Climate risks
Neighborhood: 38558
- $693,4003 bd2 ba2.2k sqft40 Bluff View Ter, Fairfield Glade, TN 38558Off Market
- $967,7003 bd2 ba2.3k sqft38 Bluff View Ter, Fairfield Glade, TN 38558Off Market
- $1,377,9004 bd5 ba4.9k sqft42 Bluff View Ter, Fairfield Glade, TN 38558Off Market
- $779,6002 bd3 ba2.3k sqft20 Bluff View Ter, Fairfield Glade, TN 38558Off Market
Similar homes
- $979,5004 bd2 ba2.7k sqft40 Vista Ter, Fairfield Glade, TN 38558Active

 MLS ID #1338049, Suni Nelson, Glade Realty. East Tennessee Realtors
 - $878,9005 bd4 ba3.7k sqft41 Kingsley Ct, Crossville, TN 38558Active
 MLS ID #1341068, Josh Rayls, Monarch Realty Group. East Tennessee Realtors
 - $895,0003 bd4 ba3.5k sqft15 Pamala Ln, Fairfield Glade, TN 38558Active
 MLS ID #1342821, Scott Allen, Mountaineer Realty LLC. East Tennessee Realtors
 - $939,0003 bd3 ba2.5k sqft197 Markham Ln, Crossville, TN 38558Active
 MLS ID #1340024, Keith Moerdyk, Better Homes and Garden Real Estate Gwin Realty. East Tennessee Realtors
 - $649,9003 bd3 ba2.2k sqft14 Maplewood Ct, Fairfield Glade, TN 38558ActiveMLS ID #1357762, Sarah Doran, Glade Realty. East Tennessee Realtors
- $839,0004 bd3 ba3.1k sqft120 Chatham Ln, Fairfield Glade, TN 38558ActiveMLS ID #1354719, Sheryl Webb, Weichert, Realtors-The Webb Agency. East Tennessee Realtors
- $850,0004 bd3 ba3.4k sqft150 Lynhurst Dr, Fairfield Glade, TN 38558For Sale
 MLS ID #3276772, Karen DAgostino. RealTracs MLS as distributed by MLS GRID
 - $899,0004 bd3 ba3.2k sqft143 Chestnut Ridge Ln, Fairfield Glade, TN 38558ActiveMLS ID #1333009, Cindi Davenport, Glade Realty. East Tennessee Realtors
- $585,0003 bd4 ba2.8k sqft19 Kingsbridge Ln, Fairfield Glade, TN 38558ActiveMLS ID #1355878, Shelley Zelling, Better Homes and Garden Real Estate Gwin Realty. East Tennessee Realtors
- $929,0002 bd4 ba2.7k sqft147 Hedgewood Point, Fairfield Glade, TN 38558ActiveMLS ID #1353893, Melanie Flowers, Zurich Homes Realty, Inc.. East Tennessee Realtors
- $679,0004 bd4 ba3.6k sqft18 Mountain View Cir, Fairfield Glade, TN 38558For SaleMLS ID #3545802, Tiffany Morris. RealTracs MLS as distributed by MLS GRID
- $838,0003 bd4 ba2.5k sqft38 Markham Ter, Crossville, TN 38558ActiveMLS ID #1328519, Genelle M. Thomas, Better Homes and Garden Real Estate Gwin Realty. East Tennessee Realtors
- $874,9004 bd3 ba3.5k sqft110 Delbridge Ln, Fairfield Glade, TN 38558ActiveMLS ID #1350746, Bill Champeau, Mountaineer Realty LLC. East Tennessee Realtors
- $695,0003 bd3 ba2.9k sqft15 Quill Ct, Fairfield Glade, TN 38558ActiveMLS ID #1337791, Renae Voda, eXp Realty, LLC. East Tennessee Realtors
- $1,099,2144 bd4 ba3.6k sqft63 Brummel Ln, Fairfield Glade, TN 38558For Sale
 MLS ID #244589, Gina Knight, RE/MAX Finest. UCMLS
 - $1,150,0004 bd4 ba3.1k sqft154 Chestnut Ridge Ln, Crossville, TN 38558ActiveMLS ID #1331062, Suni Nelson, Glade Realty. East Tennessee Realtors
- $569,9004 bd3 ba2.6k sqft150 Northridge Dr, Fairfield Glade, TN 38558ActiveMLS ID #1348711, Sarah Doran, Glade Realty. East Tennessee Realtors
- $495,9003 bd3 ba2.6k sqft114 Bent Oak Ter, Fairfield Glade, TN 38558ActiveMLS ID #1329680, Matt Shaffer, Weichert, Realtors-The Webb Agency. East Tennessee Realtors
- $599,0003 bd2 ba2.3k sqft127 Stonewood Dr, Fairfield Glade, TN 38558ActiveMLS ID #1333325, Brian Cooper, Glade Realty. East Tennessee Realtors
- $559,9004 bd3 ba2.8k sqft122 Pineridge Loop, Crossville, TN 38558ActiveMLS ID #1319595, Amy Backstrom, eXp Realty, LLC. East Tennessee Realtors
