Golf-Front Living | One-Level Floor Plan | 3-Car Garage | Office + Sunroom
Beautifully maintained and thoughtfully designed, this 2022-built home offers an exceptional combination of comfort, quality, and functionality overlooking the 6th hole of Heatherhurst's Brae Golf Course in Fairfield Glade. Situated on a 0.48-acre lot with sweeping golf course views, the home features 2,465 square feet of one-level living, 3 bedrooms, 2.5 bathrooms, a dedicated office, sunroom, and spacious 3-car garage.
Step inside to an inviting open floor plan featuring rich oak hardwood flooring, abundant natural light, and elegant architectural details. The spacious living area flows seamlessly into the kitchen, where quartz countertops, a large island, walk-in pantry, and generous cabinetry create a welcoming space for everyday living and entertaining.
The primary suite features a beautiful tray ceiling, an expansive walk-in closet with separate storage areas, and a well-appointed bathroom with quartz countertops and a spacious walk-in shower. Two additional bedrooms provide comfortable accommodations for guests, while the dedicated office offers a quiet workspace. The sunroom provides another inviting living area with views of the surrounding landscape.
Thoughtful details throughout the home include wide doorways, a convenient drop zone near the garage entrance, and a laundry room with direct access from the primary closet. The level driveway, minimal steps at the entrance, and spacious 3-car garage add to the home's everyday functionality.
Outdoor living is equally appealing, with a covered porch and adjoining deck overlooking the beautifully maintained grounds of Heatherhurst Golf Course. Enjoy the peaceful setting, expansive views, and changing scenery throughout the seasons.
Located in Fairfield Glade, residents have access to an abundance of recreational opportunities, including five golf courses, lakes, marinas, swimming pools, pickleball, tennis, and miles of w
Active
Price cut: $20K (9/16)
$769,000
120 Forest View Dr, Fairfield Glade, TN 38558
3beds
2,465sqft
Single Family Residence, Residential
Built in 2022
0.48 Acres Lot
$-- Zestimate®
$312/sqft
$140/mo HOA
What's special
Peaceful settingLarge islandWalk-in pantryLevel drivewayCovered porchDedicated officeElegant architectural details
- 190 days
- 413
- 19
Zillow last checked:
Listing updated:
Listed by:
Jillian Eicholtz 352-403-8176,
Better Homes & Gardens Gwin Realty 931-484-0077
Source: RealTracs MLS as distributed by MLS GRID,MLS#: 3178112
Facts & features
Interior
Bedrooms & bathrooms
- Bedrooms: 3
- Bathrooms: 3
- Full bathrooms: 2
- 1/2 bathrooms: 1
Bedroom 1
- Features: Walk-In Closet(s)
- Level: Walk-In Closet(s)
Dining room
- Features: Formal
- Level: Formal
Kitchen
- Features: Pantry
- Level: Pantry
Other
- Features: Florida Room
- Level: Florida Room
Other
- Features: Office
- Level: Office
Heating
- Electric, Heat Pump, Propane
Cooling
- Central Air
Appliances
- Included: Dishwasher, Disposal, Dryer, Microwave, Range, Refrigerator, Oven, Washer
- Laundry: Washer Hookup, Electric Dryer Hookup
Features
- Walk-In Closet(s), Pantry
- Flooring: Wood, Tile
- Basement: Crawl Space
- Number of fireplaces: 1
- Fireplace features: Gas
Interior area
- Total structure area: 2,465
- Total interior livable area: 2,465 sqft
- Finished area above ground: 2,465
Property
Parking
- Total spaces: 3
- Parking features: Garage
- Garage spaces: 3
Features
- Levels: One
- Stories: 1
- Patio & porch: Deck, Porch, Covered
- Pool features: Association
Lot
- Size: 0.48 Acres
- Dimensions: 112.98 x 162.98 IRR
- Features: Other, Level
- Topography: Other,Level
Details
- Parcel number: 053O D 01100 000
- Special conditions: Standard
Construction
Type & style
- Home type: SingleFamily
- Architectural style: Traditional
- Property subtype: Single Family Residence, Residential
Materials
- Stone, Other, Brick
Condition
- New construction: No
- Year built: 2022
Utilities & green energy
- Sewer: Public Sewer
- Water: Public
- Utilities for property: Electricity Available, Water Available
Community & HOA
Community
- Security: Smoke Detector(s)
- Subdivision: Catoosa
HOA
- Has HOA: Yes
- Amenities included: Pool, Playground
- Services included: Trash, Sewer
- HOA fee: $140 monthly
Location
- Region: Fairfield Glade
Financial & listing details
- Price per square foot: $312/sqft
- Tax assessed value: $510,100
- Annual tax amount: $1,447
- Date on market: 4/16/2026
- Electric utility on property: Yes
Estimated market value
Not available
Estimated sales range
Not available
Not available
Price history
| Date | Event | Price |
|---|---|---|
| 9/16/2026 | Price change | $769,000-2.5%$312/sqft |
Source:  East Tennessee Realtors #1337122 Report a problem East Tennessee Realtors #1337122 Report a problem | ||
| 8/23/2026 | Price change | $789,000-6%$320/sqft |
Source: East Tennessee Realtors #1337122 Report a problem | ||
| 6/21/2026 | Price change | $839,000-3%$340/sqft |
Source: East Tennessee Realtors #1337122 Report a problem | ||
| 4/17/2026 | Price change | $864,900-1.6%$351/sqft |
Source: East Tennessee Realtors #1337122 Report a problem | ||
| 3/21/2026 | Price change | $879,000-1%$357/sqft |
Source: Owner Report a problem | ||
| 3/8/2026 | Listed for sale | $888,000+22.5%$360/sqft |
Source: Owner Report a problem | ||
| 8/5/2022 | Sold | $725,000-3.2%$294/sqft |
Source: East Tennessee Realtors #1188150 Report a problem | ||
| 6/28/2022 | Pending sale | $748,900$304/sqft |
Source: East Tennessee Realtors #1188150 Report a problem | ||
| 4/20/2022 | Listed for sale | $748,900+3644.5%$304/sqft |
Source: East Tennessee Realtors #1188150 Report a problem | ||
| 8/1/2011 | Sold | $20,000-59.9%$8/sqft |
Source: Public Record Report a problem | ||
| 9/11/2006 | Sold | $49,900+31.3%$20/sqft |
Source: Public Record Report a problem | ||
| 7/30/2002 | Sold | $38,000+3%$15/sqft |
Source: Public Record Report a problem | ||
| 6/3/1999 | Sold | $36,900$15/sqft |
Source: Public Record Report a problem | ||
Public tax history
| Year | Property taxes | Tax assessment |
|---|---|---|
| 2025 | $1,447 | $127,525 |
| 2024 | $1,447 | $127,525 |
| 2023 | $1,447 +76.4% | $127,525 +76.4% |
| 2022 | $821 +366% | $72,300 +542.7% |
| 2021 | $176 | $11,250 |
| 2020 | $176 | $11,250 |
| 2019 | $176 | $11,250 |
| 2018 | $176 +0.1% | $11,250 |
| 2017 | $176 +2.3% | $11,250 |
| 2016 | $172 +2.1% | $11,250 |
| 2015 | $168 | $11,250 |
| 2014 | $168 | $11,250 |
| 2013 | $168 -0.2% | $11,250 |
| 2012 | $169 | $11,250 |
| 2011 | -- | $11,250 -10.7% |
| 2010 | $180 +7.1% | $12,600 |
| 2009 | $168 +7.3% | $12,600 |
| 2008 | $156 | $12,600 |
| 2007 | $156 -24.4% | $12,600 |
| 2006 | $207 +12% | $12,600 +12% |
| 2005 | $185 | $11,250 |
| 2004 | $185 +13.9% | $11,250 |
| 2002 | $162 | $11,250 |
| 2001 | -- | $11,250 -75% |
| 2000 | -- | $45,000 |
Find assessor info on the county website
Monthly payment
Est. payment
Payment breakdown
Explore the cost of this home by adjusting the details. Changes won't be saved.Climate risks
Neighborhood: 38558
- $554,7003 bd2 ba2.3k sqft118 Forest View Dr, Fairfield Glade, TN 38558Off Market
- $428,200-- bd2 ba1.8k sqft122 Forest View Dr, Fairfield Glade, TN 38558Off Market
- $694,2003 bd3 ba2.3k sqft121 Forest View Dr, Crossville, TN 38558Off Market
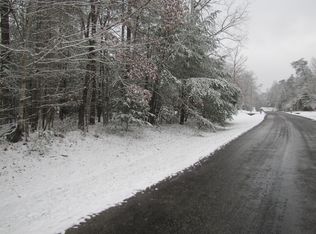
- $--0.74 acresForest View Dr, Fairfield Glade, TN 38558Off Market
Similar homes
- $695,0003 bd3 ba2.9k sqft15 Quill Ct, Fairfield Glade, TN 38558Active
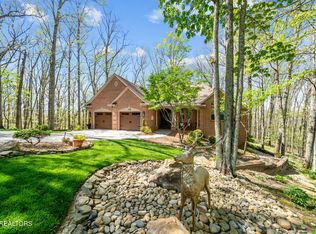
 MLS ID #1359555, Renae Voda, eXp Realty, LLC. East Tennessee Realtors
 - $895,0003 bd4 ba3.5k sqft15 Pamala Ln, Fairfield Glade, TN 38558Active
 MLS ID #1342821, Scott Allen, Mountaineer Realty LLC. East Tennessee Realtors
 - $625,0002 bd2 ba2.2k sqft240 Forest Hill Dr, Crossville, TN 38558For Sale
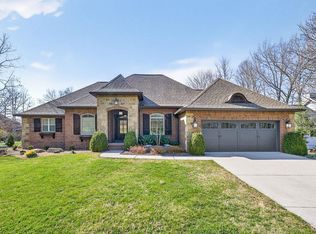
 MLS ID #242959, Tina Isham, Isham-Jones Realty. UCMLS
 - $838,0003 bd4 ba2.5k sqft38 Markham Ter, Crossville, TN 38558Active
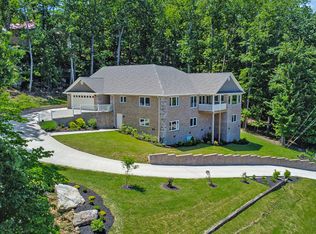 MLS ID #1328519, Genelle M. Thomas, Better Homes and Garden Real Estate Gwin Realty. East Tennessee Realtors
 - $850,0004 bd3 ba3.4k sqft150 Lynhurst Dr, Fairfield Glade, TN 38558For Sale
 MLS ID #3276772, Karen DAgostino. RealTracs MLS as distributed by MLS GRID
 - $585,0003 bd3 ba2.3k sqft106 Mariners Dr, Fairfield Glade, TN 38558For SaleMLS ID #3244987, Annette Renaud. RealTracs MLS as distributed by MLS GRID
- $649,9003 bd3 ba2.2k sqft14 Maplewood Ct, Fairfield Glade, TN 38558ActiveMLS ID #1357762, Sarah Doran, Glade Realty. East Tennessee Realtors
- $479,9003 bd2 ba2k sqft35 Heatherhurst Cir Unit 22, Crossville, TN 38558ActiveMLS ID #1358056, Jeanene A. Doran, Glade Realty. East Tennessee Realtors
- $585,0003 bd3 ba2.3k sqft166 Canterbury Dr, Fairfield Glade, TN 38558ActiveMLS ID #1352159, Brittany Green, SCH Real Estate, Realty Executives. East Tennessee Realtors
- $640,0003 bd2 ba1.9k sqft140 Markham Ln, Fairfield Glade, TN 38558ActiveMLS ID #1357938, Jamie L Edens, Edens Realty, LLC. East Tennessee Realtors
- $624,5003 bd2 ba3.2k sqft380 Mountain Preserve Pkwy, Crab Orchard, TN 37723For SaleMLS ID #3626296, Rick Potter. RealTracs MLS as distributed by MLS GRID
- $550,0003 bd2 ba2.2k sqft21 Lexham Ct, Fairfield Glade, TN 38558For SaleMLS ID #3169027, Annette Renaud. RealTracs MLS as distributed by MLS GRID
- $989,0003 bd3 ba3k sqft40 Bluff View Ter, Fairfield Glade, TN 38558For SaleMLS ID #3001849, Shelley Zelling. RealTracs MLS as distributed by MLS GRID
- $559,9004 bd3 ba2.8k sqft122 Pineridge Loop, Crossville, TN 38558ActiveMLS ID #1319595, Amy Backstrom, eXp Realty, LLC. East Tennessee Realtors
- $588,0003 bd3 ba2.5k sqft152 Lafayette Ter APT 25, Crossville, TN 38558ActiveMLS ID #1356566, Bill Champeau, Mountaineer Realty LLC. East Tennessee Realtors
- $465,0003 bd2 ba1.7k sqft10 Brooks Ln, Fairfield Glade, TN 38558ActiveMLS ID #1341089, Garrett vonBerge, Mountaineer Realty, LLC. East Tennessee Realtors
- $435,0003 bd2 ba2.1k sqft52 & 32 Harley Cir, Crossville, TN 38558ActiveMLS ID #1346054, Genelle M. Thomas, Better Homes and Garden Real Estate Gwin Realty. East Tennessee Realtors
- $395,0003 bd2 ba1.8k sqft14 Heatherhurst Ct #3, Crossville, TN 38558For SaleMLS ID #3231406, BJ Brown. RealTracs MLS as distributed by MLS GRID
- $440,0004 bd3 ba2.7k sqft15 Cloverdale Cir, Fairfield Glade, TN 38558For SaleMLS ID #3546309, Annette Renaud. RealTracs MLS as distributed by MLS GRID
- $555,5003 bd3 ba1.9k sqft124 Markham Ln, Crossville, TN 38558ActiveMLS ID #1357063, Sarah Doran, Glade Realty. East Tennessee Realtors
