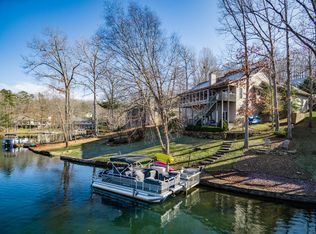
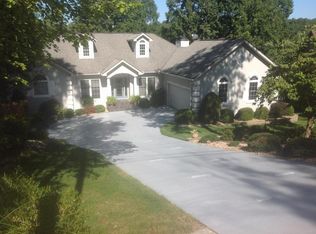
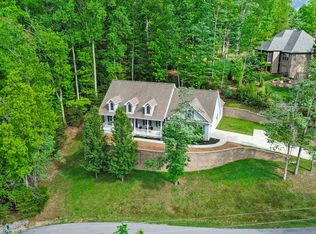
Spectacular Lake Home! Completely remodeled with luxury in mind- Once inside, you'll instantly be taken in by the amazing open floor plan, warm hardwood flooring, beautiful stone fireplace, gorgeous kitchen with quartz counters and stainless state of the art appliances- all back dropped by panoramic lake views. Spacious master ensuite on the main level with a private screened balcony overlooking Lake Dartmoor and an inviting walk-in tile shower! Lower level offers additional living quarters, including a second master bedroom, kitchenette, a huge rec room, a TON of storage space and more! Outside, you'll enjoy a relaxing waterfall feature, a cozy gas log firepit on a stone patio, perfect for entertaining. You'll even find a dock with Kayak launching pads. Make sure to see the ''Upgrades & Features'' sheet as there are too many to list here. This place was re-designed with luxury and style in mind located in a community with award winning hiking trails, brand new pickelball venue and SOO much more!. Don't miss out! Buyer to verify all information before making an offer.
For sale
Price cut: $49.2K (10/16)
$1,050,000
63 Brummel Ln, Fairfield Glade, TN 38558
4beds
3,614sqft
Single Family Residence
Built in 1990
0.37 Acres Lot
$-- Zestimate®
$291/sqft
$137/mo HOA
What's special
Huge rec roomRelaxing waterfall featurePanoramic lake viewsInviting walk-in tile showerBeautiful stone fireplaceAmazing open floor planSecond master bedroom
- 146 days
- 928
- 42
Zillow last checked:
Listing updated:
Listed by:
Gina Knight,
RE/MAX Finest 931-484-4003
Source: UCMLS,MLS#: 244589
Facts & features
Interior
Bedrooms & bathrooms
- Bedrooms: 4
- Bathrooms: 4
- Full bathrooms: 3
- Partial bathrooms: 1
- Main level bedrooms: 1
Primary bedroom
- Level: Main
- Area: 308.04
- Dimensions: 20.4 x 15.1
Bedroom 2
- Level: Lower
- Area: 224.75
- Dimensions: 14.5 x 15.5
Bedroom 3
- Level: Lower
- Area: 157
- Dimensions: 15.7 x 10
Bedroom 4
- Level: Lower
- Area: 152.29
- Dimensions: 15.7 x 9.7
Dining room
- Level: Main
- Area: 472.67
- Dimensions: 26.1 x 18.11
Family room
- Level: Main
- Area: 436
- Dimensions: 21.8 x 20
Kitchen
- Level: Main
- Area: 472.67
- Dimensions: 26.1 x 18.11
Heating
- Central, Other
Cooling
- Central Air
Appliances
- Included: Dishwasher, Gas Oven, Disposal, Gas Range, Microwave, Range Hood, Washer, Dryer, Double Oven, Water Heater
- Laundry: Main Level
Features
- Ceiling Fan(s), Walk-In Closet(s)
- Flooring: Hardwood, Vinyl, Tile, Carpet
- Windows: Double Pane Windows
- Basement: Full,Walk-Out Access,Finished
- Number of fireplaces: 1
- Fireplace features: One, Gas Log, Living Room
Interior area
- Total structure area: 3,614
- Total interior livable area: 3,614 sqft
Video & virtual tour
Property
Parking
- Total spaces: 2
- Parking features: Concrete, Garage Door Opener, Garage
- Has garage: Yes
- Covered spaces: 2
- Has uncovered spaces: Yes
Features
- Patio & porch: Porch, Covered, Screened, Deck
- Exterior features: Lighting
- Has view: Yes
- On waterfront: Yes
- Waterfront features: Waterfront
Lot
- Size: 0.37 Acres
- Dimensions: 50 x 161 irr
- Features: Cul-De-Sac, Irregular Lot, Waterfront, Views
Details
- Parcel number: 023.00
Construction
Type & style
- Home type: SingleFamily
- Property subtype: Single Family Residence
Materials
- Brick, Stone, Wood Siding, Frame
- Roof: Shingle
Condition
- Year built: 1990
Utilities & green energy
- Electric: Circuit Breakers
- Sewer: Public Sewer
- Water: Utility District
- Utilities for property: Natural Gas Connected, Propane, Cable Connected
Community & HOA
Community
- Security: Smoke Detector(s)
- Subdivision: North Hampton
HOA
- Has HOA: Yes
- Amenities included: Trash, Insurance, Other
- HOA fee: $137 monthly
Location
- Region: Fairfield Glade
Financial & listing details
- Price per square foot: $291/sqft
- Tax assessed value: $545,600
- Annual tax amount: $1,548
- Date on market: 5/22/2026
- Road surface type: Paved
Estimated market value
Not available
Estimated sales range
Not available
Not available
Price history
| Date | Event | Price |
|---|---|---|
| 10/16/2026 | Price change | $1,050,000-4.5%$291/sqft |
Source:  UCMLS #244589 Report a problem UCMLS #244589 Report a problem | ||
| 9/5/2026 | Price change | $1,099,214-8.4%$304/sqft |
Source:  East Tennessee Realtors #1341072 Report a problem East Tennessee Realtors #1341072 Report a problem | ||
| 5/16/2026 | Listed for sale | $1,199,999-4%$332/sqft |
Source: East Tennessee Realtors #1341072 Report a problem | ||
| 5/6/2026 | Listing removed | $1,249,900$346/sqft |
Source: East Tennessee Realtors #1332992 Report a problem | ||
| 3/17/2026 | Listed for sale | $1,249,900+237.8%$346/sqft |
Source: East Tennessee Realtors #1332992 Report a problem | ||
| 9/8/2017 | Sold | $370,000-7.5%$102/sqft |
Source: East Tennessee Realtors #993068 Report a problem | ||
| 7/12/2017 | Pending sale | $399,900$111/sqft |
Source: Crye-Leike Brown Realty #993068 Report a problem | ||
| 5/15/2017 | Price change | $399,900-4.8%$111/sqft |
Source: Crye-Leike Brown Realty #993068 Report a problem | ||
| 2/27/2017 | Price change | $420,000-4.3%$116/sqft |
Source: Crye-Leike Brown Realty #993068 Report a problem | ||
| 10/26/2016 | Price change | $439,000-4.4%$121/sqft |
Source: Happy Hound Realty #976528 Report a problem | ||
| 8/25/2016 | Listed for sale | $459,000-4.2%$127/sqft |
Source: Happy Hound Realty #976528 Report a problem | ||
| 7/26/2013 | Listing removed | $479,000$133/sqft |
Source: Glade Realty #768289 Report a problem | ||
| 12/11/2012 | Listed for sale | $479,000$133/sqft |
Source: Glade Realty #768289 Report a problem | ||
| 10/2/2012 | Listing removed | $479,000$133/sqft |
Source: Glade Realty #768289 Report a problem | ||
| 7/29/2011 | Listed for sale | $479,000$133/sqft |
Source: Glade Realty #768289 Report a problem | ||
Public tax history
| Year | Property taxes | Tax assessment |
|---|---|---|
| 2025 | $1,548 | $136,400 |
| 2024 | $1,548 | $136,400 |
| 2023 | $1,548 | $136,400 |
| 2022 | $1,548 +0.5% | $136,400 +38.6% |
| 2021 | $1,541 | $98,425 |
| 2020 | $1,541 | $98,425 |
| 2019 | $1,541 | $98,425 |
| 2018 | $1,541 0% | $98,425 |
| 2017 | $1,541 +3.1% | $98,425 +0.7% |
| 2016 | $1,494 +2% | $97,775 |
| 2015 | $1,464 0% | $97,775 0% |
| 2014 | $1,464 +0.3% | $97,784 +0.3% |
| 2013 | $1,460 -0.2% | $97,524 |
| 2012 | $1,463 | $97,524 |
| 2011 | -- | $97,524 -13% |
| 2010 | $1,598 +7.1% | $112,161 |
| 2009 | $1,492 +12% | $112,161 +4.4% |
| 2008 | $1,332 | $107,395 |
| 2007 | $1,332 -24.4% | $107,395 |
| 2006 | $1,761 +49.9% | $107,395 +49.9% |
| 2005 | $1,175 | $71,622 |
| 2004 | $1,175 +13.9% | $71,622 |
| 2002 | $1,031 | $71,622 |
| 2001 | -- | $71,622 -71.1% |
| 2000 | -- | $247,632 |
Find assessor info on the county website
Monthly payment
Est. payment
Payment breakdown
Explore the cost of this home by adjusting the details. Changes won't be saved.Climate risks
Neighborhood: 38558
Similar homes
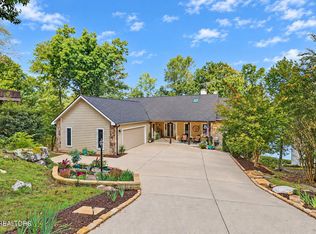
- $1,197,5004 bd3 ba4.1k sqft63 Chelteham Ln, Fairfield Glade, TN 38558Active
 MLS ID #1358129, Jay Allen, Mountaineer Realty LLC. East Tennessee Realtors
 - $850,0004 bd3 ba3.4k sqft150 Lynhurst Dr, Fairfield Glade, TN 38558For Sale

 MLS ID #3276772, Karen DAgostino. RealTracs MLS as distributed by MLS GRID
 - $839,0004 bd3 ba3.1k sqft120 Chatham Ln, Fairfield Glade, TN 38558Active
 MLS ID #1354719, Sheryl Webb, Weichert, Realtors-The Webb Agency. East Tennessee Realtors
 - $997,0005 bd5 ba5.2k sqft43 Markham Ter, Crossville, TN 38558For Sale
 MLS ID #3182819, Renae Voda. RealTracs MLS as distributed by MLS GRID
 - $859,0003 bd4 ba2.8k sqft123 Cathedral Dr, Fairfield Glade, TN 38558ActiveMLS ID #1355760, Melanie Flowers, Zurich Homes Realty, Inc.. East Tennessee Realtors
- $1,025,0003 bd3 ba3.3k sqft103 Chestnut Ridge Ln, Crossville, TN 38558ActiveMLS ID #1354797, Suni Nelson, Glade Realty. East Tennessee Realtors
- $878,9005 bd4 ba3.7k sqft41 Kingsley Ct, Crossville, TN 38558ActiveMLS ID #1341068, Josh Rayls, Monarch Realty Group. East Tennessee Realtors
- $989,0003 bd3 ba3k sqft40 Bluff View Ter, Fairfield Glade, TN 38558For SaleMLS ID #3001849, Shelley Zelling. RealTracs MLS as distributed by MLS GRID
- $895,0003 bd4 ba3.5k sqft15 Pamala Ln, Fairfield Glade, TN 38558ActiveMLS ID #1342821, Scott Allen, Mountaineer Realty LLC. East Tennessee Realtors
- $1,150,0004 bd4 ba3.1k sqft154 Chestnut Ridge Ln, Crossville, TN 38558ActiveMLS ID #1331062, Suni Nelson, Glade Realty. East Tennessee Realtors
- $979,5004 bd2 ba2.7k sqft40 Vista Ter, Fairfield Glade, TN 38558ActiveMLS ID #1338049, Suni Nelson, Glade Realty. East Tennessee Realtors
- $874,9004 bd3 ba3.5k sqft110 Delbridge Ln, Fairfield Glade, TN 38558ActiveMLS ID #1350746, Bill Champeau, Mountaineer Realty LLC. East Tennessee Realtors
- $695,0003 bd3 ba2.9k sqft15 Quill Ct, Fairfield Glade, TN 38558ActiveMLS ID #1337791, Renae Voda, eXp Realty, LLC. East Tennessee Realtors
- $1,436,0004 bd4 ba5.1k sqft191 Markham Ln, Fairfield Glade, TN 38558ActiveMLS ID #1338867, Gina Konopka, Better Homes and Garden Real Estate Gwin Realty. East Tennessee Realtors
- $575,0003 bd2 ba2.4k sqft207 Forest Hill Dr, Fairfield Glade, TN 38558ActiveMLS ID #1358801, Pat Tingle, Mountaineer Realty LLC. East Tennessee Realtors
- $967,4003 bd4 ba2.9k sqft232 Forest Hill Dr, Crossville, TN 38558ActiveEast Tennessee Realtors
- $559,9004 bd3 ba2.8k sqft122 Pineridge Loop, Crossville, TN 38558ActiveMLS ID #1319595, Amy Backstrom, eXp Realty, LLC. East Tennessee Realtors
- $838,0003 bd4 ba2.5k sqft38 Markham Ter, Crossville, TN 38558ActiveMLS ID #1328519, Genelle M. Thomas, Better Homes and Garden Real Estate Gwin Realty. East Tennessee Realtors
- $899,0004 bd3 ba3.2k sqft143 Chestnut Ridge Ln, Fairfield Glade, TN 38558ActiveMLS ID #1333009, Cindi Davenport, Glade Realty. East Tennessee Realtors
- $650,0003 bd3 ba2.1k sqft45 Markham Ter, Fairfield Glade, TN 38558For SaleMLS ID #3251518, Renae Voda. RealTracs MLS as distributed by MLS GRID
