Welcome to 232 Forest Hill Dr., an exceptional new construction home by Fairfield Glade's premier builder, perfectly situated on the #8 fairway of The Brae Golf Course. This beautifully designed residence -- The Orleans with Bonus Room -- offers quality craftsmanship, modern finishes, and comfortable living in one of Tennessee's most sought-after resort-style communities.
This home features a bright open-concept floor plan where the cook's kitchen opens seamlessly to the dining area and great room, making it ideal for both everyday living and entertaining. The kitchen is highlighted by a large center island, elegant quartz countertops, and a hidden walk-in pantry. A multi-slide glass door connects the great room to the screened porch, extending the living space outdoors and capturing tranquil golf course views.
The main-level owner's suite offers a spa-inspired ensuite bath with a curbless entry shower. Also on the first floor are a home office and a guest bedroom with private ensuite, providing flexibility and convenience.
Upstairs, the bonus room includes a custom built-in bed and desk, perfect for guests or additional living space. Enjoy cozy evenings by the fireplace in the great room or relax on the screened porch featuring its own fireplace.
The exterior showcases timeless brick and stone accents, a welcoming front porch, and an oversized 2-car garage.
For sale
$967,400
232 Forest Hill Dr, Crossville, TN 38558
3beds
2,903sqft
:
Get pre-qualified$5,646/mo
Single Family Residence
Built in 2026
0.4 Acres Lot
$-- Zestimate®
$333/sqft
$137/mo HOA
What's special
Welcoming front porchTranquil golf course viewsLarge center islandHidden walk-in pantryBright open-concept floor planElegant quartz countertopsSpa-inspired ensuite bath
- 56 days |
- 562 |
- 29 |
Zillow last checked:
Listing updated:
Listed by:
Laurie Inda 815-302-4333,
Zurich Homes Realty, Inc. 931-484-7396,
Andrea Held 931-248-2323,
Zurich Homes Realty, Inc.
Source: East Tennessee Realtors,MLS#: 1343979
Facts & features
Interior
Bedrooms & bathrooms
- Bedrooms: 3
- Bathrooms: 4
- Full bathrooms: 3
- 1/2 bathrooms: 1
Rooms
- Room types: Bonus Room
Heating
- Central, Forced Air, Heat Pump, Propane, Zoned, Electric
Cooling
- Central Air, Ceiling Fan(s), Zoned
Appliances
- Included: Gas Range, Dishwasher, Disposal, Dryer, Microwave, Refrigerator, Self Cleaning Oven
Features
- Walk-In Closet(s), Kitchen Island, Pantry, Eat-in Kitchen, Bonus Room
- Flooring: Carpet, Hardwood, Tile
- Windows: Insulated Windows, ENERGY STAR Qualified Windows
- Basement: Crawl Space,Crawl Space Sealed
- Number of fireplaces: 2
- Fireplace features: Gas, Brick, Ventless, Gas Log
Interior area
- Total structure area: 2,903
- Total interior livable area: 2,903 sqft
Property
Parking
- Total spaces: 2
- Parking features: Garage Door Opener, Attached, Main Level
- Attached garage spaces: 2
Features
- Exterior features: Irrigation System, Prof Landscaped
- Has view: Yes
- View description: Golf Course
- Frontage type: Golf Course
Lot
- Size: 0.4 Acres
- Dimensions: 63 x 196 x 128 x 186
- Features: Near Golf Course, On Golf Course, Level
Details
- Parcel number: 053O A 005.00
Construction
Type & style
- Home type: SingleFamily
- Architectural style: Traditional
- Property subtype: Single Family Residence
Materials
- Fiber Cement, Stone, Brick, Block, Frame
Condition
- Year built: 2026
Utilities & green energy
- Sewer: Public Sewer
- Water: Public
Community & HOA
Community
- Security: Smoke Detector(s)
- Subdivision: Forest Hills
HOA
- Has HOA: Yes
- Amenities included: Golf Course, Recreation Facilities
- Services included: Trash, Sewer
- HOA fee: $137 monthly
Location
- Region: Crossville
Financial & listing details
- Price per square foot: $333/sqft
- Tax assessed value: $45,000
- Annual tax amount: $128
- Date on market: 6/9/2026
Estimated market value
Not available
Estimated sales range
Not available
Not available
Price history
| Date | Event | Price |
|---|---|---|
| 6/9/2026 | Listed for sale | $967,400$333/sqft |
Source:  East Tennessee Realtors #1343979 Report a problem East Tennessee Realtors #1343979 Report a problem | ||
| 6/1/2026 | Listing removed | $967,400$333/sqft |
Source: East Tennessee Realtors #1339525 Report a problem | ||
| 5/5/2026 | Listed for sale | $967,400$333/sqft |
Source: East Tennessee Realtors #1339525 Report a problem | ||
| 5/2/2026 | Listing removed | $967,400$333/sqft |
Source: East Tennessee Realtors #1327476 Report a problem | ||
| 1/24/2026 | Listed for sale | $967,400+1388.3%$333/sqft |
Source: East Tennessee Realtors #1327476 Report a problem | ||
| 5/1/2025 | Sold | $65,000+85.7%$22/sqft |
Source: Public Record Report a problem | ||
| 1/26/2021 | Listing removed | -- |
Source: Owner Report a problem | ||
| 8/13/2020 | Listed for sale | $35,000$12/sqft |
Source: Owner Report a problem | ||
Public tax history
| Year | Property taxes | Tax assessment |
|---|---|---|
| 2025 | $128 | $11,250 |
| 2024 | $128 | $11,250 |
| 2023 | $128 | $11,250 |
| 2022 | $128 -27.5% | $11,250 |
| 2021 | $176 | $11,250 |
| 2020 | $176 | $11,250 |
| 2019 | $176 | $11,250 |
| 2018 | $176 +0.1% | $11,250 |
| 2017 | $176 +2.3% | $11,250 |
| 2016 | $172 +2.1% | $11,250 |
| 2015 | $168 | $11,250 |
| 2014 | $168 | $11,250 |
| 2013 | $168 -0.2% | $11,250 |
| 2012 | $169 | $11,250 |
| 2011 | -- | $11,250 -4.3% |
| 2010 | $168 +7.1% | $11,760 |
| 2009 | $156 +7.3% | $11,760 |
| 2008 | $146 | $11,760 |
| 2007 | $146 -24.4% | $11,760 |
| 2006 | $193 +12% | $11,760 +12% |
| 2005 | $172 | $10,500 |
| 2004 | $172 +13.9% | $10,500 |
| 2002 | $151 | $10,500 |
| 2001 | -- | $10,500 -75% |
| 2000 | -- | $42,000 |
Find assessor info on the county website
Monthly payment
Est. payment
Payment breakdown
Explore the cost of this home by adjusting the details. Changes won't be saved.Climate risks
Neighborhood: 38558
Nearby schools
GreatSchools rating
- 6/10Stone Elementary SchoolGrades: PK-8Distance: 8.4 mi
- 5/10Stone Memorial High SchoolGrades: 9-12Distance: 7.7 mi
- $1,5000.769 AcresForest Hill Dr, Fairfield glade, TN 38558Off Market
- $481,0000.367 Acres234 Forest Hill Dr, Fairfield Glade, TN 38558Off Market

- $558,3003 bd2 ba2.2k sqft230 Forest Hill Dr, Crossville, TN 38558Off Market
- $400,000-- bd2 ba2k sqft236 Forest Hill Dr, Fairfield Glade, TN 38558Sold
- $626,3004 bd3 ba2.8k sqft228 Forest Hill Dr, Fairfield Glade, TN 38558Off Market
- $633,7002 bd3 ba2k sqft235 Forest Hill Dr, Fairfield Glade, TN 38558Off Market
- $1,5000.939 AcresForest Hill Dr, Fairfield glade, TN 38558Off Market
- $625,0003 bd2 ba2.6k sqft237 Forest Hill Dr, Fairfield Glade, TN 38558Sold
A local agent can set up tours, give advice and negotiate with sellers.
Similar homes
- $976,0003 bd3 ba2.5k sqft197 Markham Ln, Crossville, TN 38558For Sale
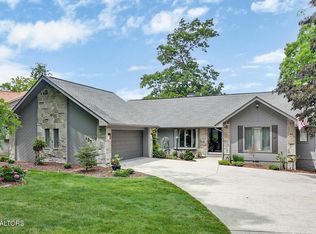
 MLS ID #1340024, Keith Moerdyk, Better Homes and Garden Real Estate Gwin Realty. East Tennessee Realtors
 - $895,0003 bd4 ba3.5k sqft15 Pamala Ln, Fairfield Glade, TN 38558For Sale
 MLS ID #1342821, Scott Allen, Mountaineer Realty LLC. East Tennessee Realtors
 - $839,0003 bd3 ba2.4k sqft120 Forest View Dr, Fairfield Glade, TN 38558For Sale
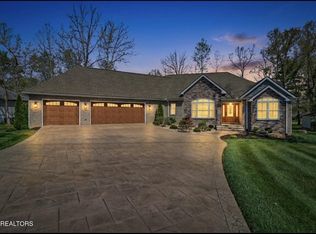
 MLS ID #3178112, Jillian Eicholtz. RealTracs MLS as distributed by MLS GRID
 - from $960,0003 bd4 ba3k sqftRiverdale Plan, Fairfield Glade, Crossville, TN 38558New Construction
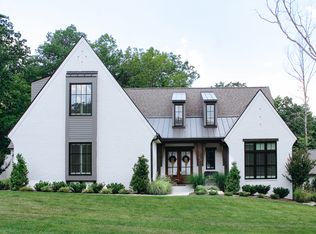 Zurich Homes
 - $775,0003 bd3 ba2.4k sqft110 Motthaven Dr, Fairfield Glade, TN 38558For SaleMLS ID #1346058, Maggie McHugh, Better Homes and Garden Real Estate Gwin Realty. East Tennessee Realtors
- $875,0004 bd3 ba3.4k sqft150 Lynhurst Dr, Fairfield Glade, TN 38558For SaleMLS ID #3276772, Karen DAgostino. RealTracs MLS as distributed by MLS GRID
- $899,9005 bd4 ba3.7k sqft41 Kingsley Ct, Crossville, TN 38558For SaleMLS ID #1341068, Josh Rayls, Monarch Realty Group. East Tennessee Realtors
- $989,0003 bd3 ba3k sqft40 Bluff View Ter, Fairfield Glade, TN 38558For SaleMLS ID #3001849, Shelley Zelling. RealTracs MLS as distributed by MLS GRID
- from $910,0004 bd4 ba3k sqftWindsor Plan, Fairfield Glade, Crossville, TN 38558New ConstructionZurich Homes
- $719,7003 bd3 ba2.4k sqft26 Dylan Ln, Fairfield Glade, TN 38558For SaleMLS ID #1346409, Lyndsay Lund, Weichert, Realtors-The Webb Agency. East Tennessee Realtors
- $1,025,0003 bd3 ba3.3k sqft103 Chestnut Ridge Ln, Crossville, TN 38558For SaleMLS ID #1332004, Suni Nelson, Glade Realty. East Tennessee Realtors
- $879,0003 bd3 ba3.3k sqft238 Lakewood Dr, Fairfield Glade, TN 38558For SaleMLS ID #1346771, Linda Miller, Century 21 Fountain Realty, LLC. East Tennessee Realtors
- from $825,0003 bd4 ba2.9k sqftOrleans with Bonus Plan, Fairfield Glade, Crossville, TN 38558New ConstructionZurich Homes
- $979,5004 bd2 ba2.7k sqft40 Vista Ter, Fairfield Glade, TN 38558For SaleMLS ID #1338049, Suni Nelson, Glade Realty. East Tennessee Realtors
- $838,0003 bd4 ba2.5k sqft38 Markham Ter, Crossville, TN 38558For SaleMLS ID #1328519, Genelle M. Thomas, Better Homes and Garden Real Estate Gwin Realty. East Tennessee Realtors
- from $940,0004 bd4 ba2.7k sqftThe Brighton Plan, Fairfield Glade, Crossville, TN 38558New ConstructionFairfield Homes TN
- $724,0003 bd3 ba2.9k sqft15 Quill Ct, Fairfield Glade, TN 38558For SaleMLS ID #1337791, Renae Voda, eXp Realty, LLC. East Tennessee Realtors
- $759,9003 bd3 ba2k sqft103 Bent Oak Ter, Fairfield Glade, TN 38558For SaleMLS ID #1333008, Morgan Scott, Mountaineer Realty LLC. East Tennessee Realtors
- $575,0003 bd2 ba2.2k sqft104 Kenwood Dr, Fairfield Glade, TN 38558For SaleMLS ID #1345028, Eric Jones, Southern Charm Homes. East Tennessee Realtors
- $625,0002 bd2 ba2.2k sqft240 Forest Hill Dr, Crossville, TN 38558For Sale
 MLS ID #242959, Tina Isham, Isham-Jones Realty. UCMLS
