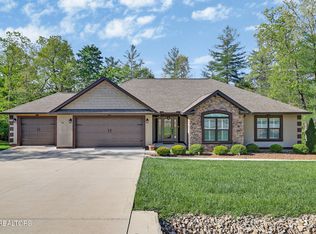
Zurich-Built Golf Front Home on The Brae! Zurich-built home on the 8th green of The Brae with panoramic golf course views Views of the 8th green and tee box #9 Low-maintenance exterior with brick, stone, and vinyl Known Zurich quality construction and craftsmanship 10-foot ceilings Newer hardwood flooring throughout with tile in wet areas Open floor plan connecting foyer, living room, and dining room Dining room with double trey ceiling Living room with fireplace, beautiful mantle, and large windows Kitchen features ample cabinetry, granite countertops, apron-front farmhouse sink, and stainless appliances Refrigerator, over-the-range microwave, newer 5-burner gas range with air fryer oven, and dishwasher with stainless interior Breakfast nook with window seating and added storage Spacious family room with double trey ceiling and access to covered patio Covered patio plus open patio with retractable awning
For sale
$625,000
240 Forest Hill Dr, Crossville, TN 38558
2beds
2,275sqft
Single Family Residence
Built in 2012
0.27 Acres Lot
$-- Zestimate®
$275/sqft
$137/mo HOA
What's special
- 148 days |
- 221 |
- 10 |
Zillow last checked:
Listing updated:
Listed by:
Tina Isham,
Isham-Jones Realty 931-200-6493
Source: UCMLS,MLS#: 242959
Facts & features
Interior
Bedrooms & bathrooms
- Bedrooms: 2
- Bathrooms: 2
- Full bathrooms: 2
- Main level bedrooms: 2
Primary bedroom
- Level: Main
- Area: 208.56
- Dimensions: 13.2 x 15.8
Bedroom 2
- Level: Main
- Area: 168.3
- Dimensions: 15.3 x 11
Dining room
- Level: Main
- Area: 141.9
- Dimensions: 11 x 12.9
Family room
- Level: Main
- Area: 203.05
- Dimensions: 15.5 x 13.1
Kitchen
- Level: Main
- Area: 161.04
- Dimensions: 13.2 x 12.2
Living room
- Level: Main
- Area: 343.91
- Dimensions: 17.11 x 20.1
Heating
- Electric, Central
Cooling
- Central Air
Appliances
- Included: Dishwasher, Refrigerator, Gas Range, Electric Range, Microwave, Electric Water Heater
- Laundry: Main Level
Features
- New Floor Covering, New Paint, Ceiling Fan(s), Vaulted Ceiling(s), Walk-In Closet(s)
- Windows: Double Pane Windows, Shades
- Basement: Crawl Space
- Number of fireplaces: 1
- Fireplace features: One, Gas Log, Living Room
Interior area
- Total structure area: 2,275
- Total interior livable area: 2,275 sqft
Property
Parking
- Total spaces: 2
- Parking features: Concrete, Garage Door Opener, Attached, Garage, Main Level
- Has attached garage: Yes
- Covered spaces: 2
- Has uncovered spaces: Yes
Features
- Levels: One
- Patio & porch: Covered, Patio, Stoop
- Exterior features: Lighting
- Has spa: Yes
- Spa features: Bath
- Has view: Yes
- View description: No Water Frontage View Description
- Water view: No Water Frontage View Description
- Waterfront features: No Water Frontage View Description
Lot
- Size: 0.27 Acres
- Dimensions: 132.35 x 81.21 IRR
- Features: Irregular Lot, On Golf Course, Cleared
Details
- Parcel number: 001.00
Construction
Type & style
- Home type: SingleFamily
- Property subtype: Single Family Residence
Materials
- Brick, Stone, Vinyl Siding, Frame
Condition
- Year built: 2012
Utilities & green energy
- Electric: Circuit Breakers
- Sewer: Public Sewer
- Water: Utility District
- Utilities for property: Propane, Cable Connected
Community & HOA
Community
- Security: Smoke Detector(s)
- Subdivision: Forest Hill
HOA
- Has HOA: Yes
- Amenities included: Trash, Recreation Facilities, Pool, Golf Course, Tennis Court(s), Fitness Center, Clubhouse
- HOA fee: $137 monthly
Location
- Region: Crossville
Financial & listing details
- Price per square foot: $275/sqft
- Tax assessed value: $458,000
- Annual tax amount: $1,299
- Date on market: 3/20/2026
- Road surface type: Paved
Estimated market value
Not available
Estimated sales range
Not available
Not available
Price history
| Date | Event | Price |
|---|---|---|
| 3/20/2026 | Listed for sale | $625,000+4.2%$275/sqft |
Source:  East Tennessee Realtors #1333447 Report a problem East Tennessee Realtors #1333447 Report a problem | ||
| 5/17/2024 | Sold | $599,900$264/sqft |
Source: East Tennessee Realtors #1261151 Report a problem | ||
| 5/3/2024 | Pending sale | $599,900$264/sqft |
Source:  UCMLS #226980 Report a problem UCMLS #226980 Report a problem | ||
| 4/30/2024 | Listed for sale | $599,900+116.1%$264/sqft |
Source: East Tennessee Realtors #1261151 Report a problem | ||
| 12/14/2023 | Sold | $277,559+810%$122/sqft |
Source: Public Record Report a problem | ||
| 6/6/2008 | Sold | $30,500$13/sqft |
Source: Public Record Report a problem | ||
Public tax history
| Year | Property taxes | Tax assessment |
|---|---|---|
| 2025 | $1,300 | $114,500 |
| 2024 | $1,300 | $114,500 |
| 2023 | $1,300 | $114,500 |
| 2022 | $1,300 -0.7% | $114,500 +37% |
| 2021 | $1,309 | $83,600 |
| 2020 | $1,309 | $83,600 |
| 2019 | $1,309 | $83,600 |
| 2018 | $1,309 0% | $83,600 |
| 2017 | $1,309 +4.7% | $83,600 +2.1% |
| 2016 | $1,250 +2% | $81,850 |
| 2015 | $1,226 0% | $81,850 0% |
| 2014 | $1,226 | $81,855 |
| 2013 | $1,226 -0.2% | $81,855 |
| 2012 | $1,228 | $81,855 +627.6% |
| 2011 | -- | $11,250 +0.4% |
| 2010 | $160 +7.1% | $11,200 |
| 2009 | $149 +7.3% | $11,200 |
| 2008 | $139 | $11,200 |
| 2007 | $139 -24.4% | $11,200 |
| 2006 | $184 +12% | $11,200 +12% |
| 2005 | $164 | $10,000 |
| 2004 | $164 +13.9% | $10,000 |
| 2002 | $144 | $10,000 |
| 2001 | -- | $10,000 -75% |
| 2000 | -- | $40,000 |
Find assessor info on the county website
Monthly payment
Est. payment
Payment breakdown
Explore the cost of this home by adjusting the details. Changes won't be saved.Climate risks
Neighborhood: 38558
Nearby schools
GreatSchools rating
- 6/10Stone Elementary SchoolGrades: PK-8Distance: 8.4 mi
- 5/10Stone Memorial High SchoolGrades: 9-12Distance: 7.6 mi
- $601,400-- bd-- ba-- sqft240 Forest Hill Dr #1, Crossville, TN 38558Off Market
- $400,8003 bd2 ba1.8k sqft238 Forest Hill Dr, Fairfield Glade, TN 38558Off Market
- $400,000-- bd2 ba2k sqft236 Forest Hill Dr, Fairfield Glade, TN 38558Sold
- $810,200-- bd3 ba2.1k sqft100 Forest View Dr, Fairfield Glade, TN 38558Off Market
- $---- sqft14 Forest View Dr, Crossville, TN 38558Off Market
- $481,0000.37 acres234 Forest Hill Dr, Fairfield Glade, TN 38558Off Market
- $1,032,4002 bd4 ba2.9k sqft102 Forest View Dr, Crossville, TN 38558Sold
- $--0.6 acres101 Forest View Dr LOT 1, Crossville, TN 38558Off Market
A local agent can set up tours, give advice and negotiate with sellers.
Similar homes
- $624,9003 bd3 ba2.7k sqft120 Valarian Dr, Crossville, TN 38558For Sale

 MLS ID #1348659, Jeff Armes, Glade Realty. East Tennessee Realtors
 - $645,0003 bd3 ba2.3k sqft106 Mariners Dr, Fairfield Glade, TN 38558For Sale

 MLS ID #3244987, Annette Renaud. RealTracs MLS as distributed by MLS GRID
 - $599,9003 bd3 ba2.1k sqft43 Renwick Dr, Crossville, TN 38558For Sale
 MLS ID #1339487, Melissa Hinch, Atlas Real Estate. East Tennessee Realtors
 - $625,0003 bd2 ba2.1k sqft123 Northridge Dr, Fairfield Glade, TN 38558For Sale
 MLS ID #1333636, Brian Cooper, Glade Realty. East Tennessee Realtors
 - $719,7003 bd3 ba2.4k sqft26 Dylan Ln, Fairfield Glade, TN 38558For SaleMLS ID #1346409, Lyndsay Lund, Weichert, Realtors-The Webb Agency. East Tennessee Realtors
- $695,0003 bd3 ba2.9k sqft15 Quill Ct, Fairfield Glade, TN 38558For SaleMLS ID #1337791, Renae Voda, eXp Realty, LLC. East Tennessee Realtors
- $584,0004 bd3 ba2.8k sqft122 Pineridge Loop, Crossville, TN 38558For SaleMLS ID #1319595, Amy Backstrom, eXp Realty, LLC. East Tennessee Realtors
- $567,5003 bd2 ba2.2k sqft21 Lexham Ct, Fairfield Glade, TN 38558For SaleMLS ID #3169027, Annette Renaud. RealTracs MLS as distributed by MLS GRID
- $599,0002 bd2 ba2k sqft12 Edinburgh Ter, Fairfield Glade, TN 38558For SaleMLS ID #1335270, Margo Carroll, Weichert, Realtors-The Webb Agency. East Tennessee Realtors
- $619,9003 bd2 ba2.6k sqft105 Cappshire Rd, Fairfield Glade, TN 38558For SaleMLS ID #1341965, Sarah Doran, Glade Realty. East Tennessee Realtors
- $585,0003 bd2 ba2k sqft25 Hemlock Ct, Crossville, TN 38558For SaleMLS ID #1341053, Catherine Labossiere, Glade Realty. East Tennessee Realtors
- $473,3003 bd3 ba2.8k sqft102 Rotherham Dr, Fairfield Glade, TN 38558For SaleMLS ID #1350967, Pat Tingle, Mountaineer Realty LLC. East Tennessee Realtors
- $839,0003 bd3 ba2.4k sqft120 Forest View Dr, Fairfield Glade, TN 38558For SaleMLS ID #3178112, Jillian Eicholtz. RealTracs MLS as distributed by MLS GRID
- $479,0003 bd2 ba2.3k sqft126 Mariners Dr, Fairfield Glade, TN 38558For SaleMLS ID #1339131, Jay Allen, Mountaineer Realty LLC. East Tennessee Realtors
- $465,0003 bd2 ba1.7k sqft10 Brooks Ln, Fairfield Glade, TN 38558For SaleMLS ID #1341089, Garrett vonBerge, Mountaineer Realty, LLC. East Tennessee Realtors
- $549,9293 bd3 ba2.8k sqft141 Mountain View Dr, Crossville, TN 38558For Sale
 MLS ID #245011, Heather Skender-Newton, Skender-Newton Realty. UCMLS
 - $749,9003 bd3 ba2.2k sqft103 Bent Oak Ter, Fairfield Glade, TN 38558For SaleMLS ID #1333008, Morgan Scott, Mountaineer Realty LLC. East Tennessee Realtors
- $509,9003 bd3 ba2.6k sqft114 Bent Oak Ter, Fairfield Glade, TN 38558For SaleMLS ID #1329680, Matt Shaffer, Weichert, Realtors-The Webb Agency. East Tennessee Realtors
- $565,0003 bd2 ba2.3k sqft16 Conrad Cir, Fairfield Glade, TN 38558For SaleMLS ID #1335346, Brian Cooper, Glade Realty. East Tennessee Realtors
- $579,0003 bd3 ba1.9k sqft124 Markham Ln, Crossville, TN 38558For SaleMLS ID #240850, Rick Potter, Century 21 Realty Group. UCMLS
