Experience nature's beauty in this stunning home on a wooded lot with
views of Lake Dartmoor. You will enjoy nature from a screened porch
complete with double ceiling fans, retractable tri-fold doors, and added
speakers for the homes surround sound system. Entertaining is a breeze
with easy movement between the open concept area and outdoor living
space. 13-foot ceilings and fireplace in the main living area, mounted large
screen TV's, automatic blinds, and real hardwood floors throughout the
home enhance the homes upscale features and easy layout. For the home
chef, there is a dream kitchen complete with granite countertops, Viking
and Fisher & Paykel appliances, and storage drawers. To complete every
chef's dream, an oversized walk-in butler's pantry with wall-to-wall shelving
provides additional storage. A spacious master suite provides a quiet oasis
to relax in after a day enjoying the Glade's many outdoor activities. You will
be surrounded by nature as you relax with a book by the wall-to-wall
window. The custom walk-in closet is a room in itself with plenty of
shelving and hanger space. An en suite boasting a large walk-in shower,
dual vanities, marble and porcelain finishes and separate water closet
complete this oasis. A second bedroom with a custom closet, guest bath,
and an office complete the first floor. Venture upstairs to find an oversized
bonus room with its own full bath and walk-in closet. Currently used as a
man cave with its large screen mounted tv and sauna (both of which
convey), it would also serve as a perfect private guest suite.
Pending
Price cut: $10K (7/29)
$775,000
110 Motthaven Dr, Fairfield Glade, TN 38558
3beds
2,420sqft
:
Get pre-qualified$4,496/mo
Single Family Residence
Built in 2021
0.36 Acres Lot
$-- Zestimate®
$320/sqft
$140/mo HOA
What's special
Automatic blindsRetractable tri-fold doorsSpacious master suiteGuest bath
- 44 days |
- 275 |
- 25 |
Zillow last checked:
Listing updated:
Listed by:
Maggie McHugh,
Better Homes and Garden Real Estate Gwin Realty 931-484-0077,
Mary Helen McHugh 931-267-0046,
Better Homes and Garden Real Estate Gwin Realty
Source: East Tennessee Realtors,MLS#: 1346058
Facts & features
Interior
Bedrooms & bathrooms
- Bedrooms: 3
- Bathrooms: 3
- Full bathrooms: 3
Rooms
- Room types: Bonus Room
Heating
- Central, Propane, Electric
Cooling
- Central Air
Appliances
- Included: Gas Range, Gas Cooktop, Dishwasher, Disposal, Dryer, Microwave, Refrigerator, Washer
Features
- Walk-In Closet(s), Cathedral Ceiling(s), Kitchen Island, Pantry, Breakfast Bar, Eat-in Kitchen, Bonus Room
- Flooring: Carpet, Hardwood, Tile
- Basement: Crawl Space
- Number of fireplaces: 1
- Fireplace features: Gas Log
Interior area
- Total structure area: 2,420
- Total interior livable area: 2,420 sqft
Property
Parking
- Total spaces: 2
- Parking features: Garage
- Garage spaces: 2
Features
- Exterior features: Dock
- On waterfront: Yes
- Waterfront features: Lake/Water Access, Waterfront
- Frontage type: Lakefront
Lot
- Size: 0.36 Acres
Details
- Parcel number: 065C C 048.00
Construction
Type & style
- Home type: SingleFamily
- Architectural style: Contemporary,Traditional
- Property subtype: Single Family Residence
Materials
- Fiber Cement, Stone, Frame
Condition
- Year built: 2021
Utilities & green energy
- Sewer: Public Sewer
- Water: Public
Community & HOA
Community
- Features: Sidewalks
- Subdivision: Lancaster
HOA
- Has HOA: Yes
- Amenities included: Golf Course, Playground, Recreation Facilities, Sauna, Security
- Services included: Fire Protection, Trash, Sewer, Security, Some Amenities
- HOA fee: $140 monthly
Location
- Region: Fairfield Glade
Financial & listing details
- Price per square foot: $320/sqft
- Tax assessed value: $586,300
- Annual tax amount: $1,664
- Date on market: 6/26/2026
Estimated market value
Not available
Estimated sales range
Not available
Not available
Price history
| Date | Event | Price |
|---|---|---|
| 8/7/2026 | Pending sale | $775,000$320/sqft |
Source:  East Tennessee Realtors #1346058 Report a problem East Tennessee Realtors #1346058 Report a problem | ||
| 7/29/2026 | Price change | $775,000-1.3%$320/sqft |
Source: East Tennessee Realtors #1346058 Report a problem | ||
| 6/26/2026 | Listed for sale | $785,000-0.6%$324/sqft |
Source: East Tennessee Realtors #1346058 Report a problem | ||
| 6/16/2026 | Listing removed | $789,900$326/sqft |
Source: East Tennessee Realtors #1326605 Report a problem | ||
| 5/1/2026 | Price change | $789,900-1.3%$326/sqft |
Source: East Tennessee Realtors #1326605 Report a problem | ||
| 1/15/2026 | Listed for sale | $799,900-1.9%$331/sqft |
Source: East Tennessee Realtors #1326605 Report a problem | ||
| 11/27/2024 | Sold | $815,000-5.8%$337/sqft |
Source: East Tennessee Realtors #1276642 Report a problem | ||
| 10/11/2024 | Pending sale | $865,000$357/sqft |
Source: East Tennessee Realtors #1276642 Report a problem | ||
| 9/16/2024 | Listed for sale | $865,000+27.4%$357/sqft |
Source: East Tennessee Realtors #1276642 Report a problem | ||
| 7/30/2021 | Sold | $679,000-2.9%$281/sqft |
Source: Public Record Report a problem | ||
| 6/26/2021 | Pending sale | $699,000$289/sqft |
Source: Owner Report a problem | ||
| 6/5/2021 | Listed for sale | $699,000+4892.9%$289/sqft |
Source: Owner Report a problem | ||
| 8/20/2013 | Sold | $14,000+12%$6/sqft |
Source: East Tennessee Realtors #858368 Report a problem | ||
| 6/20/2008 | Listing removed | $12,500$5/sqft |
Source: Coldwell Banker** #592322 Report a problem | ||
| 3/13/2008 | Listed for sale | $12,500-50%$5/sqft |
Source: Coldwell Banker** #592322 Report a problem | ||
| 9/13/2006 | Sold | $25,000+5.9%$10/sqft |
Source: Public Record Report a problem | ||
| 12/27/1995 | Sold | $23,600$10/sqft |
Source: Public Record Report a problem | ||
Public tax history
| Year | Property taxes | Tax assessment |
|---|---|---|
| 2025 | $1,664 -3.8% | $146,575 -3.8% |
| 2024 | $1,729 | $152,375 |
| 2023 | $1,729 | $152,375 |
| 2022 | $1,729 +20.5% | $152,375 +66.2% |
| 2021 | $1,435 +1830% | $91,675 +1830% |
| 2020 | $74 | $4,750 |
| 2019 | $74 | $4,750 |
| 2018 | $74 +0.5% | $4,750 |
| 2017 | $74 +1.4% | $4,750 |
| 2016 | $73 +2.6% | $4,750 |
| 2015 | $71 | $4,750 |
| 2014 | $71 | $4,750 |
| 2013 | $71 -0.2% | $4,750 |
| 2012 | $71 | $4,750 |
| 2011 | -- | $4,750 -12% |
| 2010 | $77 +7.1% | $5,398 |
| 2009 | $72 +7.2% | $5,398 |
| 2008 | $67 | $5,398 |
| 2007 | $67 -24.4% | $5,398 |
| 2006 | $89 +27% | $5,398 +27% |
| 2005 | $70 | $4,250 |
| 2004 | $70 +13.9% | $4,250 |
| 2002 | $61 | $4,250 |
| 2001 | -- | $4,250 -75% |
| 2000 | -- | $17,000 |
Find assessor info on the county website
Monthly payment
Est. payment
Payment breakdown
Explore the cost of this home by adjusting the details. Changes won't be saved.Climate risks
Neighborhood: 38558
Nearby schools
GreatSchools rating
- 7/10Crab Orchard Elementary SchoolGrades: PK-8Distance: 8.3 mi
- 5/10Stone Memorial High SchoolGrades: 9-12Distance: 7.8 mi
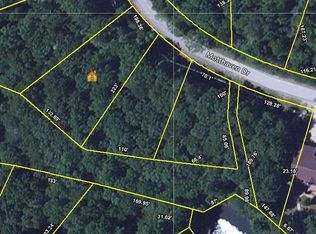
- $20,0000.34 acres108 Motthaven Dr, Fairfield Glade, TN 38558Off Market
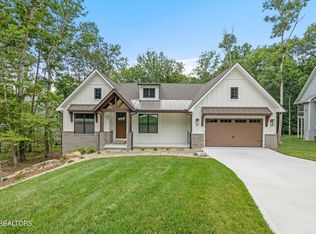
- $1,163,0004 bd4 ba3.6k sqft112 Motthaven Dr, Fairfield Glade, TN 38558Sold
- $22,500-- bd-- ba-- sqft109 Motthaven Dr, Crossville, TN 38558Off Market
- $20,000-- bd-- ba-- sqft106 Motthaven Dr, Fairfield Glade, TN 38558Off Market

- $751,3000.58 acres114 Motthaven Dr, Fairfield Glade, TN 38558Off Market
- $504,200-- bd2 ba2.2k sqft172 Lynhurst Dr, Fairfield Glade, TN 38558Off Market
- $25,000-- bd-- ba-- sqft113 Motthaven Dr, Crossville, TN 38558Off Market
- $51,300-- bd-- ba-- sqftMotthaven Dr, Fairfield glade, TN 38558Off Market
A local agent can set up tours, give advice and negotiate with sellers.
A local lender can help you make sure your offer is ready when you are.
Similar homes
- $759,9003 bd3 ba2k sqft103 Bent Oak Ter, Fairfield Glade, TN 38558For Sale
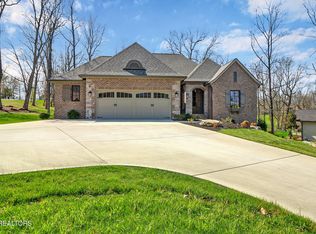
 MLS ID #1333008, Morgan Scott, Mountaineer Realty LLC. East Tennessee Realtors
 - $719,7003 bd3 ba2.4k sqft26 Dylan Ln, Fairfield Glade, TN 38558For Sale
 MLS ID #1346409, Lyndsay Lund, Weichert, Realtors-The Webb Agency. East Tennessee Realtors
 - $749,0004 bd4 ba2.5k sqft26 Cedar Ridge Cir, Crossville, TN 38558For Sale
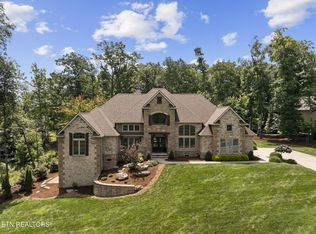 MLS ID #1349786, Sarah Doran, Glade Realty. East Tennessee Realtors
 - $875,0004 bd3 ba3.4k sqft150 Lynhurst Dr, Fairfield Glade, TN 38558For Sale

 MLS ID #3276772, Karen DAgostino. RealTracs MLS as distributed by MLS GRID
 - $838,0003 bd4 ba2.5k sqft38 Markham Ter, Crossville, TN 38558For SaleMLS ID #1328519, Genelle M. Thomas, Better Homes and Garden Real Estate Gwin Realty. East Tennessee Realtors
- $724,0003 bd3 ba2.9k sqft15 Quill Ct, Fairfield Glade, TN 38558For SaleMLS ID #1337791, Renae Voda, eXp Realty, LLC. East Tennessee Realtors
- $839,0003 bd3 ba2.4k sqft120 Forest View Dr, Fairfield Glade, TN 38558For SaleMLS ID #3178112, Jillian Eicholtz. RealTracs MLS as distributed by MLS GRID
- $849,0004 bd3 ba3.1k sqft120 Chatham Ln, Fairfield Glade, TN 38558For SaleMLS ID #1344192, Sheryl Webb, Weichert, Realtors-The Webb Agency. East Tennessee Realtors
- $645,0003 bd3 ba2.3k sqft106 Mariners Dr, Fairfield Glade, TN 38558For SaleMLS ID #3244987, Annette Renaud. RealTracs MLS as distributed by MLS GRID
- $976,0003 bd3 ba2.5k sqft197 Markham Ln, Crossville, TN 38558For SaleMLS ID #1340024, Keith Moerdyk, Better Homes and Garden Real Estate Gwin Realty. East Tennessee Realtors
- $599,9003 bd3 ba2.1k sqft43 Renwick Dr, Crossville, TN 38558For SaleMLS ID #1339487, Melissa Hinch, Atlas Real Estate. East Tennessee Realtors
- $699,0003 bd3 ba2.5k sqft15 Meadowlark Cir, Crossville, TN 38558For SaleMLS ID #1346696, Tracey Barnes, Atlas Real Estate. East Tennessee Realtors
- $895,0003 bd4 ba3.5k sqft15 Pamala Ln, Fairfield Glade, TN 38558For SaleMLS ID #1342821, Scott Allen, Mountaineer Realty LLC. East Tennessee Realtors
- $799,0003 bd3 ba2k sqft134 Maple Ridge Dr, Crossville, TN 38558For SaleMLS ID #1325702, Mark Hyder, Glade Realty. East Tennessee Realtors
- $879,0003 bd3 ba3.3k sqft238 Lakewood Dr, Fairfield Glade, TN 38558For SaleMLS ID #1346771, Linda Miller, Century 21 Fountain Realty, LLC. East Tennessee Realtors
- $425,0004 bd3 ba2.9k sqft118 Cathedral Dr, Fairfield Glade, TN 38558For SaleMLS ID #1339168, Genelle M. Thomas, Better Homes and Garden Real Estate Gwin Realty. East Tennessee Realtors
- $599,5003 bd2 ba2.3k sqft18 Cedar Ridge Cir, Fairfield Glade, TN 38558For SaleMLS ID #3216501, Annette Renaud. RealTracs MLS as distributed by MLS GRID
- $625,0002 bd2 ba2.2k sqft240 Forest Hill Dr, Crossville, TN 38558For Sale
 MLS ID #242959, Tina Isham, Isham-Jones Realty. UCMLS
 - $440,0003 bd2 ba2.1k sqft52 & 32 Harley Cir, Crossville, TN 38558For SaleMLS ID #1346054, Genelle M. Thomas, Better Homes and Garden Real Estate Gwin Realty. East Tennessee Realtors
- $899,0004 bd3 ba3k sqft64 Cedar Ridge Ct, Fairfield Glade, TN 38558For SaleMLS ID #1335396, Jason Sitton, Alliance Real Estate. East Tennessee Realtors
