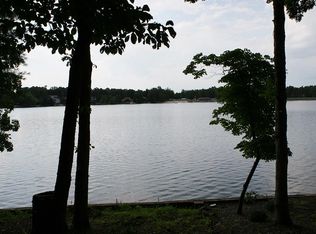
Lakefront living at its finest -- welcome to this stunning 4-bedroom, 3-bath retreat on the shores of Lake Dartmoor in the coveted Fairfield Glade community. With 4,133 total square feet and 2,353 on the main level, this spacious home offers room to spread out, entertain, and truly live the lake lifestyle you've been dreaming of.
From the moment you step inside, the lake views captivate -- visible from nearly every room in the home. The main level features an open and inviting layout with leathered granite countertops, a formal dining room, dedicated home office, and a convenient laundry room just off the garage entrance. Step outside from either level onto one of two large freshly painted decks or relax in one of the two screened-in porches -- each level has its own -- perfect for morning coffee, evening sunsets, or simply taking in the peaceful sounds of the water.
Head down the easy, walkable path to your private dock and fire pit area, where lake days and starlit nights await. The lower level adds incredible versatility with a large bonus space, a kitchenette complete with sink, cabinets, and mini fridge -- ideal for guests, multi-generational living, or a private entertainment suite. Interior and two exterior crawlspace access points provide ample additional storage.
The updates throughout this home speak for themselves: a fully remodeled master bath featuring a zero-entry shower, heated towel rack, and behind-the-toilet storage; updated guest bathrooms and laundry room; new roof; fresh paint; new light fixtures; stone hardscapes and landscaping with beautiful Crab Orchard stone; and a driveway channel apron drain. This home has been meticulously cared for and thoughtfully improved -- truly move-in ready.
Whether you're entertaining a crowd or enjoying a quiet evening by the lake, 63 Chelteham delivers the space, the setting, and the lifestyle. Lakefront properties like this in Fairfield Glade don't come along often -- schedule your private showing today!
Active
$1,197,500
63 Chelteham Ln, Fairfield Glade, TN 38558
4beds
4,133sqft
Single Family Residence
Built in 1997
0.45 Acres Lot
$-- Zestimate®
$290/sqft
$137/mo HOA
What's special
- 10 days
- 457
- 31
Likely to sell faster than
Zillow last checked:
Listing updated:
Listed by:
Jay Allen 931-484-4455,
Mountaineer Realty LLC 931-484-4455
Source: East Tennessee Realtors,MLS#: 1358129
Facts & features
Interior
Bedrooms & bathrooms
- Bedrooms: 4
- Bathrooms: 3
- Full bathrooms: 3
Heating
- Central, Electric
Cooling
- Central Air, Ceiling Fan(s), Zoned
Appliances
- Included: Dishwasher, Microwave, Range, Refrigerator, Self Cleaning Oven
Features
- Walk-In Closet(s), Cathedral Ceiling(s), Kitchen Island, Pantry
- Flooring: Carpet, Hardwood, Tile
- Windows: Windows - Vinyl
- Basement: Walk-Out Access,Crawl Space,Finished
- Number of fireplaces: 1
- Fireplace features: Stone, Wood Burning
Interior area
- Total structure area: 4,133
- Total interior livable area: 4,133 sqft
Property
Parking
- Parking features: Garage Door Opener, Attached, Main Level
- Has attached garage: Yes
Features
- Exterior features: Dock
- Has view: Yes
- Has water view: Yes
- On waterfront: Yes
- Waterfront features: Lake/Water Access, Waterfront
- Frontage type: Lakefront
Lot
- Size: 0.45 Acres
- Features: Near Golf Course
Details
- Parcel number: 065D F 02500 000
Construction
Type & style
- Home type: SingleFamily
- Architectural style: Traditional
- Property subtype: Single Family Residence
Materials
- Stone, Cedar, Block, Frame
Condition
- Year built: 1997
Utilities & green energy
- Sewer: Public Sewer
- Water: Public
Community & HOA
Community
- Security: Smoke Detector(s)
- Subdivision: North Hampton
HOA
- Has HOA: Yes
- Amenities included: Golf Course, Playground, Recreation Facilities, Sauna
- Services included: Trash, Sewer, Some Amenities
- HOA fee: $137 monthly
Location
- Region: Fairfield Glade
Financial & listing details
- Price per square foot: $290/sqft
- Tax assessed value: $718,100
- Annual tax amount: $2,038
- Date on market: 10/9/2026
Estimated market value
Not available
Estimated sales range
Not available
Not available
Price history
| Date | Event | Price |
|---|---|---|
| 10/9/2026 | Listed for sale | $1,197,500+8.9%$290/sqft |
Source:  East Tennessee Realtors #1358129 Report a problem East Tennessee Realtors #1358129 Report a problem | ||
| 5/17/2024 | Listing removed | -- |
Source: Owner Report a problem | ||
| 5/1/2024 | Listed for sale | $1,100,000+14.6%$266/sqft |
Source: Owner Report a problem | ||
| 3/29/2024 | Listing removed | -- |
Source: East Tennessee Realtors #1226171 Report a problem | ||
| 10/16/2023 | Listing removed | $960,000$232/sqft |
Source: East Tennessee Realtors #1226171 Report a problem | ||
| 10/10/2023 | Price change | $960,000-12.7%$232/sqft |
Source: East Tennessee Realtors #1226171 Report a problem | ||
| 9/12/2023 | Price change | $1,100,000-8.3%$266/sqft |
Source: East Tennessee Realtors #1226171 Report a problem | ||
| 5/24/2023 | Price change | $1,199,500-6.3%$290/sqft |
Source: East Tennessee Realtors #1226171 Report a problem | ||
| 5/8/2023 | Listed for sale | $1,279,500+257.4%$310/sqft |
Source: East Tennessee Realtors #1226171 Report a problem | ||
| 12/17/2018 | Sold | $358,000-8.2%$87/sqft |
Source: East Tennessee Realtors #1057481 Report a problem | ||
| 10/18/2018 | Pending sale | $389,900$94/sqft |
Source: EXIT ROCKY TOP REALTY #1057481 Report a problem | ||
| 9/27/2018 | Listed for sale | $389,900$94/sqft |
Source: EXIT ROCKY TOP REALTY #1057481 Report a problem | ||
Public tax history
| Year | Property taxes | Tax assessment |
|---|---|---|
| 2025 | $2,038 -1% | $179,525 -1% |
| 2024 | $2,057 | $181,250 |
| 2023 | $2,057 | $181,250 |
| 2022 | $2,057 +0.6% | $181,250 +38.7% |
| 2021 | $2,046 | $130,700 |
| 2020 | $2,046 | $130,700 |
| 2019 | $2,046 | $130,700 |
| 2018 | $2,046 0% | $130,700 |
| 2017 | $2,046 +0.6% | $130,700 -1.8% |
| 2016 | $2,033 +2% | $133,075 |
| 2015 | $1,993 +0% | $133,075 +0% |
| 2014 | $1,993 +0.3% | $133,072 +0.3% |
| 2013 | $1,986 -0.2% | $132,644 |
| 2012 | $1,990 | $132,644 |
| 2011 | -- | $132,644 -3.5% |
| 2010 | $1,958 +7.1% | $137,408 |
| 2009 | $1,828 +7.9% | $137,408 +0.6% |
| 2008 | $1,694 | $136,621 |
| 2007 | $1,694 -24.4% | $136,621 |
| 2006 | $2,241 +38.3% | $136,621 +38.3% |
| 2005 | $1,620 +1.4% | $98,777 +1.4% |
| 2004 | $1,598 +13.9% | $97,453 |
| 2002 | $1,403 | $97,453 |
| 2001 | -- | $97,453 -70.6% |
| 2000 | -- | $331,434 |
Find assessor info on the county website
Monthly payment
Est. payment
Payment breakdown
Explore the cost of this home by adjusting the details. Changes won't be saved.Climate risks
Neighborhood: 38558
Nearby schools
Schools provided by the listing agent
- Elementary: Crab Orchard
- High: Stone Memorial
Source: East Tennessee Realtors. This data may not be complete. We recommend contacting the local school district to confirm school assignments for this home.


Similar homes
- $997,0005 bd5 ba5.2k sqft43 Markham Ter, Crossville, TN 38558For Sale

 MLS ID #3182819, Renae Voda. RealTracs MLS as distributed by MLS GRID
 - $1,150,0004 bd4 ba3.1k sqft154 Chestnut Ridge Ln, Crossville, TN 38558Active
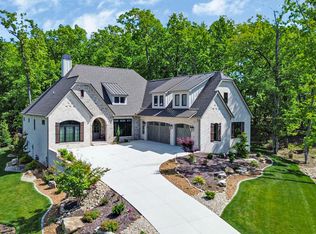
 MLS ID #1331062, Suni Nelson, Glade Realty. East Tennessee Realtors
 - $1,050,0004 bd4 ba3.6k sqft63 Brummel Ln, Fairfield Glade, TN 38558For Sale
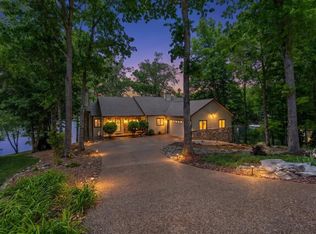
 MLS ID #244589, Gina Knight, RE/MAX Finest. UCMLS
 - $1,436,0004 bd4 ba5.1k sqft191 Markham Ln, Fairfield Glade, TN 38558Active
 MLS ID #1338867, Gina Konopka, Better Homes and Garden Real Estate Gwin Realty. East Tennessee Realtors
 - $839,0004 bd3 ba3.1k sqft120 Chatham Ln, Fairfield Glade, TN 38558ActiveMLS ID #1354719, Sheryl Webb, Weichert, Realtors-The Webb Agency. East Tennessee Realtors
- $850,0004 bd3 ba3.4k sqft150 Lynhurst Dr, Fairfield Glade, TN 38558For SaleMLS ID #3276772, Karen DAgostino. RealTracs MLS as distributed by MLS GRID
- $878,9005 bd4 ba3.7k sqft41 Kingsley Ct, Crossville, TN 38558ActiveMLS ID #1341068, Josh Rayls, Monarch Realty Group. East Tennessee Realtors
- $989,0003 bd3 ba3k sqft40 Bluff View Ter, Fairfield Glade, TN 38558For SaleMLS ID #3001849, Shelley Zelling. RealTracs MLS as distributed by MLS GRID
- $1,025,0003 bd3 ba3.3k sqft103 Chestnut Ridge Ln, Crossville, TN 38558ActiveMLS ID #1354797, Suni Nelson, Glade Realty. East Tennessee Realtors
- $650,0003 bd3 ba2.1k sqft45 Markham Ter, Fairfield Glade, TN 38558For SaleMLS ID #3251518, Renae Voda. RealTracs MLS as distributed by MLS GRID
- $895,0003 bd4 ba3.5k sqft15 Pamala Ln, Fairfield Glade, TN 38558ActiveMLS ID #1342821, Scott Allen, Mountaineer Realty LLC. East Tennessee Realtors
- $679,0004 bd4 ba3.6k sqft18 Mountain View Cir, Fairfield Glade, TN 38558For SaleMLS ID #3545802, Tiffany Morris. RealTracs MLS as distributed by MLS GRID
- $629,0003 bd2 ba2.4k sqft46 Kingsbury Cir, Fairfield Glade, TN 38558ActiveMLS ID #1357250, Scott Allen, Mountaineer Realty LLC. East Tennessee Realtors
- $630,0003 bd3 ba2.3k sqft106 Mariners Dr, Fairfield Glade, TN 38558For SaleMLS ID #3244987, Annette Renaud. RealTracs MLS as distributed by MLS GRID
- $899,0004 bd3 ba3.2k sqft143 Chestnut Ridge Ln, Fairfield Glade, TN 38558ActiveMLS ID #1333009, Cindi Davenport, Glade Realty. East Tennessee Realtors
- $769,0003 bd4 ba4k sqft103 Mariners Dr, Fairfield Glade, TN 38558ActiveMLS ID #1355453, Judy Brooks, Century 21 Fountain Realty, LLC. East Tennessee Realtors
- $979,5004 bd2 ba2.7k sqft40 Vista Ter, Fairfield Glade, TN 38558ActiveMLS ID #1338049, Suni Nelson, Glade Realty. East Tennessee Realtors
- $874,9004 bd3 ba3.5k sqft110 Delbridge Ln, Fairfield Glade, TN 38558ActiveMLS ID #1350746, Bill Champeau, Mountaineer Realty LLC. East Tennessee Realtors
- $859,0003 bd4 ba2.8k sqft123 Cathedral Dr, Fairfield Glade, TN 38558ActiveMLS ID #1355760, Melanie Flowers, Zurich Homes Realty, Inc.. East Tennessee Realtors
- $649,9003 bd3 ba2.2k sqft14 Maplewood Ct, Fairfield Glade, TN 38558ActiveMLS ID #1357762, Sarah Doran, Glade Realty. East Tennessee Realtors
