''Welcome Home'' This beautiful 3,615 sqft basement ranch house is nestled in a quiet cul de sac along the Fairfield Glade Resorts Stonehenge golf course hole #7 fairway.
Are you looking for spacious single level living, need extra storage, desire a separate living quarters or a ''man cave''? This house has it ALL including a lift to transport from main level to walkout basement.
As you enter into the 2,699 sqft main level, all the living comforts are provided. It is a semi open concept with formal dining, kitchen and nook, great room, laundry/utility room, a sunroom, Primary suite and two additional bedrooms and 2.5 baths. The oversized two car garage with storage area is 575 sqft.
The sunroom invites you in with all its windows overlooking the golf course. Step outside onto the composite decking, ideal for entertaining or simply to soak up the view of Hole #7 of Stonehenge signature golf course. NOTE: The concrete area underneath the deck could be expanded for additional outside entertaining on the ground level as well.
Now, the walkout basement area has 916 sqft of finished area - a bedroom, bonus room, full bath, kitchenette, and living area. There is a 11.1 ft x 8.4 ft storage area as well as 93 sqft of unfinished basement.
''Come On Home'' Buyers to verify information before making an informed offer.
Active
$679,000
18 Mountain View Cir, Fairfield Glade, TN 38558
4beds
3,615sqft
Single Family Residence, Residential
Built in 2001
0.38 Acres Lot
$-- Zestimate®
$188/sqft
$137/mo HOA
What's special
Great roomSpacious single level livingQuiet cul de sacSemi open conceptTwo additional bedroomsKitchen and nookPrimary suite
- 31 days
- 387
- 17
Zillow last checked:
Listing updated:
Listed by:
Tiffany Morris 830-353-0535,
Crye-Leike Brown Realty 931-484-5122,
Annette Renaud 931-287-3475,
Crye-Leike Brown Realty
Source: RealTracs MLS as distributed by MLS GRID,MLS#: 3545802
Facts & features
Interior
Bedrooms & bathrooms
- Bedrooms: 4
- Bathrooms: 4
- Full bathrooms: 3
- 1/2 bathrooms: 1
Dining room
- Features: Formal
- Level: Formal
Kitchen
- Features: Pantry
- Level: Pantry
Living room
- Features: Great Room
- Level: Great Room
Other
- Features: Florida Room
- Level: Florida Room
Other
- Features: Utility Room
- Level: Utility Room
Heating
- Central, Electric, Heat Pump, Propane
Cooling
- Central Air, Ceiling Fan(s)
Appliances
- Included: Dishwasher, Disposal, Microwave, Range, Refrigerator, Oven
- Laundry: Washer Hookup, Electric Dryer Hookup
Features
- Central Vacuum, Walk-In Closet(s), Pantry, Ceiling Fan(s)
- Flooring: Carpet, Wood, Tile
- Basement: Crawl Space,Partially Finished,Exterior Entry,Other
- Number of fireplaces: 1
- Fireplace features: Gas
Interior area
- Total structure area: 3,615
- Total interior livable area: 3,615 sqft
- Finished area above ground: 2,699
- Finished area below ground: 916
Property
Parking
- Total spaces: 2
- Parking features: Garage Door Opener, Attached
- Attached garage spaces: 2
Features
- Levels: Two
- Patio & porch: Deck, Patio, Porch, Covered
- Pool features: Association
Lot
- Size: 0.38 Acres
- Dimensions: 121.24 x 220.31 IRR
- Features: Cul-De-Sac, Other
- Topography: Cul-De-Sac,Other
Details
- Parcel number: 077D D 01800 000
- Special conditions: Standard
Construction
Type & style
- Home type: SingleFamily
- Architectural style: Traditional
- Property subtype: Single Family Residence, Residential
Materials
- Frame, Other, Brick
Condition
- New construction: No
- Year built: 2001
Utilities & green energy
- Sewer: Public Sewer
- Water: Public
- Utilities for property: Electricity Available, Water Available
Green energy
- Energy efficient items: Windows
Community & HOA
Community
- Security: Smoke Detector(s)
- Subdivision: Stonehenge
HOA
- Has HOA: Yes
- Amenities included: Pool, Golf Course, Playground
- Services included: Trash, Sewer, Maintenance Grounds
- HOA fee: $137 monthly
Location
- Region: Fairfield Glade
Financial & listing details
- Price per square foot: $188/sqft
- Tax assessed value: $471,200
- Annual tax amount: $1,337
- Date on market: 9/10/2026
- Electric utility on property: Yes
Estimated market value
Not available
Estimated sales range
Not available
Not available
Price history
| Date | Event | Price |
|---|---|---|
| 9/6/2026 | Listed for sale | $679,000+81.1%$188/sqft |
Source:  East Tennessee Realtors #1354653 Report a problem East Tennessee Realtors #1354653 Report a problem | ||
| 7/10/2018 | Sold | $375,000-6%$104/sqft |
Source: East Tennessee Realtors #1037495 Report a problem | ||
| 4/24/2018 | Pending sale | $399,000$110/sqft |
Source: Glade Realty #1037495 Report a problem | ||
| 4/17/2018 | Listed for sale | $399,000+6.4%$110/sqft |
Source: Glade Realty #1037495 Report a problem | ||
| 8/4/2016 | Listing removed | $374,900$104/sqft |
Source: CENTURY 21 Fountain Realty LLC #957073 Report a problem | ||
| 5/17/2016 | Price change | $374,900-1.1%$104/sqft |
Source: CENTURY 21 Fountain Realty LLC #957073 Report a problem | ||
| 3/15/2016 | Listed for sale | $379,000+17.7%$105/sqft |
Source: CENTURY 21 Fountain Realty LLC #957073 Report a problem | ||
| 8/20/2012 | Sold | $322,000-5%$89/sqft |
Source: East Tennessee Realtors #789319 Report a problem | ||
| 6/22/2012 | Price change | $339,000-3%$94/sqft |
Source: Happy Hound Realty #789319 Report a problem | ||
| 5/22/2012 | Price change | $349,500-2.8%$97/sqft |
Source: Happy Hound Realty #789319 Report a problem | ||
| 2/16/2012 | Price change | $359,500-2.6%$99/sqft |
Source: Happy Hound Realty #789319 Report a problem | ||
| 9/14/2011 | Listed for sale | $369,000-5.1%$102/sqft |
Source: Happy Hound Realty #773810 Report a problem | ||
| 2/11/2011 | Listed for sale | $389,000-7.2%$108/sqft |
Source: Ken Purvis Real Estate, LLC #746287 Report a problem | ||
| 6/16/2010 | Listed for sale | $419,000-2.3%$116/sqft |
Source: Ken Purvis Real Estate, LLC #664842 Report a problem | ||
| 9/27/2009 | Listed for sale | $429,000-4.7%$119/sqft |
Source: Ken Purvis Real Estate #664842 Report a problem | ||
| 5/24/2007 | Sold | $450,000+36.4%$124/sqft |
Source: Public Record Report a problem | ||
| 5/8/2002 | Sold | $330,000+685.7%$91/sqft |
Source: Public Record Report a problem | ||
| 6/23/2000 | Sold | $42,000-83.7%$12/sqft |
Source: Public Record Report a problem | ||
| 5/7/1999 | Sold | $257,098$71/sqft |
Source: Public Record Report a problem | ||
Public tax history
| Year | Property taxes | Tax assessment |
|---|---|---|
| 2025 | $1,337 | $117,800 |
| 2024 | $1,337 | $117,800 |
| 2023 | $1,337 | $117,800 |
| 2022 | $1,337 +5% | $117,800 +44.8% |
| 2021 | $1,273 | $81,350 |
| 2020 | $1,273 | $81,350 |
| 2019 | $1,273 | $81,350 |
| 2018 | $1,273 +0% | $81,350 |
| 2017 | $1,273 +2.9% | $81,350 +0.5% |
| 2016 | $1,237 +2% | $80,950 |
| 2015 | $1,212 0% | $80,950 0% |
| 2014 | $1,212 | $80,959 |
| 2013 | $1,212 -0.2% | $80,959 |
| 2012 | $1,214 | $80,959 |
| 2011 | -- | $80,959 -9% |
| 2010 | $1,267 +7.1% | $88,946 |
| 2009 | $1,183 +7.4% | $88,946 +0.1% |
| 2008 | $1,101 | $88,829 |
| 2007 | $1,101 -24.4% | $88,829 |
| 2006 | $1,457 +24.3% | $88,829 +24.3% |
| 2005 | $1,172 | $71,490 |
| 2004 | $1,172 +13.9% | $71,490 |
| 2002 | $1,029 | $71,490 |
| 2001 | -- | $71,490 +43% |
| 2000 | -- | $50,000 |
Find assessor info on the county website
Monthly payment
Est. payment
Payment breakdown
Explore the cost of this home by adjusting the details. Changes won't be saved.Climate risks
Neighborhood: 38558
Nearby schools
Schools provided by the listing agent
- Elementary: Crab Orchard Elementary
- Middle: Crab Orchard Elementary
- High: Stone Memorial High School
Source: RealTracs MLS as distributed by MLS GRID. This data may not be complete. We recommend contacting the local school district to confirm school assignments for this home.

Similar homes
- $585,0003 bd4 ba2.8k sqft19 Kingsbridge Ln, Fairfield Glade, TN 38558Active

 MLS ID #1355878, Shelley Zelling, Better Homes and Garden Real Estate Gwin Realty. East Tennessee Realtors
 - $599,0003 bd2 ba2.3k sqft127 Stonewood Dr, Fairfield Glade, TN 38558Active
 MLS ID #1333325, Brian Cooper, Glade Realty. East Tennessee Realtors
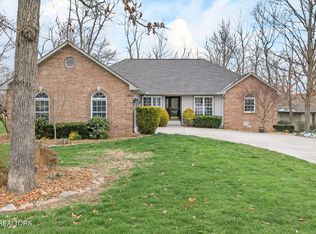
 - $649,9003 bd3 ba2.2k sqft14 Maplewood Ct, Fairfield Glade, TN 38558Active
 MLS ID #1357762, Sarah Doran, Glade Realty. East Tennessee Realtors
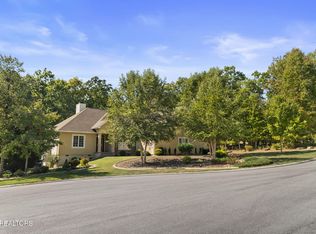
 - $695,0002 bd3 ba3k sqft114 Knollwood Ln, Fairfield Glade, TN 38558Active
 MLS ID #1346582, Genelle M. Thomas, Better Homes and Garden Real Estate Gwin Realty. East Tennessee Realtors
 - $650,0003 bd3 ba2.1k sqft45 Markham Ter, Fairfield Glade, TN 38558For Sale
 MLS ID #3251518, Renae Voda. RealTracs MLS as distributed by MLS GRID
 - $839,0004 bd3 ba3.1k sqft120 Chatham Ln, Fairfield Glade, TN 38558ActiveMLS ID #1354719, Sheryl Webb, Weichert, Realtors-The Webb Agency. East Tennessee Realtors
- $878,9005 bd4 ba3.7k sqft41 Kingsley Ct, Crossville, TN 38558ActiveMLS ID #1341068, Josh Rayls, Monarch Realty Group. East Tennessee Realtors
- $559,9004 bd3 ba2.8k sqft122 Pineridge Loop, Crossville, TN 38558ActiveMLS ID #1319595, Amy Backstrom, eXp Realty, LLC. East Tennessee Realtors
- $580,0004 bd5 ba3k sqft143 Lisa Ln, Fairfield Glade, TN 38558For SaleMLS ID #3529510, Caron Baillie. RealTracs MLS as distributed by MLS GRID
- $475,0004 bd4 ba3k sqft28 Pineridge Ct, Fairfield Glade, TN 38558ActiveMLS ID #1348901, Pat Tingle, Mountaineer Realty LLC. East Tennessee Realtors
- $659,0003 bd3 ba2.5k sqft15 Meadowlark Cir, Crossville, TN 38558For SaleMLS ID #3528196, Tracey Barnes. RealTracs MLS as distributed by MLS GRID
- $630,0003 bd3 ba2.3k sqft106 Mariners Dr, Fairfield Glade, TN 38558For SaleMLS ID #3244987, Annette Renaud. RealTracs MLS as distributed by MLS GRID
- $674,9003 bd2 ba2.3k sqft135 Lafayette Point #13, Crossville, TN 38558ActiveMLS ID #1345692, Melissa Hinch, Atlas Real Estate. East Tennessee Realtors
- $550,0003 bd2 ba2.2k sqft21 Lexham Ct, Fairfield Glade, TN 38558For SaleMLS ID #3169027, Annette Renaud. RealTracs MLS as distributed by MLS GRID
- $850,0004 bd3 ba3.4k sqft150 Lynhurst Dr, Fairfield Glade, TN 38558For SaleMLS ID #3276772, Karen DAgostino. RealTracs MLS as distributed by MLS GRID
- $569,9004 bd3 ba2.6k sqft150 Northridge Dr, Fairfield Glade, TN 38558ActiveMLS ID #1348711, Sarah Doran, Glade Realty. East Tennessee Realtors
- $615,5003 bd2 ba2.6k sqft105 Cappshire Rd, Fairfield Glade, TN 38558ActiveMLS ID #1341965, Sarah Doran, Glade Realty. East Tennessee Realtors
- $499,0003 bd2 ba2.4k sqft21 Amesbury Ct, Fairfield Glade, TN 38558ActiveMLS ID #1285800, Keith Moerdyk, Better Homes and Garden Real Estate Gwin Realty. East Tennessee Realtors
- $495,9003 bd3 ba2.6k sqft114 Bent Oak Ter, Fairfield Glade, TN 38558ActiveMLS ID #1329680, Matt Shaffer, Weichert, Realtors-The Webb Agency. East Tennessee Realtors
- $465,0003 bd2 ba2.2k sqft25 Amesbury Ct, Fairfield Glade, TN 38558ActiveMLS ID #1351987, Shelley Zelling, Better Homes and Garden Real Estate Gwin Realty. East Tennessee Realtors
