Skip main navigation
Sold for $475,000
  • $475,000

    384 Saint George Dr, Crossville, TN 38558

    3beds
    1,826sqft
    Single Family Residence
    Built in 2025
    0.31 Acres Lot
    $472,700 Zestimate®
    $260/sqft
    $2,324 Estimated rent

    Home value

    $472,700

    $378,000 - $591,000

    $2,324/mo

    Zestimate® history
    Loading
    Loading...

    Owner options

    List your home for rent

    $2,324/mo

    Rent Zestimate®

    Find your next renter with Zillow Rental Manager. Plus, with online applications, you can quickly screen prospective tenants – for free.

    Learn more

    $2,324/mo

    Rent Zestimate®

    Refinance and save

    $2,796/mo

    Est. payment

    Refinancing to a lower rate could help reduce your monthly payments and save thousands over the life of the loan.

    See today's rates

    $2,796/mo

    Est. payment

    Explore your selling options

    Work with a Zillow partner agent

    Leverage their expertise and Zillow's premium Showcase listings to get your home seen by more buyers.

    Get started

    List with your own agent

    Get your home in front of millions of buyers by listing it on Zillow.

    Learn how to do it

    Sell it yourself

    Take full control of how buyers see your home on Zillow by listing For Sale by Owner (FSBO).

    List your home

    What's special

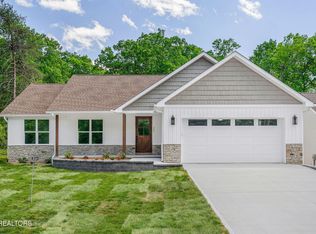
    Professionally designed landscapingTimeless curb appealOpen-concept layoutModern soldier-stacked tile backsplash
    Stylish Craftsman Home with Thoughtful Custom Touches Step into this beautifully designed 1,826 sq ft Craftsman home, offering an open-concept layout that lets you define your perfect living and dining spaces. Every detail has been thoughtfully considered, from the custom closets throughout to the expansive walk-in pantry with quartz countertops and abundant shelving—ideal for all your storage needs. The heart of the home is the kitchen, featuring a large island, elegant Fantasy Brown granite countertops, and modern soldier-stacked tile backsplash. A generously sized window over the sink provides a peaceful view of the backyard and screened-in porch, making everyday tasks a pleasure. The primary suite is a true retreat, complete with overhead bed lighting, a spacious custom walk-in closet, and a luxurious bath with a water closet and tiled shower. Additional features include a combination of brick and siding exterior, freshly laid sod in the front yard, and professionally designed landscaping, all contributing to this home's timeless curb appeal. Don't miss the opportunity to own this versatile and beautifully crafted home!

    Zillow last checked:

    Listing updated:

    Listed by:

    Jason Sitton 931-267-7117,

    Alliance Real Estate,

    Sonya Rimmer 931-267-2311,

    Alliance Real Estate

    Bought with:

    Melissa Williams, 345021

    Mountaineer Realty LLC

    Source: East Tennessee Realtors,MLS#: 1323629MLS Logo

    Facts & features

    Interior

    Bedrooms & bathrooms
    • Bedrooms: 3
    • Bathrooms: 2
    • Full bathrooms: 2
    Heating
    • Central, Heat Pump, Electric
    Cooling
    • Central Air
    Appliances
    • Included: Dishwasher, Disposal, Range
    Features
    • Walk-In Closet(s), Kitchen Island, Pantry
    • Flooring: Hardwood, Tile
    • Windows: Insulated Windows
    • Basement: Crawl Space
    • Has fireplace: No
    • Fireplace features: None
    Interior area
    • Total structure area: 1,826
    • Total interior livable area: 1,826 sqft

    Property

    Parking
    • Total spaces: 2
    • Parking features: Garage Door Opener, Attached, Main Level
    • Attached garage spaces: 2
    Features
    • Has view: Yes
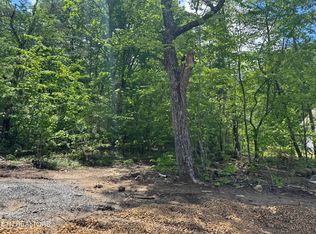
    • View description: Trees/Woods
    Lot
    • Size: 0.31 Acres
    • Features: Private, Wooded, Near Golf Course
    Details
    • Parcel number: 090G E 012.00

    Construction

    Type & style
    • Home type: SingleFamily
    • Architectural style: Craftsman,Traditional
    • Property subtype: Single Family Residence
    Materials
    • Vinyl Siding, Brick, Block, Frame
    Condition
    • Year built: 2025

    Utilities & green energy

    • Sewer: Public Sewer
    • Water: Public

    Community & neighborhood

    Security
    • Security features: Smoke Detector(s)
    Location
    • Region: Crossville
    • Subdivision: Druid Hills

    HOA & financial

    HOA
    • Has HOA: Yes
    • HOA fee: $120 monthly
    • Amenities included: Golf Course, Recreation Facilities, Security
    • Services included: Fire Protection, Trash, Sewer, Security, Some Amenities

    Price history

    DateEventPrice
    1/2/2026Sold$475,000-4.8%$260/sqft
    Source: East Tennessee Realtors #1323629 Report a problem
    12/5/2025Pending sale$499,000$273/sqft
    Source: East Tennessee Realtors #1323629 Report a problem
    12/5/2025Listed for sale$499,000$273/sqft
    Source: East Tennessee Realtors #1323629 Report a problem
    11/4/2025Listing removed$499,000$273/sqft
    Source: East Tennessee Realtors #1302153 Report a problem
    5/23/2025Listed for sale$499,000+11997%$273/sqft
    Source: East Tennessee Realtors #1302153 Report a problem
    1/30/2024Sold$4,125+725%$2/sqft
    Source: Public Record Report a problem
    8/14/2015Sold$500
    Source: Public Record Report a problem

    Public tax history

    YearProperty taxesTax assessment
    2025$496 +2083.7%$43,675 +2083.8%
    2024$23 $2,000
    2023$23 $2,000
    2022$23 -27.5%$2,000
    2021$31 $2,000
    2020$31 $2,000
    2019$31 $2,000
    2018$31 +1%$2,000
    2017$31 $2,000
    2016$31 +3.5%$2,000
    2015$30 $2,000
    2014$30 $2,000
    2013$30 -0.2%$2,000
    2012$30 $2,000
    2011-- $2,000 -9.5%
    2010$31 +7.1%$2,210
    2009$29 +7.3%$2,210
    2008$27 $2,210
    2007$27 -24.4%$2,210
    2006$36 +36%$2,210 +36%
    2005$27 $1,625
    2004$27 +13.9%$1,625
    2002$23 $1,625
    2001-- $1,625 -75%
    2000-- $6,500

    Find assessor info on the county website

    Neighborhood: 38558

    Nearby schools

    GreatSchools rating
    Get pre-qualified for a loan
    At Zillow Home Loans, we can pre-qualify you in as little as 5 minutes with no impact to your credit score.

    An equal housing lender. NMLS #10287.