New construction 3 bedroom 2 bathroom 2 car garage home. Open floor plan with split bedrooms. Enjoy open living room to kitchen and dining. Solid surface countertops with quartz backsplash. Walk in pantry and laundry. Located in Lake Catherine of Fairfield Glades. Fairfield Glades offers two marinas, 11 lakes, beaches, recreation areas, miles of walking/biking/ hiking trails, 5 championship golf courses, resort dining, lakeside amphitheater , indoor/outdoor tennis/pickleball and so much more. Make this more than your home make this your community.
Active
Price cut: $6K (6/19)
$399,000
169 Anglewood Dr, Crossville, TN 38558
3beds
1,575sqft
:
Get pre-qualified$2,417/mo
Single Family Residence, Residential
Built in 2026
10,454 Square Feet Lot
$-- Zestimate®
$253/sqft
$120/mo HOA
What's special
Resort diningWalk in pantryRecreation areasOpen floor planLakeside amphitheaterSplit bedroomsTwo marinas
- 76 days |
- 137 |
- 1 |
Zillow last checked:
Listing updated:
Listed by:
Mary Smith Cody 931-281-6160,
Benchmark Realty 931-281-6160
Source: RealTracs MLS as distributed by MLS GRID,MLS#: 3221856
Facts & features
Interior
Bedrooms & bathrooms
- Bedrooms: 3
- Bathrooms: 2
- Full bathrooms: 2
- Main level bedrooms: 3
Bedroom 1
- Area: 195 Square Feet
- Dimensions: 13x15
Bedroom 2
- Area: 156 Square Feet
- Dimensions: 12x13
Bedroom 3
- Area: 156 Square Feet
- Dimensions: 12x13
Primary bathroom
- Features: Primary Bedroom
- Level: Primary Bedroom
Heating
- Central
Cooling
- Central Air
Appliances
- Included: Oven, Range, Dishwasher, Disposal, Microwave
- Laundry: Electric Dryer Hookup, Washer Hookup
Features
- Flooring: Laminate
- Basement: Crawl Space
Interior area
- Total structure area: 1,575
- Total interior livable area: 1,575 sqft
- Finished area above ground: 1,575
Property
Parking
- Total spaces: 2
- Parking features: Garage Faces Front
- Attached garage spaces: 2
Features
- Levels: One
- Stories: 1
- Patio & porch: Patio, Covered
- Pool features: Association
Lot
- Size: 10,454 Square Feet
- Dimensions: 75.0 x 140.0
Details
- Parcel number: 077I B 00900 000
- Special conditions: Owner Agent
Construction
Type & style
- Home type: SingleFamily
- Property subtype: Single Family Residence, Residential
Materials
- Frame
- Roof: Other
Condition
- New construction: Yes
- Year built: 2026
Utilities & green energy
- Sewer: Public Sewer
- Water: Public
- Utilities for property: Water Available
Community & HOA
Community
- Subdivision: Lake Catherine
HOA
- Has HOA: Yes
- Amenities included: Golf Course, Park, Playground, Pool, Sidewalks
- Services included: Sewer, Trash
- HOA fee: $120 monthly
- Second HOA fee: $1,000 one time
Location
- Region: Crossville
Financial & listing details
- Price per square foot: $253/sqft
- Tax assessed value: $15,000
- Annual tax amount: $43
- Date on market: 5/27/2026
- Date available: 06/15/2026
Estimated market value
Not available
Estimated sales range
Not available
Not available
Price history
| Date | Event | Price |
|---|---|---|
| 6/19/2026 | Price change | $399,000-1.5%$253/sqft |
Source:  RealTracs MLS as distributed by MLS GRID #3221856 Report a problem RealTracs MLS as distributed by MLS GRID #3221856 Report a problem | ||
| 5/27/2026 | Listed for sale | $405,000+8000%$257/sqft |
Source: RealTracs MLS as distributed by MLS GRID #3221856 Report a problem | ||
| 10/13/2022 | Sold | $5,000+100%$3/sqft |
Source: Public Record Report a problem | ||
| 1/1/2013 | Listing removed | $2,500$2/sqft |
Source: Happy Hound Realty #777066 Report a problem | ||
| 10/14/2011 | Listed for sale | $2,500-78.3%$2/sqft |
Source: Happy Hound Realty #777066 Report a problem | ||
| 5/2/2006 | Sold | $11,500+130%$7/sqft |
Source: Public Record Report a problem | ||
| 5/13/2005 | Sold | $5,000$3/sqft |
Source: Public Record Report a problem | ||
Public tax history
| Year | Property taxes | Tax assessment |
|---|---|---|
| 2025 | $43 | $3,750 |
| 2024 | $43 | $3,750 |
| 2023 | $43 | $3,750 |
| 2022 | $43 +28% | $3,750 +76.5% |
| 2021 | $33 | $2,125 |
| 2020 | $33 | $2,125 |
| 2019 | $33 | $2,125 |
| 2018 | $33 +0.8% | $2,125 |
| 2017 | $33 +3.1% | $2,125 |
| 2016 | $32 +0.6% | $2,125 |
| 2015 | $32 | $2,125 |
| 2014 | $32 | $2,125 |
| 2013 | $32 -0.2% | $2,125 |
| 2012 | $32 | $2,125 |
| 2011 | -- | $2,125 +4.2% |
| 2010 | $29 +7.2% | $2,040 |
| 2009 | $27 +7.2% | $2,040 |
| 2008 | $25 | $2,040 |
| 2007 | $25 -24.4% | $2,040 |
| 2006 | $33 +36% | $2,040 +36% |
| 2005 | $25 | $1,500 |
| 2004 | $25 +13.9% | $1,500 |
| 2002 | $22 | $1,500 |
| 2001 | -- | $1,500 -75% |
| 2000 | -- | $6,000 |
Find assessor info on the county website
Monthly payment
Est. payment
Payment breakdown
Explore the cost of this home by adjusting the details. Changes won't be saved.Climate risks
Neighborhood: 38558
Nearby schools
GreatSchools rating
- 7/10Crab Orchard Elementary SchoolGrades: PK-8Distance: 6.2 mi
- 5/10Stone Memorial High SchoolGrades: 9-12Distance: 6 mi
Schools provided by the listing agent
- Elementary: Crab Orchard Elementary
- Middle: Crab Orchard Elementary
- High: Stone Memorial High School
Source: RealTracs MLS as distributed by MLS GRID. This data may not be complete. We recommend contacting the local school district to confirm school assignments for this home.
- $272,8002 bd3 ba1.4k sqft167 Anglewood Dr, Fairfield Glade, TN 38558Off Market
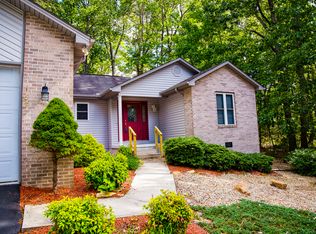
- $15,00010,497 sqft171 Anglewood Dr, Crossville, TN 38558Off Market

- $268,600-- bd2 ba1.4k sqft317 Lakeview Dr, Crossville, TN 38558Off Market
- $15,00010,454 sqft165 Anglewood Dr, Crossville, TN 38558Off Market
- $15,00010,454 sqft173 Anglewood Dr, Crossville, TN 38558Off Market
- $5,50010,500 sqft319 Lakeview Dr, Crossville, TN 38558Sold
- $15,00075 acres315 Lakeview Dr, Crossville, TN 38558Off Market
- $298,0003 bd2 ba1.6k sqft170 Anglewood Dr, Fairfield Glade, TN 38558Sold
A local agent can set up tours, give advice and negotiate with sellers.
A local lender can help you make sure your offer is ready when you are.
Similar homes
- $369,0003 bd2 ba1.9k sqft23 Overlook Ter, Fairfield Glade, TN 38558For Sale

 MLS ID #1344583, Tracey Barnes, Atlas Real Estate. East Tennessee Realtors
 - $379,0003 bd2 ba1.8k sqft129 Lisa Ln, Crossville, TN 38558For Sale
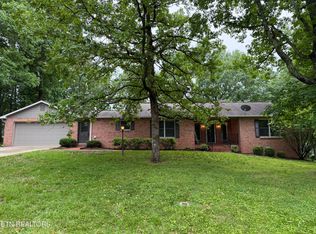 MLS ID #1343155, Sheryl Webb, Weichert, Realtors-The Webb Agency. East Tennessee Realtors
 - $435,0003 bd3 ba2.2k sqft22 Overlook Ter, Crossville, TN 38558For Sale
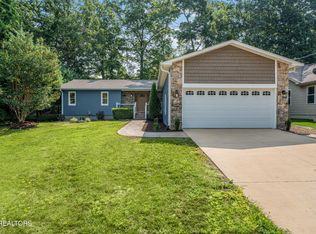 MLS ID #1350136, Amira DeSa, Harb DeSa Realty. East Tennessee Realtors
 - $338,7003 bd2 ba1.7k sqft334 Lakeview Dr, Fairfield Glade, TN 38558For Sale
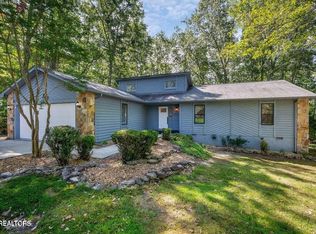
 MLS ID #3148138, Maggie McHugh. RealTracs MLS as distributed by MLS GRID
 - $327,0002 bd2 ba1.7k sqft107 Canterbury Dr, Fairfield Glade, TN 38558For SaleMLS ID #1350899, Theron McClellan, Better Homes and Garden Real Estate Gwin Realty. East Tennessee Realtors
- $312,0003 bd2 ba1.5k sqft145 Anglewood Dr, Fairfield Glade, TN 38558For SaleMLS ID #1345556, Maggie McHugh, Better Homes and Garden Real Estate Gwin Realty. East Tennessee Realtors
- $415,0003 bd2 ba1.5k sqft114 Britton Ln #32, Crossville, TN 38558New ConstructionMLS ID #2980296, Annette Renaud. RealTracs MLS as distributed by MLS GRID
- $415,0003 bd2 ba1.5k sqft114 Britton Ln, Crossville, TN 38558For SaleMLS ID #1313142, Annette Renaud, Crye-Leike Brown Realty. East Tennessee Realtors
- $399,9003 bd2 ba2k sqft102 Amherst Dr, Crossville, TN 38558For SaleMLS ID #1346818, Sheryl Webb, Weichert, Realtors-The Webb Agency. East Tennessee Realtors
- $359,0003 bd2 ba1.6k sqft103 Brighton Ln, Fairfield Glade, TN 38558For SaleMLS ID #1347335, Maggie McHugh, Better Homes and Garden Real Estate Gwin Realty. East Tennessee Realtors
- $390,5003 bd2 ba2.3k sqft183 Trentwood Dr, Fairfield Glade, TN 38558For SaleMLS ID #3176549, Darlene Mitchell. RealTracs MLS as distributed by MLS GRID
- $389,0003 bd2 ba1.9k sqft15 Ridge Crest Cir, Fairfield Glade, TN 38558For SaleMLS ID #3246730, Katie Ross. RealTracs MLS as distributed by MLS GRID
- $324,9003 bd2 ba1.9k sqft110 Britton Ln, Fairfield Glade, TN 38558For SaleMLS ID #3178210, Lisa Harris. RealTracs MLS as distributed by MLS GRID
- $340,0003 bd2 ba1.8k sqft116 Rolling Green Dr, Crossville, TN 38558For SaleMLS ID #2941544, Melissa Marchuk. RealTracs MLS as distributed by MLS GRID
- $399,0003 bd2 ba1.6k sqft154 Adler Ln, Fairfield Glade, TN 38558For SaleMLS ID #3067551, Tracey Barnes. RealTracs MLS as distributed by MLS GRID
- $460,0003 bd2 ba1.6k sqft382 Saint George Dr, Crossville, TN 38558For SaleMLS ID #1344130, Lynette Turner, Isham-Jones Realty. East Tennessee Realtors
- $434,5003 bd2 ba1.7k sqft162 Hawes Cir, Crossville, TN 38558For SaleMLS ID #1340319, Brooke Phillips, The Real Estate Collective. East Tennessee Realtors
- $394,9003 bd2 ba1.9k sqft329 Hilltop Dr, Crossville, TN 38555For Sale
 MLS ID #244040, Rick Potter, Century 21 Realty Group. UCMLS
 - from $467,0003 bd2 ba1.6k sqftThe Carlton Plan, Fairfield Glade, Fairfield Glade, TN 38558New ConstructionFairfield Homes TN
- $454,9003 bd2 ba1.6k sqft156 Pomeroy Dr, Fairfield Glade, TN 38558For SaleMLS ID #1342790, Linda C Steinmann, Weichert, Realtors-The Webb Agency. East Tennessee Realtors
