Perched directly on the edge of the golf course, this immaculately maintained double-lot property spans approximately 0.70 acres and offers 2,124 square feet of meticulously designed living space. Step inside to discover an inviting layout featuring a rich blend of tile, maple hardwood, and exotic Brazilian hardwood flooring that flows seamlessly throughout. Designed for ultimate privacy and convenience, the home boasts three spacious bedrooms, each paired with its own private ensuite bathroom, alongside an additional main-level half bath for guests. The primary main-level ensuite serves as a luxurious retreat, beautifully appointed with high-end marble flooring and matching marble countertops. At the heart of the home, the light-filled kitchen features durable quartz countertops, an impressive abundance of cabinet space, and a cozy breakfast nook perfect for morning coffee while taking in the views. The exterior and structural features are equally exceptional, reflecting true pride of ownership and major big-ticket upgrades. Both the main house and the 10x20 detached shed received brand-new siding in 2024, following full roof replacements for both structures in 2018. Outdoor living is a dream with a screened-in portion of the front porch, a durable low-maintenance Trex back deck overlooking the fairway, a completely refurbished gazebo for scenic relaxation, and a private two-person saltwater hot tub. Functional amenities abound with a built-in central vacuum system, an oversized three-car garage, and a dedicated RV pad equipped with 50-amp electrical service that easily accommodates a 40-foot rig. Powered by a whole-house Generac generator for uninterrupted peace of mind, this turnkey golf course sanctuary perfectly combines luxury, durability, and functional utility.
For sale
Price cut: $16K (9/24)
$499,900
3114 Seminole Loop, Crossville, TN 38572
3beds
2,124sqft
Single Family Residence
Built in 1999
0.7 Acres Lot
$-- Zestimate®
$235/sqft
$52/mo HOA
What's special
Built-in central vacuum systemOversized three-car garageLight-filled kitchenDurable quartz countertopsInviting layout
- 40 days
- 598
- 42
Zillow last checked:
Listing updated:
Listed by:
David Huffaker,
The Huffaker Group, LLC 615-208-3285,
Ashleigh Simmons,
Keller Williams Realty DBA Cookeville RE Company
Source: UCMLS,MLS#: 246872
Facts & features
Interior
Bedrooms & bathrooms
- Bedrooms: 3
- Bathrooms: 4
- Full bathrooms: 3
- Partial bathrooms: 1
- Main level bedrooms: 2
Primary bedroom
- Level: Main
- Area: 220
- Dimensions: 20 x 11
Bedroom 2
- Level: Main
- Area: 240
- Dimensions: 20 x 12
Kitchen
- Level: Main
- Area: 252
- Dimensions: 18 x 14
Living room
- Level: Main
- Area: 240
- Dimensions: 16 x 15
Heating
- Central
Cooling
- Central Air
Appliances
- Included: Dishwasher, Washer, Dryer
- Laundry: Main Level
Features
- Walk-In Closet(s)
- Flooring: Hardwood, Tile, Carpet
- Windows: None
- Basement: Crawl Space
- Number of fireplaces: 1
- Fireplace features: One, Gas Log
Interior area
- Total structure area: 2,124
- Total interior livable area: 2,124 sqft
Video & virtual tour
Property
Parking
- Total spaces: 3
- Parking features: Concrete, RV Access/Parking, Garage Door Opener, Attached, Garage
- Has attached garage: Yes
- Covered spaces: 3
- Has uncovered spaces: Yes
Features
- Levels: Two
- Patio & porch: Porch, Covered, Deck
- Has view: Yes
- View description: No Water Frontage View Description
- Water view: No Water Frontage View Description
- Waterfront features: No Water Frontage View Description
Lot
- Size: 0.7 Acres
- Dimensions: 200 x 300
- Features: Wooded, Cleared
Details
- Parcel number: 149E E 015.00 & 149E E 014.0
Construction
Type & style
- Home type: SingleFamily
- Property subtype: Single Family Residence
Materials
- Vinyl Siding, Frame
- Roof: Composition,Shingle
Condition
- Year built: 1999
Utilities & green energy
- Electric: Circuit Breakers
- Gas: Natural Gas
- Sewer: Septic Tank
- Water: Public
Community & HOA
Community
- Security: Smoke Detector(s), Security System
- Subdivision: Shawnee
HOA
- Has HOA: Yes
- Amenities included: Other
- HOA fee: $620 annually
Location
- Region: Crossville
Financial & listing details
- Price per square foot: $235/sqft
- Tax assessed value: $311,300
- Annual tax amount: $951
- Date on market: 9/2/2026
Estimated market value
Not available
Estimated sales range
Not available
Not available
Price history
| Date | Event | Price |
|---|---|---|
| 9/24/2026 | Price change | $499,900-3.1%$235/sqft |
Source: RealTracs MLS as distributed by MLS GRID #3531003 Report a problem | ||
| 9/2/2026 | Listed for sale | $515,900+145.7%$243/sqft |
Source:  UCMLS #246872 Report a problem UCMLS #246872 Report a problem | ||
| 1/23/2006 | Sold | $210,000+2700%$99/sqft |
Source: Public Record Report a problem | ||
| 9/30/1998 | Sold | $7,500$4/sqft |
Source: Public Record Report a problem | ||
Public tax history
| Year | Property taxes | Tax assessment |
|---|---|---|
| 2025 | $883 | $77,825 |
| 2024 | $883 | $77,825 |
| 2023 | $883 | $77,825 |
| 2022 | $883 +3.8% | $77,825 +43.1% |
| 2021 | $851 | $54,375 |
| 2020 | $851 | $54,375 |
| 2019 | $851 +5% | $54,375 +5% |
| 2018 | $810 +27.2% | $51,775 +27.3% |
| 2017 | $637 +6.9% | $40,675 +4.3% |
| 2016 | $596 +2% | $39,000 |
| 2015 | $584 +0% | $39,000 +0% |
| 2014 | $584 +0.9% | $38,992 +0.9% |
| 2013 | $579 -0.2% | $38,644 |
| 2012 | $580 | $38,644 |
| 2011 | -- | $38,644 -21.1% |
| 2010 | $698 +7.1% | $49,007 |
| 2009 | $652 +7.3% | $49,007 |
| 2008 | $608 +4.2% | $49,007 +4.2% |
| 2007 | $583 -24.4% | $47,016 |
| 2006 | $771 +38.6% | $47,016 +38.6% |
| 2005 | $556 | $33,914 |
| 2004 | $556 +13.9% | $33,914 |
| 2002 | $488 | $33,914 |
| 2001 | -- | $33,914 -68.6% |
| 2000 | -- | $108,080 |
Find assessor info on the county website
Monthly payment
Est. payment
Payment breakdown
Explore the cost of this home by adjusting the details. Changes won't be saved.Climate risks
Neighborhood: Lake Tansi
Nearby schools
Schools provided by the listing agent
- Elementary: Frank P. Brown Elementary School
- Middle: Frank P. Brown Elementary School
- High: Cumberland County High School
Source: UCMLS. This data may not be complete. We recommend contacting the local school district to confirm school assignments for this home.


Similar homes
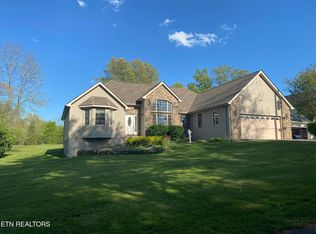
- $429,0003 bd3 ba1.8k sqft3008 Seminole Loop, Crossville, TN 38572For Sale
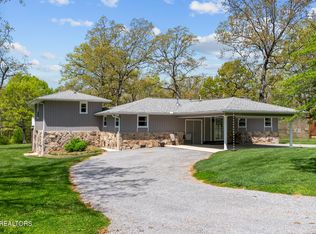
 MLS ID #3181186, Kassara Rae Drainas. RealTracs MLS as distributed by MLS GRID
 - $349,9003 bd2 ba1.4k sqft2006 Keno Dr, Crossville, TN 38572For Sale
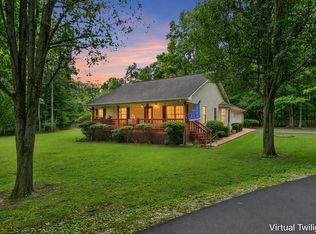
 MLS ID #247657, Gina Knight, RE/MAX Finest. UCMLS
 - $457,0003 bd2 ba1.8k sqft4117 Chica Rd, Crossville, TN 38572For Sale
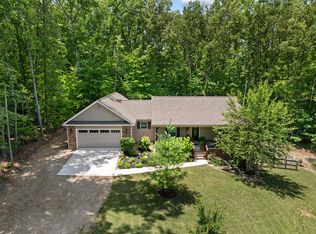 MLS ID #245574, Victoria Eberhart, Wallace Upper Cumberland. UCMLS
 - $369,0002 bd2 ba2.1k sqft3213 Pueblo Dr, Crossville, TN 38572For Sale
 MLS ID #3499518, Kristi Tollett. RealTracs MLS as distributed by MLS GRID
 - $725,0002 bd3 ba2.3k sqft2012 Cravens Dr, Crossville, TN 38572Active
 MLS ID #1349832, Lynette Turner, Isham-Jones Realty. East Tennessee Realtors
 - $450,0003 bd2 ba1.4k sqft258 Cherry St, Crossville, TN 38572ActiveMLS ID #1349142, Nicole Evans, Triple C Realty & Auction, LLC. East Tennessee Realtors
- $589,0003 bd3 ba3k sqft209 Basses Creek Ln, Crossville, TN 38572ActiveMLS ID #1343006, Tammy Lapp, Triple C Realty & Auction, LLC. East Tennessee Realtors
- $430,0003 bd2 ba1.7k sqft3019 Pomo Cir, Crossville, TN 38572ActiveMLS ID #1353154, Shelley L Marshall, First Realty Company. East Tennessee Realtors
- $459,0003 bd2 ba2.1k sqft591 Spruce Loop, Crossville, TN 38555For SaleMLS ID #246468, Tina Isham, Isham-Jones Realty. UCMLS
- $645,0002 bd2 ba2.1k sqft8424 Cherokee Trl, Crossville, TN 38572ActiveMLS ID #1342263, Pennie Mooney, Triple C Realty & Auction, LLC. East Tennessee Realtors
- $440,0004 bd3 ba2.2k sqft10647 Highway 127 N, Crossville, TN 38571For SaleMLS ID #245551, Christie Kimbro, Century 21 Realty Group. UCMLS
- $344,9003 bd2 ba1.5k sqft3015 Kiki Dr, Crossville, TN 38572For SaleMLS ID #247131, Rob Cole, Keller Williams Realty DBA Cookeville RE Company. UCMLS
- $409,9003 bd3 ba2.2k sqft40 Highland Ridge Dr, Crossville, TN 38555For SaleMLS ID #247563, Vickie Loftis, American Way Real Estate. UCMLS
- $379,9003 bd3 ba2.3k sqft154 Will Dr, Crossville, TN 38555For SaleMLS ID #245711, Starlett Wessels, Tri-star Real Estate & Auction Co.,. UCMLS
- $460,0003 bd2 ba1.9k sqft55 Rocky Ln, Crossville, TN 38571For SaleMLS ID #3169188, Annette Renaud. RealTracs MLS as distributed by MLS GRID
- $479,9003 bd2 ba2k sqft35 Heatherhurst Cir Unit 22, Crossville, TN 38558ActiveMLS ID #1358056, Jeanene A. Doran, Glade Realty. East Tennessee Realtors
- $279,0001 bd2 ba1.7k sqft2223 Wichita Dr, Crossville, TN 38572For SaleMLS ID #3246728, Katie Ross. RealTracs MLS as distributed by MLS GRID
- $625,0003 bd3 ba2.6k sqft321 Magnolia Ln, Crossville, TN 38555For SaleMLS ID #244175, Tina Isham, Isham-Jones Realty. UCMLS
- $333,0002 bd4 ba1.5k sqft275 Kearney Dr, Crossville, TN 38555For SaleMLS ID #247609, Amy Backstrom, eXp Realty. UCMLS
