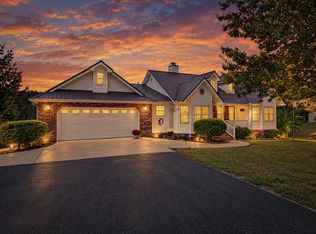
Nestled in a quiet woodland setting on a private lake,(no gas motors) this beautifully updated home offers peaceful lakeside living with thoughtful upgrades throughout. Fresh paint, updated lighting, custom shades, and real hardwood floors create a warm and refined feel from the moment you step inside. The vaulted ceilings and French doors (both fully opening) flood the main living space with natural light, while two propane fireplaces in the home add a cozy ambiance. The kitchen features a propane double-oven cookstove, walk-in pantry, and all appliances remain, including washer and dryer. A Generac whole-house generator (largest model) provides year-round peace of mind. The Hutch in the Living room stays. The primary suite is a retreat of its own, complete with tray ceiling, private fireplace, door access to the porch, jetted tub, large walk-in shower, double sinks, and an oversized walk-in closet. A Jack-and-Jill bath with double sinks and large shower serves additional bedrooms. The updated half bath and refreshed laundry room (with utility sink and storage closet) add even more functionality. Major system updates include HVAC (2021), new septic field and pump, encapsulated crawlspace, sump pump, well water filtration system with softener, and Spectrum fiber optic internet. Step outside to enjoy the new dock (2022) with kayak launch, bass-stocked lake, covered back porch, deck and gazebo overlooking the water. The fenced raised-bed ''starlight'' garden and separate fenced dog area make outdoor living easy and enjoyable. A partial basement offers additional storage or flexible space. The hutch remains with the home, and the seller is offering a home warranty for added confidence. Peaceful setting. Modern updates. Community connection. Lakeside living at its best. *Buyer to verify all information to make an informed purchase*
For sale
$675,000
235 Sycamore Bnd, Monterey, TN 38574
3beds
2,858sqft
Single Family Residence
Built in 2007
3.1 Acres Lot
$661,200 Zestimate®
$236/sqft
$29/mo HOA
What's special
Bass-stocked lakeUpdated half bathTwo propane fireplacesQuiet woodland settingWalk-in pantryFresh paintPropane double-oven cookstove
- 44 days
- 564
- 62
Zillow last checked:
Listing updated:
Listed by:
Heather Cowart,
Provision Realty Group 931-201-9847
Source: UCMLS,MLS#: 247332
Facts & features
Interior
Bedrooms & bathrooms
- Bedrooms: 3
- Bathrooms: 3
- Full bathrooms: 2
- Partial bathrooms: 1
Heating
- Propane
Cooling
- Central Air
Appliances
- Included: Dishwasher, Electric Range, Microwave, Washer, Dryer
Features
- Walk-In Closet(s)
- Flooring: Hardwood, Carpet
- Basement: Partial,Finished
- Number of fireplaces: 2
- Fireplace features: Two
Interior area
- Total structure area: 2,858
- Total interior livable area: 2,858 sqft
Video & virtual tour
Property
Parking
- Total spaces: 2
- Parking features: Attached, Garage
- Has attached garage: Yes
- Covered spaces: 2
Features
- Patio & porch: Porch, Covered
- On waterfront: Yes
- Waterfront features: Waterfront, Lake
Lot
- Size: 3.1 Acres
- Dimensions: 3.1 AC
- Features: Irregular Lot, Wooded, Waterfront
Details
- Parcel number: C 050.00
Construction
Type & style
- Home type: SingleFamily
- Property subtype: Single Family Residence
Materials
- Brick, Vinyl Siding, Frame
- Roof: Composition,Shingle
Condition
- Year built: 2007
Utilities & green energy
- Sewer: Septic Tank
- Water: Well
- Utilities for property: Propane
Community & HOA
Community
- Subdivision: Cumberland Lake
HOA
- Has HOA: Yes
- Amenities included: Clubhouse
- HOA fee: $350 annually
Location
- Region: Monterey
Financial & listing details
- Price per square foot: $236/sqft
- Tax assessed value: $50,000
- Annual tax amount: $1,344
- Date on market: 9/22/2026
Estimated market value
$661,200
$628,000 - $694,000
$2,841/mo
Price history
| Date | Event | Price |
|---|---|---|
| 10/17/2026 | Listed for sale | $675,000$236/sqft |
Source:  East Tennessee Realtors #1356297 Report a problem | ||
| 10/6/2026 | Pending sale | $675,000$236/sqft |
Source:  UCMLS #247332 Report a problem | ||
| 9/22/2026 | Listed for sale | $675,000-6.6%$236/sqft |
Source: East Tennessee Realtors #1356297 Report a problem | ||
| 6/2/2026 | Listing removed | $723,000$253/sqft |
Source: UCMLS #242588 Report a problem | ||
| 3/5/2026 | Listed for sale | $723,000+39.1%$253/sqft |
Source: East Tennessee Realtors #1331467 Report a problem | ||
| 8/23/2021 | Sold | $519,800-1%$182/sqft |
Source:  RealTracs MLS as distributed by MLS GRID #2262107 Report a problem | ||
| 6/24/2021 | Contingent | $525,000$184/sqft |
Source: RealTracs MLS as distributed by MLS GRID #2262107 Report a problem | ||
| 6/17/2021 | Price change | $525,000+0.8%$184/sqft |
Source: RealTracs MLS as distributed by MLS GRID #2262107 Report a problem | ||
| 6/11/2021 | Listed for sale | $520,900+27%$182/sqft |
Source: RealTracs MLS as distributed by MLS GRID #2262107 Report a problem | ||
| 6/21/2019 | Sold | $410,000-8.9%$143/sqft |
Source: East Tennessee Realtors #1034423 Report a problem | ||
| 9/24/2018 | Listed for sale | $450,000$157/sqft |
Source: Crye-Leike Brown Realty Elite #184931 Report a problem | ||
| 6/7/2018 | Listing removed | $450,000$157/sqft |
Source: Crye-Leike Brown Realty #1034423 Report a problem | ||
| 4/8/2018 | Listed for sale | $450,000+571.6%$157/sqft |
Source: Crye-Leike Brown Realty #1034423 Report a problem | ||
| 1/9/2007 | Sold | $67,000+85.1%$23/sqft |
Source: Public Record Report a problem | ||
| 11/11/2004 | Sold | $36,200$13/sqft |
Source: Public Record Report a problem | ||
Public tax history
| Year | Property taxes | Tax assessment |
|---|---|---|
| 2025 | $142 | $12,500 |
| 2024 | $142 | $12,500 |
| 2023 | $142 | $12,500 |
| 2022 | $142 -27.5% | $12,500 |
| 2021 | $196 | $12,500 |
| 2020 | $196 | $12,500 |
| 2019 | $196 | $12,500 |
| 2018 | $196 -0.2% | $12,500 |
| 2017 | $196 +2.6% | $12,500 |
| 2016 | $191 +2% | $12,500 |
| 2015 | $187 | $12,500 |
| 2014 | $187 | $12,500 |
| 2013 | $187 -0.2% | $12,500 |
| 2012 | $188 | $12,500 |
| 2011 | -- | $12,500 |
| 2010 | $178 +7.1% | $12,500 |
| 2009 | $166 +7.3% | $12,500 |
| 2008 | $155 | $12,500 |
| 2007 | $155 -24.4% | $12,500 |
| 2006 | $205 +25% | $12,500 +25% |
| 2005 | $164 | $10,000 |
| 2004 | $164 +13.9% | $10,000 |
| 2002 | $144 | $10,000 |
| 2001 | -- | $10,000 -78.3% |
| 2000 | -- | $46,000 |
Find assessor info on the county website
Monthly payment
Est. payment
Payment breakdown
Explore the cost of this home by adjusting the details. Changes won't be saved.Climate risks
Neighborhood: 38574
Nearby schools
Schools provided by the listing agent
- Elementary: Pleasant Hill Elementary School
- High: Cumberland County High School
Source: UCMLS. This data may not be complete. We recommend contacting the local school district to confirm school assignments for this home.

Similar homes
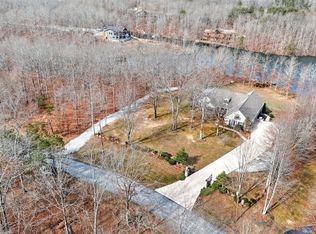
- $534,9983 bd3 ba2.4k sqft221 Cumberland Cove Rd, Monterey, TN 38574For Sale
 MLS ID #248173, Elijah Castelli, Elevate Real Estate. UCMLS
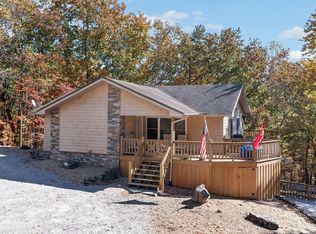
- $700,0004 bd4 ba3k sqft500 Cliff Park Rd, Monterey, TN 38574For Sale
 MLS ID #244299, Stacey Pehl, LPT Realty. UCMLS
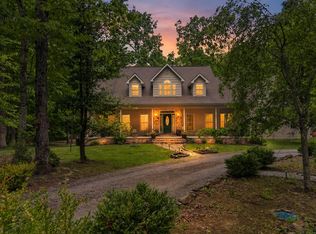
- $750,0003 bd3 ba2.9k sqft31 Reeves Pl, Monterey, TN 38574For Sale
 MLS ID #248075, Tammy Price, Tri-star Real Estate & Auction Co.,. UCMLS
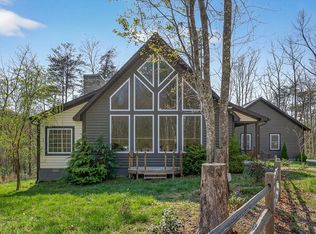
- $619,9003 bd2 ba2.4k sqft259 Wistarbrook Dr, Crossville, TN 38571For Sale
 MLS ID #247621, Rick Potter, Century 21 Realty Group. UCMLS
- $599,9003 bd3 ba2.8k sqft7668 Plateau Rd, Crossville, TN 38571For SaleMLS ID #246084, Heather Cowart, Provision Realty Group. UCMLS
- $499,0003 bd2 ba2.1k sqft50 Ross Pl, Monterey, TN 38574For SaleMLS ID #246333, Stacey Pehl, LPT Realty. UCMLS
- $599,9003 bd3 ba2.8k sqft7668 Plateau Rd, Crossville, TN 38571For Sale
 MLS ID #3180706, Heather Cowart. RealTracs MLS as distributed by MLS GRID
- $397,0003 bd2 ba1.5k sqft45 Point Pl, Monterey, TN 38574For SaleMLS ID #245863, Jennifer Harvey, The Real Estate Collective. UCMLS
- $397,0003 bd2 ba1.5k sqft45 Point Pl, Monterey, TN 38574For SaleMLS ID #3282583, Jennifer Harvey. RealTracs MLS as distributed by MLS GRID
- $799,0003 bd3 ba2.6k sqft279 Smith Rd, Crossville, TN 38571For SaleMLS ID #246985, Jerry Payne, The Real Estate Collective Crossville. UCMLS
- $375,0003 bd2 ba1.8k sqft88 Scenic Pl, Monterey, TN 38574For SaleMLS ID #245888, Donna Marie Baisley, Baisley Hometown Realty, LLC. UCMLS
- $695,0003 bd3 ba2.9k sqft15 Quill Ct, Fairfield Glade, TN 38558Active
 MLS ID #1359555, Renae Voda, eXp Realty, LLC. East Tennessee Realtors
- $595,0002 bd3 ba2.9k sqft185 Tanglewood Trl, Crossville, TN 38571ActiveMLS ID #1320255, Dave Goodwin, Weichert, Realtors-The Webb Agency. East Tennessee Realtors
- $625,0003 bd3 ba2.6k sqft321 Magnolia Ln, Crossville, TN 38555For SaleMLS ID #244175, Tina Isham, Isham-Jones Realty. UCMLS
- $499,0003 bd3 ba2.7k sqft1945 W Creston Rd, Crossville, TN 38571ActiveMLS ID #1360194, Brandon Hawkins, RE/MAX Finest. East Tennessee Realtors
- $785,0003 bd4 ba3.4k sqft9521 Cherokee Trl, Crossville, TN 38572For SaleMLS ID #3627843, Karen Kindrick. RealTracs MLS as distributed by MLS GRID
- $749,9004 bd3 ba3.6k sqft54 Fairway Ct, Crossville, TN 38571ActiveMLS ID #1343093, Molly White, Realty Executives Associates. East Tennessee Realtors
- $609,9003 bd3 ba2.6k sqft1095 Flat Rock Rd, Sparta, TN 38583For SaleMLS ID #247059, Tammy Price, Tri-star Real Estate & Auction Co.,. UCMLS
- $629,0003 bd2 ba2.4k sqft46 Kingsbury Cir, Fairfield Glade, TN 38558ActiveMLS ID #1357250, Scott Allen, Mountaineer Realty LLC. East Tennessee Realtors
- $750,0003 bd3 ba3.2k sqft5171 Wilder Rd, Grimsley, TN 38565ActiveMLS ID #1345590, Brooke Phillips, Keller Williams Realty Cookeville. East Tennessee Realtors
