Beautiful 2,412 sq. ft. Home on 1.88 Level Acres in Upscale Laurelwood This spacious 4-5 bedroom, 2.5 bath home offers comfort, versatility, and exceptional amenities in the highly desirable Laurelwood Subdivision. Set on 1.88 gorgeous level acres, this property provides the perfect blend of privacy, space, and convenience. The home features an oversized attached two-car garage, plus an impressive 36x40 RV garage/shop complete with a craft-room workshop area and extra storage above. Designed with functionality in mind, the RV garage includes two 14-foot garage doors, making it ideal for large RVs, boats, or specialty vehicles. Connected to the shop is a 10x40 dog kennel, which also includes a 5x5 gated indoor dog area, offering excellent accommodations for pets or creating a controlled space for animals. Inside, the 2,412 sq. ft. layout provides generous living areas, multiple bedrooms that can serve as offices or flex rooms, and well-designed baths, including a convenient
For sale
Price cut: $15K (8/16)
$650,000
170 Pin Oak Ln, Crossville, TN 38555
4beds
2,412sqft
Single Family Residence
Built in 1996
1.88 Acres Lot
$-- Zestimate®
$269/sqft
$-- HOA
What's special
Craft-room workshop areaOversized attached two-car garageWell-designed baths
- 319 days
- 314
- 11
Zillow last checked:
Listing updated:
Listed by:
Rick Potter,
Century 21 Realty Group 931-484-6411
Source: UCMLS,MLS#: 240792
Facts & features
Interior
Bedrooms & bathrooms
- Bedrooms: 4
- Bathrooms: 3
- Full bathrooms: 2
- Partial bathrooms: 1
- Main level bedrooms: 3
Primary bedroom
- Level: Main
- Area: 184.21
- Dimensions: 16.9 x 10.9
Bedroom 2
- Level: Main
- Area: 129
- Dimensions: 10 x 12.9
Bedroom 3
- Level: Main
- Area: 125.4
- Dimensions: 11 x 11.4
Dining room
- Level: Main
- Area: 143
- Dimensions: 11 x 13
Kitchen
- Level: Main
- Area: 344.5
- Dimensions: 26.5 x 13
Living room
- Level: Main
- Area: 388.8
- Dimensions: 21.6 x 18
Heating
- Central
Appliances
- Included: Dishwasher, Electric Range
- Laundry: Main Level
Features
- Ceiling Fan(s)
- Flooring: Carpet, Other
- Basement: Crawl Space
- Number of fireplaces: 1
- Fireplace features: One
Interior area
- Total structure area: 2,412
- Total interior livable area: 2,412 sqft
Video & virtual tour
Property
Parking
- Total spaces: 2
- Parking features: RV Access/Parking, Attached, Garage, RV Garage
- Has attached garage: Yes
- Covered spaces: 2
Features
- Patio & porch: Porch, Covered, Patio
Lot
- Size: 1.88 Acres
- Dimensions: 1.88 Acres
Details
- Additional structures: Outbuilding
- Parcel number: 004.00
Construction
Type & style
- Home type: SingleFamily
- Property subtype: Single Family Residence
Materials
- Brick, Vinyl Siding, Frame
- Roof: Shingle
Condition
- Year built: 1996
Utilities & green energy
- Electric: Circuit Breakers
- Gas: Natural Gas
- Sewer: Septic Tank
- Water: Public
Community & HOA
Community
- Security: Smoke Detector(s)
- Subdivision: Laurelwood
HOA
- Has HOA: No
Location
- Region: Crossville
Financial & listing details
- Price per square foot: $269/sqft
- Tax assessed value: $305,000
- Annual tax amount: $865
- Date on market: 11/26/2025
Estimated market value
Not available
Estimated sales range
Not available
Not available
Price history
| Date | Event | Price |
|---|---|---|
| 8/16/2026 | Price change | $650,000-2.3%$269/sqft |
Source:  UCMLS #240792 Report a problem UCMLS #240792 Report a problem | ||
| 7/31/2026 | Price change | $665,000-3%$276/sqft |
Source:  East Tennessee Realtors #1322981 Report a problem East Tennessee Realtors #1322981 Report a problem | ||
| 4/2/2026 | Price change | $685,900-6.4%$284/sqft |
Source: UCMLS #240792 Report a problem | ||
| 11/26/2025 | Listed for sale | $732,500+358.1%$304/sqft |
Source: East Tennessee Realtors #1322981 Report a problem | ||
| 7/15/2002 | Sold | $159,900+931.6%$66/sqft |
Source: Public Record Report a problem | ||
| 12/20/1995 | Sold | $15,500$6/sqft |
Source: Public Record Report a problem | ||
Public tax history
| Year | Property taxes | Tax assessment |
|---|---|---|
| 2025 | $865 | $76,250 |
| 2024 | $865 | $76,250 |
| 2023 | $865 | $76,250 |
| 2022 | $865 -19.6% | $76,250 +10.8% |
| 2021 | $1,077 | $68,800 |
| 2020 | $1,077 | $68,800 |
| 2019 | $1,077 | $68,800 |
| 2018 | $1,077 0% | $68,800 |
| 2017 | $1,077 +2.8% | $68,800 +0.3% |
| 2016 | $1,048 +2% | $68,600 |
| 2015 | $1,027 +0% | $68,600 +0% |
| 2014 | $1,027 | $68,596 |
| 2013 | $1,027 -0.2% | $68,596 |
| 2012 | $1,029 | $68,596 |
| 2011 | -- | $68,596 +20.3% |
| 2010 | $812 +7.1% | $57,016 |
| 2009 | $758 +7.3% | $57,016 |
| 2008 | $707 | $57,016 |
| 2007 | $707 -24.4% | $57,016 |
| 2006 | $935 +29.8% | $57,016 +29.8% |
| 2005 | $721 | $43,935 |
| 2004 | $721 +13.9% | $43,935 |
| 2002 | $633 | $43,935 |
| 2001 | -- | $43,935 -70.7% |
| 2000 | -- | $150,068 |
Find assessor info on the county website
Monthly payment
Est. payment
Payment breakdown
Explore the cost of this home by adjusting the details. Changes won't be saved.Climate risks
Neighborhood: 38555

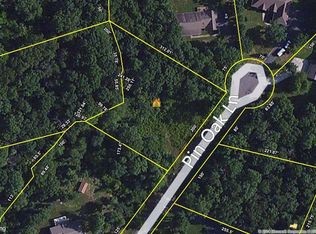
Similar homes
- $625,0003 bd3 ba2.6k sqft321 Magnolia Ln, Crossville, TN 38555For Sale
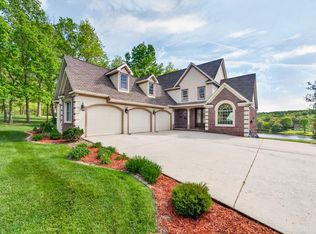
 MLS ID #244175, Tina Isham, Isham-Jones Realty. UCMLS
 - $729,0004 bd4 ba3.2k sqft326 Forest Dr, Crossville, TN 38555Active

 MLS ID #1351483, Jeff K. Hughes, Hughes and Associates. East Tennessee Realtors
 - $525,0003 bd2 ba2.3k sqft187 Cardinal Loop, Crossville, TN 38555For Sale
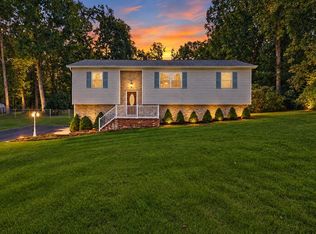 MLS ID #247622, Rick Potter, Century 21 Realty Group. UCMLS
 - $487,0004 bd3 ba2.5k sqft121 Laurelwood Ln, Crossville, TN 38555For Sale
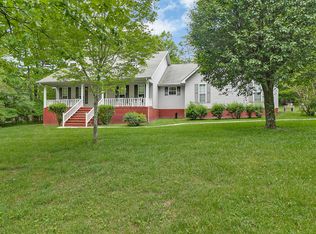
 MLS ID #3528212, Tracey Barnes. RealTracs MLS as distributed by MLS GRID
 - $675,0003 bd2 ba2k sqft1760 Highway 68, Crossville, TN 38555ActiveMLS ID #1344347, Sheryl Webb, Weichert, Realtors-The Webb Agency. East Tennessee Realtors
- $645,0002 bd2 ba2.1k sqft8424 Cherokee Trl, Crossville, TN 38572ActiveMLS ID #1342263, Pennie Mooney, Triple C Realty & Auction, LLC. East Tennessee Realtors
- $710,0003 bd4 ba3.3k sqft815 York Rd, Crossville, TN 38555For SaleMLS ID #244797, Rick Potter, Century 21 Realty Group. UCMLS
- $475,0003 bd3 ba2.7k sqft682 Villageway, Crossville, TN 38555For SaleMLS ID #3610498, Barbara Isham. RealTracs MLS as distributed by MLS GRID
- $379,9003 bd3 ba2.3k sqft154 Will Dr, Crossville, TN 38555For SaleMLS ID #245711, Starlett Wessels, Tri-star Real Estate & Auction Co.,. UCMLS
- $383,0004 bd3 ba2.5k sqft361 Creekway Dr, Crossville, TN 38555For SaleMLS ID #3594271, Tracey Barnes. RealTracs MLS as distributed by MLS GRID
- $619,9003 bd2 ba2.4k sqft259 Wistarbrook Dr, Crossville, TN 38571For SaleMLS ID #247621, Rick Potter, Century 21 Realty Group. UCMLS
- $825,0003 bd3 ba2.4k sqft651 Highland Ln, Crossville, TN 38555ActiveMLS ID #1346111, Sadie Hoover, Tennessee Realty, LLC. East Tennessee Realtors
- $495,0003 bd2 ba2k sqft62 Cardinal Loop, Crossville, TN 38555ActiveMLS ID #1347783, Tommy C. Bean, Triple C Realty & Auction, LLC. East Tennessee Realtors
- $349,9003 bd2 ba1.7k sqft236 Will Dr, Crossville, TN 38555For SaleMLS ID #237186, Lisa Garrett, Mitchell Real Estate & Auction Co.. UCMLS
- $659,0003 bd2 ba2.2k sqft4529 Highway 127 N, Crossville, TN 38571For SaleMLS ID #236350, Emma Tebault, Third Tennessee Realty & Associates LLC. UCMLS
- $649,9003 bd3 ba2.3k sqft13346 Lantana Rd, Crossville, TN 38572For SaleMLS ID #239474, Diane Hicks, Pioneer Realty. UCMLS
- $434,5003 bd3 ba2.8k sqft29 Broadleaf Pl, Crossville, TN 38555For SaleMLS ID #3229457, BJ Brown. RealTracs MLS as distributed by MLS GRID
- $699,0002 bd3 ba3.5k sqft8429 Cherokee Trl, Crossville, TN 38572ActiveMLS ID #1339518, Pennie Mooney, Triple C Realty & Auction, LLC. East Tennessee Realtors
- $599,9003 bd3 ba2.8k sqft7668 Plateau Rd, Crossville, TN 38571For SaleMLS ID #246084, Heather Cowart, Provision Realty Group. UCMLS
